Skip main navigation
Off market
Street View
  • $2,018,900

    649 State Highway 52, Erie, CO 80516

    5beds
    7,164sqft
    SingleFamily
    Built in 1968
    9.54 Acres Lot
    $2,018,900 Zestimate®
    $282/sqft
    $4,633 Estimated rent

    Home value

    $2,018,900

    $1.76M - $2.34M

    $4,633/mo

    Zestimate® history
    Loading
    Loading...

    Owner options

    List your home for rent

    $4,633/mo

    Rent Zestimate®

    Find your next renter with Zillow Rental Manager. Plus, with online applications, you can quickly screen prospective tenants – for free.

    Learn more

    $4,633/mo

    Rent Zestimate®

    Refinance and save

    $9,494/mo

    Est. payment

    Refinancing to a lower rate could help reduce your monthly payments and save thousands over the life of the loan.

    See today's rates

    $9,494/mo

    Est. payment

    Explore your selling options

    Work with a Zillow partner agent

    Leverage their expertise and Zillow's premium Showcase listings to get your home seen by more buyers.

    Get started

    List with your own agent

    Get your home in front of millions of buyers by listing it on Zillow.

    Learn how to do it

    Sell it yourself

    Take full control of how buyers see your home on Zillow by listing For Sale by Owner (FSBO).

    List your home

    What's special

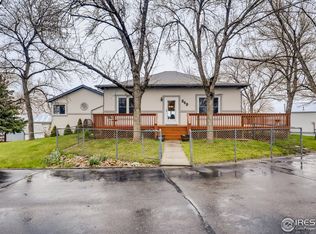
    Versatile, multipurpose property. Need space for a business? Need a small farm? Need to be close to I-25 or Hwy 287? Need privacy? Need to bunker down? Need a retreat? Need a GREAT place to "Stay in Place"? Want something that could be fully self-sufficient? This property has it all at the same time! Once designated agriculture, now residential and business; its 5 buildings, 3 with operating water and sewer and all with electricity provide you with over 9500 sq ft of operable space. The workshop and the 8 car garage have their own heating and a/c units as well as bathrooms and extensive lighting. Each of these buildings could be business centers, working spaces, storage opportunities... The home is situated in its own private park with a circular driveway and a wraparound porch. The original home was built in 1968, moved to its current location in 1985 (where the basement was built, the current kitchen and the study) but another addition occurred in 2007 that added a 2 car garage and a huge master bedroom, bathroom and walk-in closet to the original ranch home. 2 main floor masters and a walk-out basement that is handicapped accessible and modified with a full kitchen making this the perfect mother-in-law-suite. Does need a little TLC, but for the most part it is move-in ready. No HOA, a great place to bring all the animals and toys and enjoy breathtaking views of the Rocky Mountains! Plus only less than 4 miles to I-25 and Hwy 287 and minutes from quaint downtown Erie.

    This property is off market, which means it's not currently listed for sale or rent on Zillow. This may be different from what's available on other websites or public sources.

    Facts & features

    Interior

    Bedrooms & bathrooms
    • Bedrooms: 5
    • Bathrooms: 3
    • Full bathrooms: 3
    Heating
    • Baseboard
    Cooling
    • Central
    Appliances
    • Included: Dishwasher, Dryer, Garbage disposal, Microwave, Range / Oven, Refrigerator, Washer
    • Laundry: Sink
    Features
    • Ceiling Fan(s), Kitchen Island, Pantry, Walk-In Closet(s), Laminate Counters, Eat-in Kitchen, Built-in Features, Entrance Foyer, In-Law Floorplan, Master Suite, Five Piece Bath
    • Flooring: Tile, Carpet, Laminate, Linoleum / Vinyl
    • Windows: Double Pane Windows, Skylight(s)
    • Basement: Finished, Full, Walk-Out Access
    Interior area
    • Total interior livable area: 7,164 sqft
    • Finished area below ground: 2240.00

    Property

    Parking
    • Total spaces: 10
    • Parking features: Garage - Attached
    Features
    • Patio & porch: Deck, Wrap Around, Covered
    • Exterior features: Stucco
    • Fencing: Full, Fenced Pasture
    • Has view: Yes
    • View description: Mountain
    Lot
    • Size: 9.54 Acres
    • Features: Level, Sloped, Secluded, Rolling Slope, Landscaped, Many Trees, Sprinklers In Front, Suitable for Grazing, Ditch
    • Residential vegetation: Partially Wooded, Grassed, Natural State, Mixed, Pine
    Details
    • Zoning description: Res/Commercial
    • Other equipment: Satellite Dish
    • Horse amenities: Loafing Shed, Corral(s), Tack Room, Paddocks

    Construction

    Type & style
    • Home type: SingleFamily
    • Architectural style: Contemporary
    Materials
    • Roof: Composition
    Condition
    • Year built: 1968

    Utilities & green energy

    • Sewer: Septic Tank
    • Water: Public

    Community & HOA

    Community
    • Security: Smoke Detector(s)
    Location
    • Region: Erie

    Financial & listing details

    • Price per square foot: $282/sqft
    • Road surface type: Paved

    Price history

    Price history is unavailable.

    Public tax history

    Tax history is unavailable.

    Neighborhood: 80516

    Nearby schools

    GreatSchools rating
    Schools provided by the listing agent
    • Elementary: Erie
    • Middle: Erie
    • High: Erie
    • District: St. Vrain Valley RE-1J

    Source: The MLS. This data may not be complete. We recommend contacting the local school district to confirm school assignments for this home.

    Get a cash offer in 3 minutes
    Find out how much your home could sell for in as little as 3 minutes with a no-obligation cash offer.
    Estimated market value
    $2,018,900
    Get a cash offer in 3 minutes
    Find out how much your home could sell for in as little as 3 minutes with a no-obligation cash offer.
    Estimated market value
    $2,018,900