***SELLER IS ASKING FOR HIGHEST & BEST OFFERS BY 7:00 P.M. SUNDAY, MARCH 16TH!*** "END UNIT" townhome offers OPEN VIEWS of park-like greenspace with mature trees... a rare setting opportunity! BRAND NEW CUSTOM DECK by Penny Lane Decks presents arched decking, black aluminum spindles, a 2-tiered stair system, and panoramic open views... enjoy outdoor living at its finest! This lovely 1,810 sq. ft. home is an end unit revealing extra windows while providing a light and beautiful interior ambiance. Elliptical window, plantation shutters, and an open staircase welcome you into the foyer area. The heart of this home showcases a stunning living room with windows galore, a vaulted ceiling, and charming tile surrounding gas-lit log fireplace with a wooded mantle. The kitchen boasts more volume ceilings, towering 42" wood cabinetry with dovetail drawers, and a suspended farmhouse lantern chandelier to eliminate the dining area. This attractive kitchen presents timeless black and white countertops, a walk-in pantry, all appliances, and a washer and gas dryer behind paneled doors. A pretty 1/2 bathroom serves this area with a white pedestal sink. The penthouse primary bedroom suite provides a linen closet, walk-in closet, and vaulted ceiling. Relax and rejuvenate in the private spa-like bathroom introducing a tile surround whirlpool tub and shower, ceramic tile flooring, and a soothing neutral color scheme. The open staircase leads you to the finished lower level with daylight windows. There is a family room, 2nd bedroom with another walk-in closet, and an inviting full bathroom with ceramic tile flooring. Quality 6-panel wood doors, hardwood and tile flooring, and appealing color schemes create a feel-good interior. Home highlights included a 2025 new custom deck, a 2023 water softener, a 2023 dishwasher, and a 2022 new roof. This Wineberry home is equipped with a 90% TRANE XB90 furnace, Aprilaire humidifier, water softener, a 50-gallon water heater, copper plumbing, and 100-amp circuit breakers. This is a fantastic opportunity to LOVE this new HOME and its fabulous SETTING!
Closed
$247,000
649 Sterling Ct, Dekalb, IL 60115
2beds
1,810sqft
Townhouse, Single Family Residence
Built in 2006
-- sqft lot
$264,800 Zestimate®
$136/sqft
$2,306 Estimated rent
Home value
$264,800
$214,000 - $326,000
$2,306/mo
Zestimate® history
Owner options
List your home for rent
$2,306/mo
Rent Zestimate®
Find your next renter with Zillow Rental Manager. Plus, with online applications, you can quickly screen prospective tenants – for free.
$2,306/mo
Rent Zestimate®
Refinance and save
$2,093/mo
Est. payment
Refinancing to a lower rate could help reduce your monthly payments and save thousands over the life of the loan.
$2,093/mo
Est. payment
Explore your selling options
Work with a Zillow partner agent
Leverage their expertise and Zillow's premium Showcase listings to get your home seen by more buyers.
Get startedList with your own agent
Get your home in front of millions of buyers by listing it on Zillow.
Learn how to do itSell it yourself
Take full control of how buyers see your home on Zillow by listing For Sale by Owner (FSBO).
List your homeWhat's special
Penthouse primary bedroom suiteWalk-in pantryExtra windowsSuspended farmhouse lantern chandelierElliptical windowVaulted ceilingBrand new custom deck
Zillow last checked:
Listing updated:
Listed by:
Kelly Miller 815-757-0123,
Hometown Realty Group
Bought with:
Vickie Foster
Willow Real Estate, Inc
Source: MRED as distributed by MLS GRID,MLS#: 12311515
Facts & features
Interior
Bedrooms & bathrooms
- Bedrooms: 2
- Bathrooms: 3
- Full bathrooms: 2
- 1/2 bathrooms: 1
Rooms
- Room types: Foyer, Walk In Closet, Pantry
Primary bedroom
- Features: Flooring (Carpet), Window Treatments (All), Bathroom (Full, Whirlpool)
- Level: Third
- Area: 216 Square Feet
- Dimensions: 18X12
Bedroom 2
- Features: Flooring (Carpet), Window Treatments (All)
- Level: Lower
- Area: 121 Square Feet
- Dimensions: 11X11
Family room
- Features: Flooring (Carpet), Window Treatments (Blinds)
- Level: Lower
- Area: 322 Square Feet
- Dimensions: 23X14
Foyer
- Features: Flooring (Hardwood)
- Level: Main
- Area: 49 Square Feet
- Dimensions: 7X7
Kitchen
- Features: Kitchen (Eating Area-Breakfast Bar, Eating Area-Table Space, Pantry-Walk-in, Custom Cabinetry), Flooring (Hardwood), Window Treatments (Blinds)
- Level: Second
- Area: 253 Square Feet
- Dimensions: 23X11
Laundry
- Features: Flooring (Hardwood)
- Level: Second
- Area: 18 Square Feet
- Dimensions: 6X3
Living room
- Features: Flooring (Carpet), Window Treatments (All)
- Level: Second
- Area: 364 Square Feet
- Dimensions: 26X14
Pantry
- Features: Flooring (Hardwood)
- Level: Second
- Area: 15 Square Feet
- Dimensions: 5X3
Walk in closet
- Features: Flooring (Carpet)
- Level: Third
- Area: 35 Square Feet
- Dimensions: 7X5
Heating
- Natural Gas, Forced Air
Cooling
- Central Air
Appliances
- Included: Range, Microwave, Dishwasher, Refrigerator, Washer, Dryer, Disposal, Water Softener, Water Softener Owned, Humidifier
- Laundry: Washer Hookup, Gas Dryer Hookup, In Unit
Features
- Cathedral Ceiling(s), Walk-In Closet(s), Special Millwork, Pantry
- Flooring: Hardwood, Carpet, Wood
- Doors: Storm Door(s)
- Windows: Screens, Window Treatments, Drapes, Insulated Windows
- Basement: Finished,Egress Window,8 ft + pour,Partial Exposure,Rec/Family Area,Sleeping Area,Daylight,Partial
- Number of fireplaces: 1
- Fireplace features: Gas Log, Gas Starter, Living Room
- Common walls with other units/homes: End Unit
Interior area
- Total structure area: 1,810
- Total interior livable area: 1,810 sqft
Property
Parking
- Total spaces: 6
- Parking features: Asphalt, Garage Door Opener, Garage, On Site, Garage Owned, Attached, Unassigned, Side Apron, Guest, Driveway, Additional Parking, Owned
- Attached garage spaces: 2
- Has uncovered spaces: Yes
Accessibility
- Accessibility features: No Disability Access
Features
- Patio & porch: Deck
- Exterior features: Lighting
- Has view: Yes
Lot
- Dimensions: 26.32 X 13.07 X 76 X 31.32 X 88
- Features: Common Grounds, Landscaped, Mature Trees, Backs to Public GRND, Backs to Open Grnd, Level, Views
Details
- Additional structures: None
- Parcel number: 0803476055
- Special conditions: None
- Other equipment: Water-Softener Owned, TV-Cable, Ceiling Fan(s), Sump Pump
Construction
Type & style
- Home type: Townhouse
- Property subtype: Townhouse, Single Family Residence
Materials
- Vinyl Siding
- Foundation: Concrete Perimeter
- Roof: Asphalt
Condition
- New construction: No
- Year built: 2006
Utilities & green energy
- Electric: Circuit Breakers, 100 Amp Service
- Sewer: Public Sewer
- Water: Public
- Utilities for property: Cable Available
Community & HOA
Community
- Features: Sidewalks, Street Lights
- Security: Carbon Monoxide Detector(s)
- Subdivision: Wineberry
HOA
- Has HOA: Yes
- Amenities included: Park, Ceiling Fan
- Services included: Insurance, Exterior Maintenance, Lawn Care, Snow Removal
- HOA fee: $172 monthly
Location
- Region: Dekalb
Financial & listing details
- Price per square foot: $136/sqft
- Tax assessed value: $162,483
- Annual tax amount: $3,410
- Date on market: 3/13/2025
- Listing terms: Conventional
- Ownership: Fee Simple w/ HO Assn.
Price history
| Date | Event | Price |
|---|---|---|
| 4/24/2025 | Sold | $247,000+2.9%$136/sqft |
Source:  MRED as distributed by MLS GRID #12311515 Report a problem MRED as distributed by MLS GRID #12311515 Report a problem | ||
| 3/17/2025 | Contingent | $240,000$133/sqft |
Source: MRED as distributed by MLS GRID #12311515 Report a problem | ||
| 3/13/2025 | Listed for sale | $240,000+75.2%$133/sqft |
Source: MRED as distributed by MLS GRID #12311515 Report a problem | ||
| 3/9/2011 | Sold | $137,000$76/sqft |
Source: Public Record Report a problem | ||
| 12/22/2010 | Sold | $137,000-8.6%$76/sqft |
Source: MRED as distributed by MLS GRID #07646991 Report a problem | ||
| 11/4/2010 | Price change | $149,900-6.3%$83/sqft |
Source: RE/MAX BIB BROKERS.COM #07646991 Report a problem | ||
| 10/4/2010 | Listed for sale | $159,900-25.6%$88/sqft |
Source: RE/MAX BIB BROKERS.COM #07646991 Report a problem | ||
| 11/20/2009 | Listing removed | $215,000$119/sqft |
Source: CENTURY 21 Elsner Realty #07238600 Report a problem | ||
| 6/11/2009 | Listed for sale | $215,000+12.3%$119/sqft |
Source: CENTURY 21 Elsner Realty #07238600 Report a problem | ||
| 12/23/2005 | Sold | $191,500$106/sqft |
Source: Public Record Report a problem | ||
Public tax history
| Year | Property taxes | Tax assessment |
|---|---|---|
| 2024 | $3,439 +0.8% | $54,161 +14.7% |
| 2023 | $3,410 +5.5% | $47,224 +9.9% |
| 2022 | $3,232 -0.4% | $42,986 +6.6% |
| 2021 | $3,244 -1.6% | $40,317 +1.6% |
| 2020 | $3,297 +3.6% | $39,674 +4.1% |
| 2019 | $3,182 +3.9% | $38,115 +3.5% |
| 2018 | $3,063 +0.8% | $36,822 +4% |
| 2017 | $3,039 +2.3% | $35,396 +2.6% |
| 2016 | $2,970 -22.2% | $34,503 +5.5% |
| 2015 | $3,816 | $32,692 -9.7% |
| 2014 | $3,816 | $36,196 -4.8% |
| 2013 | $3,816 | $38,021 -8.9% |
| 2012 | -- | $41,749 -9% |
| 2011 | -- | $45,863 -25.9% |
| 2010 | -- | $61,881 -4.7% |
| 2009 | -- | $64,911 -5.4% |
| 2008 | -- | $68,649 +3.1% |
| 2007 | -- | $66,572 +3% |
| 2006 | -- | $64,602 |
Find assessor info on the county website
Neighborhood: 60115
Nearby homes
- $256,900-- bd-- ba-- sqft647 Sterling Ct, Dekalb, IL 60115Off Market
- $225,8002 bd2 ba1.2k sqft646 Sterling Ct, Dekalb, IL 60115Off Market
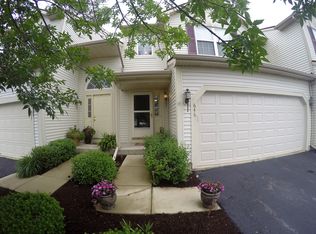
- $252,4003 bd2 ba1.8k sqft651 Sterling Ct, Dekalb, IL 60115Off Market

- $262,0003 bd3 ba2.2k sqft648 Sterling Ct, Dekalb, IL 60115Off Market
- $251,4002 bd3 ba1.7k sqft653 Sterling Ct, Dekalb, IL 60115Off Market
- $256,900-- bd-- ba-- sqft655 Sterling Ct, Dekalb, IL 60115Off Market
- $249,8003 bd2 ba1.5k sqft657 Sterling Ct, Dekalb, IL 60115Off Market
- $255,300-- bd-- ba-- sqft650 Sterling Ct, Dekalb, IL 60115Off Market
Nearby schools
GreatSchools rating
- 4/10Gwendolyn Brooks Elementary SchoolGrades: K-5Distance: 0.1 mi
- 2/10Clinton Rosette Middle SchoolGrades: 6-8Distance: 2 mi
- 3/10De Kalb High SchoolGrades: 9-12Distance: 0.9 mi
Schools provided by the listing agent
- High: De Kalb High School
- District: 428
Source: MRED as distributed by MLS GRID. This data may not be complete. We recommend contacting the local school district to confirm school assignments for this home.


Get pre-qualified for a loan
At Zillow Home Loans, we can pre-qualify you in as little as 5 minutes with no impact to your credit score.An equal housing lender. NMLS #10287.
- Illinois
- DeKalb County
- Dekalb
- 60115
- 649 Sterling Ct
Nearby cities
Nearby neighborhoods
Nearby zip codes
Other Dekalb Topics
