Back on Market**No fault of Seller** Set on a quiet street in a friendly neighborhood, this spacious two-story home offers the perfect blend of comfort and convenience.New carpet on upper floor and New flooring on main level. Roof 2023 HVAC 2022. With 4 bedrooms, 2.5 bathrooms, and over 2,000 square feet of living space, there's plenty of room for everyone to spread out or for you to finally have that home office, craft room, or guest suite you've been dreaming of.The main floor offering a fresh look and easy maintenance. A large living area flows into the kitchen, perfectly designed for both busy mornings and relaxed evenings. Yard features a greenhouse and shed.. The private fenced in backyard, which backs to open farmland, gives you peaceful views for unwinding or watching the local wildlife do their thing. Enjoy your morning coffee on the spacious deck overlooking the view.Upstairs, the spacious primary bedroom includes a walk-in closet, plus a bathroom with a separate garden jet tub and shower, for days when you need more than just a splash of relaxation. Additional bedrooms and a full bathroom are just down the hall.The walk-out basement adds flexibility and space, whether you need a playroom, gym, or entertainment area.Enjoy access to Subdivision amenities including a pool and soccer field, and easy proximity to schools, grocery stores, and scenic local parks.
Agent owned selling my own home.
Closed
Listed by: Trademark Real Estate, Inc • Ginger L Storkson • Contact: 314-703-5039
Bought with: Ryse Realty Group
Price Unknown
649 Stone Bend Trl, Wentzville, MO 63385
4beds
2,098sqft
Single Family Residence
Built in 2006
0.28 Acres Lot
$350,200 Zestimate®
$--/sqft
$2,528 Estimated rent
Home value
$350,200
$326,000 - $375,000
$2,528/mo
Zestimate® history
Owner options
List your home for rent
$2,528/mo
Rent Zestimate®
Find your next renter with Zillow Rental Manager. Plus, with online applications, you can quickly screen prospective tenants – for free.
$2,528/mo
Rent Zestimate®
Refinance and save
$300/mo
Est. payment
Refinancing to a lower rate could help reduce your monthly payments and save thousands over the life of the loan.
$300/mo
Est. payment
Explore your selling options
Work with a Zillow partner agent
Leverage their expertise and Zillow's premium Showcase listings to get your home seen by more buyers.
Get startedList with your own agent
Get your home in front of millions of buyers by listing it on Zillow.
Learn how to do itSell it yourself
Take full control of how buyers see your home on Zillow by listing For Sale by Owner (FSBO).
List your homeWhat's special
Zillow last checked:
Listing updated:
Listed by:
Ginger L Storkson 314-703-5039,
Trademark Real Estate, Inc
Bought with:
Alexis Eldredge, 2021003950
Ryse Realty Group
Source: MARIS,MLS#: 25024950 Originating MLS: St. Charles County Association of REALTORS
Originating MLS: St. Charles County Association of REALTORSFacts & features
Interior
Bedrooms & bathrooms
- Bedrooms: 4
- Bathrooms: 3
- Full bathrooms: 2
- 1/2 bathrooms: 1
- Main level bathrooms: 1
Primary bedroom
- Features: Floor Covering: Carpeting, Wall Covering: Some
- Level: Upper
- Area: 270
- Dimensions: 18 x 15
Bedroom
- Features: Floor Covering: Luxury Vinyl Plank, Wall Covering: Some
- Level: Upper
- Area: 132
- Dimensions: 12 x 11
Bedroom
- Features: Floor Covering: Carpeting, Wall Covering: Some
- Level: Upper
- Area: 100
- Dimensions: 10 x 10
Bedroom
- Features: Floor Covering: Luxury Vinyl Plank, Wall Covering: Some
- Level: Upper
- Area: 126
- Dimensions: 14 x 9
Dining room
- Features: Floor Covering: Luxury Vinyl Plank, Wall Covering: None
- Level: Main
- Area: 130
- Dimensions: 13 x 10
Kitchen
- Features: Floor Covering: Luxury Vinyl Plank, Wall Covering: None
- Level: Main
- Area: 169
- Dimensions: 13 x 13
Laundry
- Features: Floor Covering: Luxury Vinyl Plank, Wall Covering: None
- Level: Main
- Area: 54
- Dimensions: 9 x 6
Living room
- Features: Floor Covering: Luxury Vinyl Plank, Wall Covering: None
- Level: Main
- Area: 375
- Dimensions: 25 x 15
Sitting room
- Features: Floor Covering: Luxury Vinyl Plank, Wall Covering: Some
- Level: Main
- Area: 110
- Dimensions: 11 x 10
Heating
- Forced Air, Natural Gas
Cooling
- Ceiling Fan(s), Central Air, Electric
Appliances
- Included: Dishwasher, Disposal, Dryer, Microwave, Gas Range, Gas Oven, Refrigerator, Stainless Steel Appliance(s), Washer, Gas Water Heater
- Laundry: Main Level
Features
- Separate Dining, Bookcases, Open Floorplan, Vaulted Ceiling(s), Walk-In Closet(s), Pantry, Double Vanity, Tub, Entrance Foyer
- Flooring: Carpet
- Doors: Panel Door(s), Sliding Doors, Storm Door(s)
- Windows: Insulated Windows, Tilt-In Windows
- Basement: Sump Pump,Unfinished,Walk-Out Access
- Has fireplace: No
- Fireplace features: None
Interior area
- Total structure area: 2,098
- Total interior livable area: 2,098 sqft
- Finished area above ground: 2,098
Property
Parking
- Total spaces: 2
- Parking features: Attached, Garage, Garage Door Opener
- Attached garage spaces: 2
Features
- Levels: Two
- Patio & porch: Deck, Patio
- Exterior features: Garden, Private Yard
- Pool features: Fenced, In Ground, Outdoor Pool
Lot
- Size: 0.28 Acres
- Dimensions: 125 x 96 x 125 x 96
- Features: Adjoins Wooded Area, Level
Details
- Additional structures: Equipment Shed, Greenhouse, Storage
- Parcel number: 400749803000317.0000000
- Special conditions: Standard
Construction
Type & style
- Home type: SingleFamily
- Architectural style: Traditional,Other
- Property subtype: Single Family Residence
Materials
- Brick Veneer, Vinyl Siding
- Foundation: Concrete Perimeter
- Roof: Architectural Shingle
Condition
- Updated/Remodeled
- New construction: No
- Year built: 2006
Utilities & green energy
- Sewer: Public Sewer
- Water: Public
- Utilities for property: Cable Available, Electricity Available, Electricity Connected, Natural Gas Available, Natural Gas Connected, Phone Available, Sewer Available, Sewer Connected, Underground Utilities, Water Available, Water Connected
Community & HOA
Community
- Security: Smoke Detector(s)
- Subdivision: Vlgs Of Stonegate #3
HOA
- Has HOA: Yes
- Amenities included: Common Ground, Other, Pool
- Services included: Other
- HOA fee: $300 annually
- HOA name: Villages of Stonegate
Location
- Region: Wentzville
Financial & listing details
- Tax assessed value: $317,475
- Annual tax amount: $3,793
- Date on market: 4/21/2025
- Cumulative days on market: 108 days
- Listing terms: Conventional,FHA,USDA Loan,VA Loan,Cash
- Ownership: Private
- Electric utility on property: Yes
- Road surface type: Concrete
Price history
| Date | Event | Price |
|---|---|---|
| 10/16/2025 | Sold | -- |
Source:  MARIS #25024950 Report a problem MARIS #25024950 Report a problem | ||
| 9/20/2025 | Pending sale | $353,500$168/sqft |
Source: MARIS #25024950 Report a problem | ||
| 9/16/2025 | Price change | $353,500-1.7%$168/sqft |
Source: MARIS #25024950 Report a problem | ||
| 8/14/2025 | Listed for sale | $359,500$171/sqft |
Source: MARIS #25024950 Report a problem | ||
| 7/1/2025 | Pending sale | $359,500$171/sqft |
Source: MARIS #25024950 Report a problem | ||
| 6/17/2025 | Price change | $359,500-1.5%$171/sqft |
Source: MARIS #25024950 Report a problem | ||
| 5/29/2025 | Price change | $364,900-1.2%$174/sqft |
Source: MARIS #25024950 Report a problem | ||
| 5/20/2025 | Price change | $369,500-0.9%$176/sqft |
Source: MARIS #25024950 Report a problem | ||
| 5/2/2025 | Price change | $373,000-1.3%$178/sqft |
Source: MARIS #25024950 Report a problem | ||
| 4/26/2025 | Price change | $378,000-1.6%$180/sqft |
Source: MARIS #25024950 Report a problem | ||
| 4/21/2025 | Listed for sale | $384,000$183/sqft |
Source: MARIS #25024950 Report a problem | ||
| 5/1/2006 | Sold | -- |
Source: Public Record Report a problem | ||
Public tax history
| Year | Property taxes | Tax assessment |
|---|---|---|
| 2025 | $4,057 +7% | $60,320 +10% |
| 2024 | $3,793 | $54,832 |
| 2023 | $3,793 +16.4% | $54,832 +25.1% |
| 2022 | $3,259 | $43,831 |
| 2021 | -- | $43,831 +10.1% |
| 2020 | -- | $39,811 |
| 2019 | $2,843 | $39,811 +6.6% |
| 2018 | $2,843 +0% | $37,343 |
| 2017 | $2,843 +6.8% | $37,343 +11.6% |
| 2016 | $2,662 +1.2% | $33,457 |
| 2015 | $2,631 +27% | $33,457 +19.8% |
| 2014 | $2,071 | $27,933 |
| 2013 | -- | $27,933 -7% |
| 2012 | -- | $30,030 -1.4% |
| 2011 | -- | $30,460 |
| 2010 | -- | $30,460 |
| 2009 | -- | $30,460 -19.4% |
| 2008 | -- | $37,810 -5.5% |
| 2007 | -- | $40,000 |
| 2006 | -- | -- |
| 2005 | -- | -- |
Find assessor info on the county website
Neighborhood: 63385
Nearby homes
- $351,7003 bd3 ba2.2k sqft651 Stone Bend Trl, Wentzville, MO 63385Off Market

- $398,7004 bd3 ba1.8k sqft647 Stone Bend Trl, Wentzville, MO 63385Off Market
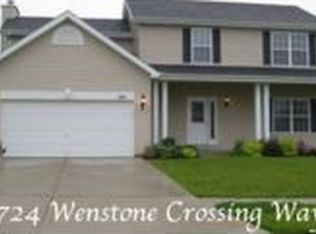
- $374,9004 bd2 ba2k sqft724 Wenstone Crossing Way, Wentzville, MO 63385Off Market
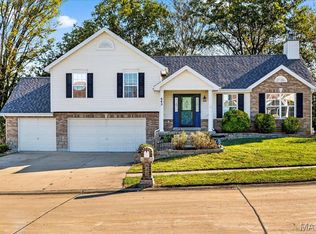
- $--3 bd3 ba1.8k sqft645 Stone Bend Trl, Wentzville, MO 63385Sold
- $370,8004 bd2 ba1.5k sqft653 Stone Bend Trl, Wentzville, MO 63385Off Market
- $307,3004 bd2 ba1.2k sqft646 Stone Bend Trl, Wentzville, MO 63385Off Market
- $310,4003 bd2 ba1.2k sqft650 Stone Bend Trl, Wentzville, MO 63385Off Market
- $324,4003 bd2 ba1.3k sqft722 Wenstone Crossing Way, Wentzville, MO 63385Off Market
Nearby schools
GreatSchools rating
- 9/10Lakeview Elementary SchoolGrades: K-5Distance: 3.3 mi
- 6/10Wentzville Middle SchoolGrades: 6-8Distance: 2.8 mi
- 8/10Emil E. Holt Sr. High SchoolGrades: 9-12Distance: 2.5 mi
Schools provided by the listing agent
- Elementary: Lakeview Elem.
- Middle: Wentzville Middle
- High: Holt Sr. High
Source: MARIS. This data may not be complete. We recommend contacting the local school district to confirm school assignments for this home.
Get a cash offer in 3 minutes
Find out how much your home could sell for in as little as 3 minutes with a no-obligation cash offer.
Estimated market value
$350,200
Get a cash offer in 3 minutes
Find out how much your home could sell for in as little as 3 minutes with a no-obligation cash offer.
Estimated market value
$350,200
- Missouri
- Saint Charles County
- Wentzville
- 63385
- 649 Stone Bend Trl
Nearby cities
Nearby neighborhoods
Nearby zip codes
Other Wentzville Topics
