Skip main navigation
Active
$399,000
3beds
1,467sqft

649 Taliput Palm Pl, Henderson, NV 89011

3beds
1,467sqft
Single family residence
Built in 2008
2,613 sqft
2 Attached garage spaces
$272 price/sqft
$78/mo HOA

What's special

Open-concept layoutAmple natural light throughoutPrivate backyardNewer flooringVersatile loft

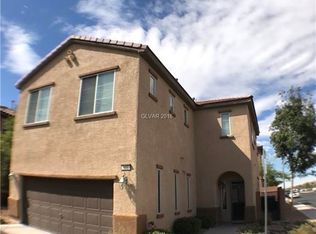
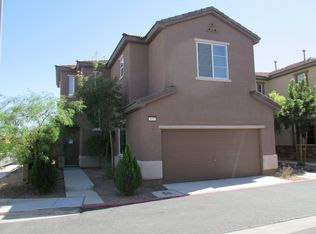
Nestled in the desirable Willows community, this charming 2-story home offers 3 bedrooms, a versatile loft, and beautifully updated laminate flooring throughout the upstairs living spaces. The open-concept layout features a cozy living area with newer flooring, a well-appointed kitchen with breakfast bar, and ample natural light throughout. Upstairs, all bedrooms ...

174 days
|
207
|
8
|
Source: LVR,MLS#: 2750475MLS LogoOriginating MLS: Greater Las Vegas Association of Realtors Inc
Travel times

Living Room

Kitchen

Primary Bedroom

Zillow last checked:

Listing updated:

Listed by:

Aaron P. Lopez B.0145127 (530)517-0012,

Scofield Group LLC

Source: LVR,MLS#: 2750475MLS LogoOriginating MLS: Greater Las Vegas Association of Realtors Inc

Facts & features

Interior

Bedrooms & bathrooms
  • Bedrooms: 3
  • Bathrooms: 3
  • Full bathrooms: 2
  • 1/2 bathrooms: 1
Primary bedroom
  • Dimensions: 13x12
Bedroom 2
  • Description: Upstairs
  • Dimensions: 10x10
Bedroom 3
  • Description: Upstairs
  • Dimensions: 12x9
Primary bathroom
  • Description: Double Sink
Dining room
  • Description: Dining Area
  • Dimensions: 8x8
Kitchen
  • Description: Breakfast Bar/Counter
Living room
  • Description: Entry Foyer
  • Dimensions: 15x10
Loft
  • Description: Other
  • Dimensions: 10x10
Heating
  • Central, Gas
Cooling
  • Central Air, Electric
Appliances
  • Included: Dryer, Disposal, Gas Range, Microwave, Refrigerator, Washer
  • Laundry: Electric Dryer Hookup, Gas Dryer Hookup, Laundry Closet, Upper Level
Features
  • Ceiling Fan(s)
  • Flooring: Ceramic Tile, Linoleum, Vinyl
  • Windows: Low-Emissivity Windows
  • Has fireplace: No
Interior area
  • Total structure area: 1,467
  • Total interior livable area: 1,467 sqft
Video & virtual tour

Property

Parking
  • Total spaces: 2
  • Parking features: Attached, Garage, Private
  • Attached garage spaces: 2
Features
  • Stories: 2
  • Exterior features: None
  • Fencing: Block,Back Yard
Lot
  • Size: 2,613 Square Feet
  • Features: < 1/4 Acre
Details
  • Parcel number: 17803611014
  • Zoning description: Single Family
  • Horse amenities: None

Construction

Type & style
  • Home type: SingleFamily
  • Architectural style: Two Story
  • Property subtype: Single Family Residence
Materials
  • Roof: Pitched,Tile
Condition
  • Resale
  • Year built: 2008

Utilities & green energy

  • Electric: Photovoltaics None
  • Sewer: Public Sewer
  • Water: Public
  • Utilities for property: Underground Utilities
Green energy
  • Energy efficient items: Windows

Community & HOA

Community
  • Security: Gated Community
  • Subdivision: Desert Canyon 2 Phase 1
HOA
  • Has HOA: Yes
  • HOA fee: $78 monthly
  • HOA name: The Willows
  • HOA phone: 702-215-5077
Location
  • Region: Henderson

Financial & listing details

  • Price per square foot: $272/sqft
  • Tax assessed value: $282,317
  • Annual tax amount: $1,770
  • Date on market: 1/23/2026
  • Listing agreement: Exclusive Right To Sell
  • Listing terms: Cash,Conventional,FHA,VA Loan
  • Ownership: Single Family Residential

Price history

DateEventPrice
1/23/2026Listed for sale$399,000$272/sqft
Source: LVR #2750475 Report a problem
11/3/2025Listing removed$399,000$272/sqft
Source: LVR #2638165 Report a problem
12/11/2024Listed for sale$399,000+10.8%$272/sqft
Source: LVR #2638165 Report a problem
8/31/2023Sold$360,000-1.4%$245/sqft
Source: LVR #2510481 Report a problem
7/28/2023Contingent$365,000$249/sqft
Source: LVR #2510481 Report a problem
7/25/2023Listed for sale$365,000$249/sqft
Source: LVR #2510481 Report a problem
7/21/2023Pending sale$365,000$249/sqft
Source: LVR #2510481 Report a problem
7/12/2023Listed for sale$365,000+57.1%$249/sqft
Source: LVR #2510481 Report a problem
7/15/2008Sold$232,297$158/sqft
Source: Public Record Report a problem

Public tax history

YearProperty taxesTax assessment
2026$1,773 +8%$98,811 -0.9%
2025$1,641 +8%$99,706 -0.6%
2024$1,520 +3%$100,342 +15.4%
2023$1,476 -1.5%$86,931 +4.2%
2022$1,499 +7.7%$83,441 +1.6%
2021$1,391 +6.7%$82,116 +10%
2020$1,303 +4.8%$74,634 +12.8%
2019$1,244 +6.9%$66,137
2018$1,163 $66,137 +5.7%
2017$1,163 $62,600 +5.1%
2016$1,163 +0.3%$59,544 +10.9%
2015$1,160 +3%$53,681 +16.8%
2014$1,126 $45,966
2013-- $45,966 +26.1%
2012-- $36,455 -30.4%
2011-- $52,356 +16.7%
2010-- $44,861 -39.8%
2009-- $74,529
2008-- $74,529

Find assessor info on the county website

Monthly payment

Est. payment
$2,272/mo
Principal & interest
$2031
Property taxes
$163
HOA Fees
$78
More affordability toolsChevron Right

Estimated market value

$396,700

$377,000 - $417,000

$1,918/mo

Climate risks

Explore flood, wildfire, and other predictive climate risk information for this property on First Street®️.

Neighborhood: Midway

Nearby schools

Jim Thorpe Elementary School
Grades PK-51.7 miles
5/10
GreatSchools® Rating
Test Score Rating
4/10
Academic Progress Rating
6/10
Francis H Cortney Junior High School
Grades 6-82.4 miles
4/10
GreatSchools® Rating
Test Score Rating
2/10
Academic Progress Rating
5/10
Basic Academy of Int'l Studies High School
Grades 9-124.4 miles
4/10
GreatSchools® Rating
College Readiness Rating
4/10