Spectacular LEVEL IN single story, end unit Whitney! Lights galore, recently added MANY overhead lights in the Garage, Kitchen, Dining Room, Living Room and Primary Bedroom. A spacious grand Living Room features a stone fireplace and provides access to a private, extremely wooded quiet back patio. Cozy Den or 3rd bedroom located near the entrance with double doors for privacy. The kitchen shines with white cabinets and black handles, stainless steel appliances, an oversized skylight, room for a table and chairs afford in room dining. Radiant floors in the Primary Bathroom with a curb-less walk in shower. Solar tubes in the bathrooms for natural light, a separate room for an interior washer/dryer and engineered hardwood floors throughout. Attached garage with adjacent carport. Highly desirable area, close to Rossmoor's Event Center, Dollar Clubhouse, the New Rossmoor restaurant and two well maintained golf courses.
Sold for $2,050,000
$2,050,000
649 Terra California Dr APT 6, Walnut Creek, CA 94595
2beds
1,782sqft
Residential, Condominium
Built in 1975
-- sqft lot
$2,027,700 Zestimate®
$1,150/sqft
$4,117 Estimated rent
Home value
$2,027,700
$1.82M - $2.25M
$4,117/mo
Zestimate® history
Owner options
List your home for rent
$4,117/mo
Rent Zestimate®
Find your next renter with Zillow Rental Manager. Plus, with online applications, you can quickly screen prospective tenants – for free.
$4,117/mo
Rent Zestimate®
Refinance and save
$14,447/mo
Est. payment
Refinancing to a lower rate could help reduce your monthly payments and save thousands over the life of the loan.
$14,447/mo
Est. payment
Explore your selling options
Work with a Zillow partner agent
Leverage their expertise and Zillow's premium Showcase listings to get your home seen by more buyers.
Get startedList with your own agent
Get your home in front of millions of buyers by listing it on Zillow.
Learn how to do itSell it yourself
Take full control of how buyers see your home on Zillow by listing For Sale by Owner (FSBO).
List your homeWhat's special
Stone fireplaceEngineered hardwood floors throughoutCurb-less walk in showerStainless steel appliances
Zillow last checked:
Listing updated:
Listed by:
Susan Proctor DRE #00896777 510-914-0529,
Rossmoor Realty / J.h. Russell
Bought with:
Maria Eberle, DRE #01798906
Bhhs Drysdale Properties
Source: CCAR,MLS#: 41124067
Facts & features
Interior
Bedrooms & bathrooms
- Bedrooms: 2
- Bathrooms: 2
- Full bathrooms: 2
Rooms
- Room types: 2 Bedrooms, 2 Baths, Den
Bathroom
- Features: Shower Over Tub, Solid Surface, Updated Baths, Stall Shower, Closet
Kitchen
- Features: Counter - Solid Surface, Stone Counters, Dishwasher, Eat-in Kitchen, Electric Range/Cooktop, Disposal, Microwave, Refrigerator, Skylight(s), Updated Kitchen
Heating
- Forced Air
Cooling
- Central Air
Appliances
- Included: Dishwasher, Electric Range, Microwave, Refrigerator, Dryer, Washer
- Laundry: Laundry Room, Cabinets
Features
- Counter - Solid Surface, Updated Kitchen
- Flooring: Tile, Vinyl, Engineered Wood
- Windows: Skylight(s), Window Coverings
- Number of fireplaces: 1
- Fireplace features: Living Room, Wood Burning
Interior area
- Total structure area: 1,782
- Total interior livable area: 1,782 sqft
Property
Parking
- Total spaces: 1
- Parking features: Attached, Carport, Direct Access, Guest, Garage Door Opener
- Attached garage spaces: 1
- Has carport: Yes
Features
- Levels: One
- Stories: 1
- Entry location: No Steps to Entry
- Pool features: In Ground, Indoor, Community
Lot
- Features: Level, Back Yard, Landscaped
Details
- Parcel number: 1862300587
- Special conditions: Standard
Construction
Type & style
- Home type: Condo
- Architectural style: Ranch
- Property subtype: Residential, Condominium
Materials
- Wood Shingles
- Roof: Composition
Condition
- Existing
- New construction: No
- Year built: 1975
Details
- Builder model: Whitney
Utilities & green energy
- Electric: No Solar
- Utilities for property: Individual Electric Meter
Community & HOA
Community
- Subdivision: Rossmoor
HOA
- Has HOA: Yes
- Amenities included: Clubhouse, Golf Course, Fitness Center, Pool, Gated, Spa/Hot Tub, Tennis Court(s), Activities Available, BBQ Area, Cable TV, Car Wash Area, Dog Park, Guest Parking, Laundry, Park, Pet Restrictions, Putting Green(s), Recreation Room, Recreation Facilities, RV Parking, RV/Boat Storage, Trail(s), Workshop Area
- Services included: Cable TV, Common Area Maint, Common Hot Water, Maintenance Structure, Management Fee, Trash, Water/Sewer, Maintenance Grounds, Organized Activities, Street
- HOA fee: $1,375 monthly
- HOA name: WALNUT CREEK MUTUAL NO. 40
- HOA phone: 925-988-7700
Location
- Region: Walnut Creek
Financial & listing details
- Price per square foot: $1,150/sqft
- Tax assessed value: $1,397,098
- Annual tax amount: $16,344
- Date on market: 2/14/2026
Price history
| Date | Event | Price |
|---|---|---|
| 3/20/2026 | Sold | $2,050,000+2.5%$1,150/sqft |
Source:  CCAR #41124067 Report a problem CCAR #41124067 Report a problem | ||
| 2/21/2026 | Pending sale | $2,000,000$1,122/sqft |
Source: CCAR #41124067 Report a problem | ||
| 2/14/2026 | Listed for sale | $2,000,000-4.8%$1,122/sqft |
Source: CCAR #41124067 Report a problem | ||
| 1/6/2025 | Sold | $2,100,000+2.4%$1,178/sqft |
Source: CCAR #41079492 Report a problem | ||
| 11/29/2024 | Pending sale | $2,050,000$1,150/sqft |
Source:  bridgeMLS/CCAR/Bay East AOR #41079492 Report a problem bridgeMLS/CCAR/Bay East AOR #41079492 Report a problem | ||
| 11/22/2024 | Listed for sale | $2,050,000+7.3%$1,150/sqft |
Source: bridgeMLS/CCAR/Bay East AOR #41079492 Report a problem | ||
| 6/15/2023 | Sold | $1,910,000+19.4%$1,072/sqft |
Source: Public Record Report a problem | ||
| 5/24/2023 | Pending sale | $1,600,000$898/sqft |
Source: bridgeMLS/CCAR/Bay East AOR #41027308 Report a problem | ||
| 5/20/2023 | Listed for sale | $1,600,000+102.5%$898/sqft |
Source: bridgeMLS/CCAR/Bay East AOR #41027308 Report a problem | ||
| 8/23/2013 | Sold | $790,000+5.3%$443/sqft |
Source: Public Record Report a problem | ||
| 7/11/2013 | Price change | $750,000+4.9%$421/sqft |
Source: Keller Williams Realty Danville #40621954 Report a problem | ||
| 7/9/2013 | Listed for sale | $715,000+10%$401/sqft |
Source: Keller Williams Realty Danville #40621954 Report a problem | ||
| 12/4/2002 | Sold | $650,000$365/sqft |
Source: Public Record Report a problem | ||
Public tax history
| Year | Property taxes | Tax assessment |
|---|---|---|
| 2025 | $16,344 -51.1% | $1,397,098 -27.8% |
| 2024 | $33,398 +199.5% | $1,935,348 +110.4% |
| 2023 | $11,152 +1.9% | $919,977 +2% |
| 2022 | $10,947 +2.8% | $901,939 +2% |
| 2021 | $10,652 +1% | $884,255 +1% |
| 2020 | $10,549 +1.1% | $875,189 +2% |
| 2019 | $10,434 +3.4% | $858,030 +2% |
| 2018 | $10,095 +1.9% | $841,207 +2% |
| 2017 | $9,911 +1.9% | $824,714 +2% |
| 2016 | $9,726 +2.2% | $808,544 +1.5% |
| 2015 | $9,512 +1.1% | $796,400 +2% |
| 2014 | $9,411 | $780,800 +382.2% |
| 2013 | -- | $161,936 +2% |
| 2012 | -- | $158,762 +2% |
| 2011 | -- | $155,650 +0.8% |
| 2010 | -- | $154,488 -0.2% |
| 2009 | -- | $154,856 +2% |
| 2008 | -- | $151,821 +2% |
| 2007 | -- | $148,845 +2% |
| 2006 | -- | $145,927 +2% |
| 2005 | -- | $143,067 +2% |
| 2004 | -- | $140,263 +1.9% |
| 2003 | -- | $137,693 +68.4% |
| 2002 | -- | $81,768 +2% |
| 2001 | -- | $80,166 |
Find assessor info on the county website
Neighborhood: 94595
Nearby homes
- $1,086,5002 bd2 ba1.7k sqft649 Terra California Dr APT 1, Walnut Creek, CA 94595Off Market
- $459,7002 bd2 ba1.2k sqft649 Terra California Dr APT 2, Walnut Creek, CA 94595Off Market
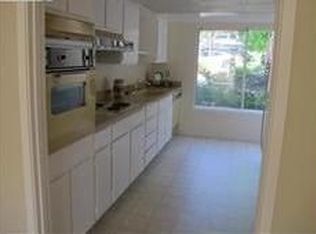
- $560,6002 bd2 ba1.2k sqft649 Terra California Dr APT 3, Walnut Creek, CA 94595Off Market
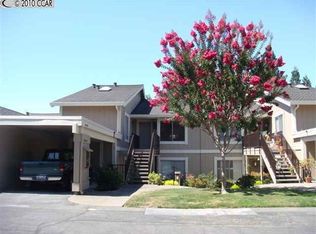
- $703,2002 bd2 ba1.3k sqft649 Terra California Dr APT 5, Walnut Creek, CA 94595Off Market
- $700,0002 bd2 ba1.2k sqft649 Terra California Dr APT 4, Walnut Creek, CA 94595Sold
- $1,484,7002 bd2 ba1.7k sqft641 Terra California Dr APT 1, Walnut Creek, CA 94595Off Market
- $482,1001 bd1 ba1k sqft641 Terra California Dr APT 2, Walnut Creek, CA 94595Off Market
- $363,4001 bd1 ba1k sqft641 Terra California Dr APT 3, Walnut Creek, CA 94595Off Market
Nearby schools
GreatSchools rating
- 8/10Parkmead Elementary SchoolGrades: K-5Distance: 1.6 mi
- 9/10Walnut Creek Intermediate SchoolGrades: 6-8Distance: 3.2 mi
- 10/10Las Lomas High SchoolGrades: 9-12Distance: 1.9 mi
Get a cash offer in 3 minutes
Find out how much your home could sell for in as little as 3 minutes with a no-obligation cash offer.
Estimated market value
$2,027,700
Get a cash offer in 3 minutes
Find out how much your home could sell for in as little as 3 minutes with a no-obligation cash offer.
Estimated market value
$2,027,700
- California
- Contra Costa County
- Walnut Creek
- 94595
- 649 Terra California Dr Apartment 6
Nearby cities
Nearby neighborhoods
Nearby zip codes
Other Walnut Creek Topics
