Seller motivated! Strong value for flat, usable land w/ 2-car garage in this location. NEW ROOF & Modern Skylights will be completed upon a successful offer and will be finalized at closing. Updated plumbing. The upstairs bedrooms will feature individual climate control for year round personalized comfort and efficiency. Flat, Usable Acreage Near Asheville – Move-In Ready!
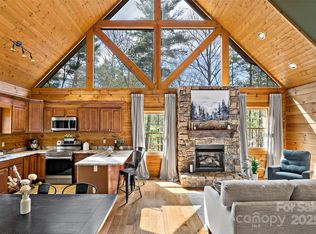
This move-in ready 3BR/2.5BA farmhouse with 2-car garage sits on 1.94 acres with fruit trees, space to garden, and bring family together. Main-level primary suite, vaulted ceilings, and a fully renovated kitchen with Bosch appliances and custom master ensuite with walk in closet.
Enjoy privacy without isolation—ideal for homesteaders, families, or those looking to spread out without sacrificing convenience.
New price—positioned to sell.
The newly renovated kitchen offers wood beams in the ceiling, ALL Bosch appliances, gas range and vented hood, soft-close cabinetry. Open concept which flows into a cozy living area with the beautiful floor to ceiling natural stone, wood-burning fireplace. The primary ensuite is a true retreat with a total bathroom/closet renovation. Including a glass-enclosed steam shower, cast-iron soaking tub, bidet toilet (enclosed with pocket doors), soft-close cabinets, and designer walk-in closet. Through the pocket-doors from ensuite is access to a bright private office overlooking the front yard with abundant natural light. 2-car garage.
Additional features include well + septic, central HVAC, appliances, washer and dryer included, and a whole-house water filtration system located in the crawl space.
Enjoy outdoor living with a wrap-around front porch and open back deck, plus fire pit, fenced garden space, fruit trees, mature trees, and two storage sheds. Pet-friendly features include a large fenced-in side yard with dog-door access to both the home and garage, along with an invisible fence surrounding the full 1.94-acre perimeter (two collars included).
Closed
Zillow last checked:
Listing updated:
Bought with:
Tasha Pepi
Homespun Investment Realty Inc
Source: Canopy MLS as distributed by MLS GRID,MLS#: 4344210
Price history
| Date | Event | Price |
|---|---|---|
| 8/26/2026 | Sold | $575,000-11.4%$268/sqft |
Source:  Canopy MLS as distributed by MLS GRID #4344210 Report a problem Canopy MLS as distributed by MLS GRID #4344210 Report a problem | ||
| 7/24/2026 | Pending sale | $649,000$302/sqft |
Source: Canopy MLS as distributed by MLS GRID #4344210 Report a problem | ||
| 7/20/2026 | Listed for sale | $649,000$302/sqft |
Source: Canopy MLS as distributed by MLS GRID #4344210 Report a problem | ||
| 7/6/2026 | Listing removed | $649,000$302/sqft |
Source: Canopy MLS as distributed by MLS GRID #4344210 Report a problem | ||
| 5/11/2026 | Price change | $649,000-4.4%$302/sqft |
Source: Canopy MLS as distributed by MLS GRID #4344210 Report a problem | ||
| 4/16/2026 | Price change | $679,000-1.5%$316/sqft |
Source: Canopy MLS as distributed by MLS GRID #4344210 Report a problem | ||
| 3/24/2026 | Price change | $689,000-1.4%$321/sqft |
Source: Canopy MLS as distributed by MLS GRID #4344210 Report a problem | ||
| 3/15/2026 | Price change | $699,000-4.9%$326/sqft |
Source: Canopy MLS as distributed by MLS GRID #4344210 Report a problem | ||
| 3/1/2026 | Listed for sale | $735,000+36.1%$342/sqft |
Source: Canopy MLS as distributed by MLS GRID #4344210 Report a problem | ||
| 10/24/2022 | Sold | $540,000-6.1%$252/sqft |
Source: Canopy MLS as distributed by MLS GRID #3863996 Report a problem | ||
| 10/23/2022 | Pending sale | $575,000$268/sqft |
Source: Canopy MLS as distributed by MLS GRID #3863996 Report a problem | ||
| 9/23/2022 | Contingent | $575,000$268/sqft |
Source: Canopy MLS as distributed by MLS GRID #3863996 Report a problem | ||
| 9/8/2022 | Price change | $575,000-3.4%$268/sqft |
Source: Canopy MLS as distributed by MLS GRID #3863996 Report a problem | ||
| 7/14/2022 | Price change | $595,000-5.6%$277/sqft |
Source: Canopy MLS as distributed by MLS GRID #3863996 Report a problem | ||
| 5/27/2022 | Listed for sale | $630,000$294/sqft |
Source: Canopy MLS as distributed by MLS GRID #3863996 Report a problem | ||
Nearby homes
- $188,300-- bd2 ba1.1k sqft774 Lower Bailey Branch Rd, Mars Hill, NC 28754Off Market
- $471,1503 bd2 ba2k sqft854 Lower Bailey Branch Rd, Mars Hill, NC 28754Sold
- $380,4003 bd2 ba1.3k sqft498 Upper Bailey Branch Rd, Mars Hill, NC 28754Off Market
- $147,900-- bd1 ba1k sqft894 Lower Bailey Branch Rd, Mars Hill, NC 28754Off Market
Sell for more on Zillow
Get a Zillow Showcase℠ listing at no additional cost and you could sell for .
$574,800
2% more
+$11,496
With Zillow Showcase(estimated)
$586,296
