Step into a beautifully remodeled 3-bedroom, 2-bath home that blends modern style with everyday comfort. From the moment you arrive, the oversized extended driveway and 2-car garage make a strong first impression, offering plenty of space for parking and storage. A newer roof installed in 2020 adds peace of mind, and the recent removal from a flood zone can mean big savings on insurance costs. Inside, the home has been freshly painted and shines with clean, bright finishes throughout. The split-bedroom floor plan creates a smart layout, while the open living area and dining room flow easily into the heart of the home—the updated kitchen. Here you’ll find elegant granite countertops, brand-new cabinets with soft-close doors, and sleek stainless steel appliances that make cooking and hosting a joy. A cozy breakfast nook sits just off the kitchen, where French doors open to a spacious screened lanai, perfect for enjoying fresh air and morning coffee. Flooring choices are both stylish and practical. Water-resistant vinyl plank flooring adds durability and warmth to all bedrooms, while tile flooring in the main living areas keeps things cool and easy to maintain. The primary bedroom is a true retreat, featuring a large walk-in closet, ceiling fan, and a private ensuite bath with a tiled walk-in shower and granite-topped vanity. Two additional bedrooms offer generous closet space and ceiling fans, while the guest bathroom includes a tub and shower combination with classic tile walls. Step outside to a vinyl-fenced backyard designed for privacy and entertaining. The screened lanai extends your living space outdoors, creating the perfect spot to relax or host gatherings. The garage includes a laundry area and convenient screened doors, adding function and flexibility. Located close to schools, shopping, and restaurants, this home combines location, updates, and value in one impressive package. With modern upgrades, smart design, and inviting indoor and outdoor spaces, this property is ready to impress. Call today to schedule your private tour and experience everything this exceptional home has to offer.
Sold for $265,900
$265,900
649 Verona St, Pt Charlotte, FL 33948
3beds
1,350sqft
Single Family Residence
Built in 1987
10,000 Square Feet Lot
$264,300 Zestimate®
$197/sqft
$1,595 Estimated rent
Home value
$264,300
$238,000 - $293,000
$1,595/mo
Zestimate® history
Owner options
List your home for rent
$1,595/mo
Rent Zestimate®
Find your next renter with Zillow Rental Manager. Plus, with online applications, you can quickly screen prospective tenants – for free.
$1,595/mo
Rent Zestimate®
Refinance and save
$1,806/mo
Est. payment
Refinancing to a lower rate could help reduce your monthly payments and save thousands over the life of the loan.
$1,806/mo
Est. payment
Explore your selling options
Work with a Zillow partner agent
Leverage their expertise and Zillow's premium Showcase listings to get your home seen by more buyers.
Get startedList with your own agent
Get your home in front of millions of buyers by listing it on Zillow.
Learn how to do itSell it yourself
Take full control of how buyers see your home on Zillow by listing For Sale by Owner (FSBO).
List your homeWhat's special
Elegant granite countertopsCozy breakfast nookGranite-topped vanityOversized extended drivewaySpacious screened lanaiSplit-bedroom floor planUpdated kitchen
Zillow last checked:
Listing updated:
Listed by:
Rhonda Gustitus 941-426-4394,
KW PEACE RIVER PARTNERS 941-875-9060,
LeeAnn LeCroix 863-303-4448,
KW PEACE RIVER PARTNERS
Bought with:
Daniela Bacco Acosta, 3614737
LPT REALTY, LLC
Source: Stellar MLS,MLS#: C7520038 Originating MLS: Port Charlotte
Originating MLS: Port Charlotte
Facts & features
Interior
Bedrooms & bathrooms
- Bedrooms: 3
- Bathrooms: 2
- Full bathrooms: 2
Primary bedroom
- Features: Walk-In Closet(s)
- Level: First
- Area: 216 Square Feet
- Dimensions: 18x12
Bedroom 2
- Features: Built-in Closet
- Level: First
- Area: 121 Square Feet
- Dimensions: 11x11
Bedroom 3
- Features: Built-in Closet
- Level: First
- Area: 110 Square Feet
- Dimensions: 11x10
Dinette
- Level: First
- Area: 75 Square Feet
- Dimensions: 15x5
Dining room
- Level: First
- Area: 90 Square Feet
- Dimensions: 10x9
Foyer
- Level: First
- Area: 20 Square Feet
- Dimensions: 5x4
Kitchen
- Level: First
- Area: 130 Square Feet
- Dimensions: 13x10
Living room
- Level: First
- Area: 154 Square Feet
- Dimensions: 14x11
Heating
- Central, Electric
Cooling
- Central Air
Appliances
- Included: Dishwasher, Disposal, Electric Water Heater, Exhaust Fan, Ice Maker, Range, Refrigerator
- Laundry: In Garage
Features
- Ceiling Fan(s), Open Floorplan, Primary Bedroom Main Floor, Split Bedroom, Stone Counters, Walk-In Closet(s)
- Flooring: Luxury Vinyl, Tile
- Doors: French Doors
- Has fireplace: No
Interior area
- Total structure area: 2,029
- Total interior livable area: 1,350 sqft
Property
Parking
- Total spaces: 2
- Parking features: Driveway, Other, Parking Pad
- Attached garage spaces: 2
- Has uncovered spaces: Yes
- Details: Garage Dimensions: 20x20
Features
- Levels: One
- Stories: 1
- Patio & porch: Front Porch, Rear Porch, Screened
- Exterior features: Private Yard, Rain Gutters
- Fencing: Fenced,Vinyl
Lot
- Size: 10,000 Square Feet
- Dimensions: 80 x 125
- Features: In County
- Residential vegetation: Mature Landscaping, Oak Trees
Details
- Parcel number: 402220128003
- Zoning: RSF3.5
- Special conditions: None
Construction
Type & style
- Home type: SingleFamily
- Architectural style: Florida
- Property subtype: Single Family Residence
Materials
- Block, Stucco
- Foundation: Slab
- Roof: Shingle
Condition
- Completed
- New construction: No
- Year built: 1987
Utilities & green energy
- Sewer: Septic Tank
- Water: Public
- Utilities for property: Electricity Connected, Public, Water Connected
Community & HOA
Community
- Pet fee: $0 monthly
- Subdivision: PORT CHARLOTTE SEC 008
HOA
- Has HOA: No
Location
- Region: Pt Charlotte
Financial & listing details
- Price per square foot: $197/sqft
- Tax assessed value: $207,229
- Annual tax amount: $2,268
- Date on market: 1/13/2026
- Cumulative days on market: 5 days
- Listing terms: Cash,Conventional,FHA,VA Loan
- Ownership: Fee Simple
- Total actual rent: 0
- Electric utility on property: Yes
- Road surface type: Paved, Asphalt
Price history
| Date | Event | Price |
|---|---|---|
| 2/24/2026 | Sold | $265,900$197/sqft |
Source:  Stellar MLS #C7520038 Report a problem Stellar MLS #C7520038 Report a problem | ||
| 1/19/2026 | Pending sale | $265,900$197/sqft |
Source: Stellar MLS #C7520038 Report a problem | ||
| 1/13/2026 | Listed for sale | $265,900-1.5%$197/sqft |
Source: Stellar MLS #C7520038 Report a problem | ||
| 1/7/2026 | Listing removed | $269,999$200/sqft |
Source:  Florida Gulf Coast MLS #2025022333 Report a problem Florida Gulf Coast MLS #2025022333 Report a problem | ||
| 12/20/2025 | Price change | $269,999-3.6%$200/sqft |
Source: Florida Gulf Coast MLS #2025022333 Report a problem | ||
| 11/27/2025 | Listed for sale | $279,999+80.6%$207/sqft |
Source: Florida Gulf Coast MLS #2025022333 Report a problem | ||
| 9/30/2025 | Sold | $155,000+13.1%$115/sqft |
Source: Stellar MLS #J993682 Report a problem | ||
| 1/27/2016 | Sold | $137,000+82.7%$101/sqft |
Source: Public Record Report a problem | ||
| 8/24/2015 | Sold | $75,000$56/sqft |
Source: Public Record Report a problem | ||
Public tax history
| Year | Property taxes | Tax assessment |
|---|---|---|
| 2025 | $2,269 +2.2% | $139,403 +2.9% |
| 2024 | $2,219 +2% | $135,474 +3% |
| 2023 | $2,175 +4.4% | $131,528 +3% |
| 2022 | $2,083 +0.7% | $127,697 +3% |
| 2021 | $2,069 +2.4% | $123,978 +1.4% |
| 2020 | $2,020 -1.1% | $122,266 -3.1% |
| 2019 | $2,041 +8.9% | $126,131 +1.9% |
| 2018 | $1,874 | $123,779 +6.5% |
| 2017 | $1,874 -22.6% | $116,187 -4.5% |
| 2016 | $2,422 -4.9% | $121,628 +99.9% |
| 2015 | $2,548 +156.1% | $60,844 +0.8% |
| 2014 | $995 +97% | $60,361 +3.2% |
| 2013 | $505 +3.4% | $58,475 +3% |
| 2012 | $488 +3.7% | $56,772 |
| 2011 | $471 -22.5% | $56,772 -22.2% |
| 2010 | $608 +9% | $72,935 +1.8% |
| 2009 | $558 | $71,634 +5.7% |
| 2007 | -- | $67,783 |
| 2006 | -- | $67,783 +6.1% |
| 2005 | -- | $63,892 +1.9% |
| 2004 | -- | $62,701 |
| 2003 | -- | $62,701 +2.4% |
| 2002 | $912 +3.3% | $61,231 +1.6% |
| 2001 | $883 +6.5% | $60,267 +3% |
| 2000 | $829 | $58,512 |
Find assessor info on the county website
Neighborhood: 33948
Nearby homes
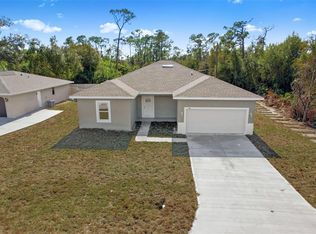
- $320,0004 bd3 ba1.9k sqft641 Verona St, Port Charlotte, FL 33948Sold
- $17,00010,000 Square Feet641 Verona St #25, Pt Charlotte, FL 33948Sold

- $175,0003 bd2 ba900 sqft657 Verona St, Pt Charlotte, FL 33948Off Market
- $19,50010,001 Square Feet1068 Darby Dr, Port Charlotte, FL 33948Off Market
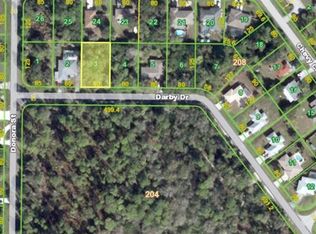
- $237,0003 bd2 ba1.7k sqft1074 Darby Dr, Pt Charlotte, FL 33948Sold
- $19,50010,001 Square Feet1062 Darby Dr NW, Port Charlotte, FL 33948Off Market
- $40,0000.48 Acres1080 Darby Dr NW #1, Pt Charlotte, FL 33948Sold
- $226,8002 bd2 ba1.4k sqft650 Verona St, Pt Charlotte, FL 33948Off Market
Nearby schools
GreatSchools rating
- 4/10Meadow Park Elementary SchoolGrades: PK-5Distance: 0.6 mi
- 5/10Murdock Middle SchoolGrades: 6-8Distance: 2.1 mi
- 2/10Port Charlotte High SchoolGrades: 9-12Distance: 1.6 mi
Schools provided by the listing agent
- Elementary: Meadow Park Elementary
- Middle: Murdock Middle
- High: Port Charlotte High
Source: Stellar MLS. This data may not be complete. We recommend contacting the local school district to confirm school assignments for this home.
Get a cash offer in 3 minutes
Find out how much your home could sell for in as little as 3 minutes with a no-obligation cash offer.
Estimated market value
$264,300
Get a cash offer in 3 minutes
Find out how much your home could sell for in as little as 3 minutes with a no-obligation cash offer.
Estimated market value
$264,300
- Florida
- Charlotte County
- Port Charlotte
- 33948
- 649 Verona St
Nearby cities
Nearby zip codes
Other Port Charlotte Topics
