Skip main navigation
Off market
  • $390,800

    649 Via Milano, Apopka, FL 32712

    3beds
    1,619sqft
    Single Family Residence
    Built in 1989
    7,108 Square Feet Lot
    $390,800 Zestimate®
    $241/sqft
    $2,295 Estimated rent

    Home value

    $390,800

    $371,000 - $410,000

    $2,295/mo

    Zestimate® history
    Loading
    Loading...

    Owner options

    List your home for rent

    $2,295/mo

    Rent Zestimate®

    Find your next renter with Zillow Rental Manager. Plus, with online applications, you can quickly screen prospective tenants – for free.

    Learn more

    $2,295/mo

    Rent Zestimate®

    Refinance and save

    $2,851/mo

    Est. payment

    Refinancing to a lower rate could help reduce your monthly payments and save thousands over the life of the loan.

    See today's rates

    $2,851/mo

    Est. payment

    Explore your selling options

    Work with a Zillow partner agent

    Leverage their expertise and Zillow's premium Showcase listings to get your home seen by more buyers.

    Get started

    List with your own agent

    Get your home in front of millions of buyers by listing it on Zillow.

    Learn how to do it

    Sell it yourself

    Take full control of how buyers see your home on Zillow by listing For Sale by Owner (FSBO).

    List your home

    What's special

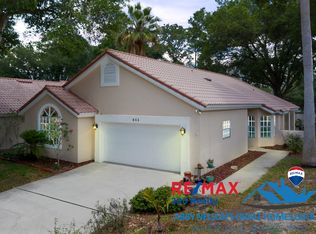
    This beautiful 3/2 home with a POOL is within the highly sought-after Villa Capri within Errol Estates. The neighborhood is safe and has beautiful, well-maintained grounds with many matured trees. Great sidewalks throughout community for jogging, walking your dog and other outdoor activities to maintain a healthy and vibrant lifestyle. This home is perfect for a person or family looking for a quiet place to call home. The highlights of this home are the enclosed pool with plenty of in pool seating to lounge or entertain, 3 fountains to create a relaxing sound of moving water, tropical plants, and a large, screened patio area. Perfect for enjoying those warm Florida days, making every day feel like you are on vacation. The kitchen is large and has newer Samsung microwave and oven, as well as newer Whirlpool dishwasher. For the entertainer there are plenty of places to eat as this home has an eat in kitchen as well as a separate dining room with views of the pool and even an open pass-through breakfast bar with room for a few bar stools. There are many large windows and vaulted ceilings giving the home a wonderful open feel. The living room features a beautiful wood burning fireplace giving both a beautiful touch of relaxation and a feeling of "home". The master bedroom is oversized, with a private sliding glass door that leads out to the patio and pool. Amazing, large, ensuite bathroom including an oversized glass door walk-in shower with a separate garden tub, dual sinks, and large walk-in closet w some built in shelving. This split- floor plan home also boasts 2 LARGE BEDROOMS with a recently upgraded, beautiful full bath, perfectly placed in between each room. Giving your family or guest the "feel" of a private suite and NO WALL SHARING! The owners have prepared this home for the new owner by hiring a professional cleaning service to clean the home from top to bottom including the garage and interior/exterior windows. The carpets, tile and laminate floors have been professionally steam cleaned and all the hedges and robellini palms have been trimmed and brought up to HOA expectations. This is a low maintenance home as the HOA FEES INCLUDE LAWN MAINTAINANCE! This home includes the Washer and Dryer! Right outside the neighborhood are many businesses including but not limited to: Winn-Dixie, Panera, Planet Fitness and Lowes. Location is a commuter's dream, only minutes away from the Florida Turnpike, SR 451, 408, SR 429, SR 414 and I4 making quick drive times to Orlando, Disney Parks, Winter Garden Village and the new Advent Health Apopka Hospital. Schedule a viewing today, your new home awaits!

    This property is off market, which means it's not currently listed for sale or rent on Zillow. This may be different from what's available on other websites or public sources.

    Originating MLS: Orlando Regional

    Facts & features

    Interior

    Bedrooms & bathrooms
    • Bedrooms: 3
    • Bathrooms: 2
    • Full bathrooms: 2
    Heating
    • Forced air, Electric
    Cooling
    • Central
    Appliances
    • Included: Dishwasher, Dryer, Garbage disposal, Microwave, Range / Oven, Washer
    • Laundry: Inside, Laundry Closet
    Features
    • Ceiling Fans(s), Eating Space In Kitchen, High Ceiling(s), Master Bedroom Downstairs, Open Floorplan, Split Bedroom, Walk-In Closet(s), Thermostat, Built in Features, Window Treatments, Vaulted Ceiling(s)
    • Flooring: Tile, Carpet, Laminate
    • Windows: Blinds, Window Treatments
    • Has fireplace: Yes
    • Fireplace features: Living Room, Wood Burning
    Interior area
    • Total interior livable area: 1,619 sqft

    Property

    Parking
    • Total spaces: 2
    • Parking features: Garage - Attached
    Features
    • Levels: One
    • Patio & porch: Deck, Patio, Screened, Covered, Rear Porch, Enclosed
    • Pool features: Auto Cleaner, Gunite, In Ground, Screen Enclosure, Lighting, Tile, Pool Sweep, Deck
    Lot
    • Size: 7,108 sqft
    • Features: Sidewalk, Street Paved
    • Residential vegetation: Mature Landscaping, Trees/Landscaped, Wooded
    Details
    • Parcel number: 282105888200040
    • Zoning: PUD

    Construction

    Type & style
    • Home type: SingleFamily
    • Property subtype: Single Family Residence
    Materials
    • Wood
    • Roof: Tile
    Condition
    • Completed
    • Year built: 1989

    Utilities & green energy

    • Sewer: Public Sewer
    • Water: Public
    • Utilities for property: Electricity Connected, Phone Available, Sewer Connected, BB/HS Internet Available, Cable Available, Street Lights, Underground Utilities, Cable Connected, Electricity Available, Water Available, Fire Hydrant, Sewer Available, Water Connected

    Community & neighborhood

    Security
    • Security features: Smoke Detector(s), Security System
    Location
    • Region: Apopka
    • Subdivision: VILLA CAPRI

    HOA & financial

    HOA
    • Has HOA: Yes
    • HOA fee: $68 monthly
    • Services included: Maintenance Grounds

    Other

    Other facts
    • Additional Parcels YN: 0
    • Additional Rooms: Attic, Inside Utility, Formal Dining Room Separate, Formal Living Room Separate, Breakfast Room Separate
    • Appliances: Dishwasher, Disposal, Electric Water Heater, Range, Convection Oven, Cooktop, Exhaust Fan, Microwave, Washer, Dryer, Range Hood
    • Association Fee Requirement: Required
    • Attached Garage YN: 1
    • Available For Lease YN: 1
    • Construction Materials: Stucco, Wood Frame
    • Cooling: Central Air
    • Country: US
    • DPRYN: 1
    • Exist Lse Tenant YN: 0
    • Flood Zone Code: X
    • Community Features: Sidewalk
    • Flooring: Carpet, Ceramic Tile, Laminate
    • Foundation Details: Slab
    • Garage YN: 1
    • Heating: Central
    • Exterior Features: Irrigation System, Sidewalk, Lighting, Sliding Doors
    • Homestead YN: 1
    • Fireplace Features: Living Room, Wood Burning
    • Interior Features: Ceiling Fans(s), Eating Space In Kitchen, High Ceiling(s), Master Bedroom Downstairs, Open Floorplan, Split Bedroom, Walk-In Closet(s), Thermostat, Built in Features, Window Treatments, Vaulted Ceiling(s)
    • Fireplace YN: 1
    • Listing Service: Full Service
    • Listing Terms: Cash, Conventional
    • Lot Features: Sidewalk, Street Paved
    • Major Change Type: Pending
    • Mls Status: Pending
    • New Construction YN: 0
    • Ownership: Fee Simple
    • Parking Features: Garage Door Opener, Driveway
    • Patio And Porch Features: Deck, Patio, Screened, Covered, Rear Porch, Enclosed
    • Pets Allowed: Yes
    • Utilities: Electricity Connected, Phone Available, Sewer Connected, BB/HS Internet Available, Cable Available, Street Lights, Underground Utilities, Cable Connected, Electricity Available, Water Available, Fire Hydrant, Sewer Available, Water Connected
    • Previous Status: Active
    • Property Sub Type: Single Family Residence
    • Property Type: Residential
    • Vegetation: Mature Landscaping, Trees/Landscaped, Wooded
    • Security Features: Smoke Detector(s), Security System
    • Sewer: Public Sewer
    • Syndicate To: Homes.com, HomeSnap, Realtor.com, Zillow/Trulia, International MLS
    • Water Access YN: 0
    • Water Extras YN: 0
    • Waterfront Feet Total: 0
    • Waterfront YN: 0
    • Water Source: Public
    • Water View YN: 0
    • Association Fee Frequency: Quarterly
    • Window Features: Blinds, Window Treatments
    • Laundry Features: Inside, Laundry Closet
    • Lease Restrictions YN: 1
    • Number Of Pets: 2
    • Association Approval Required YN: 1
    • Association Fee Includes: Maintenance Grounds
    • Pool Features: Auto Cleaner, Gunite, In Ground, Screen Enclosure, Lighting, Tile, Pool Sweep, Deck
    • County Or Parish: Orange
    • Flood Zone Date: 2009-09-25
    • Pool Private YN: 1
    • List Agent AOR: Orlando Regional
    • List AOR: Orlando Regional
    • View: Garden, Pool, Trees/Woods
    • Pet Size: Large (61-100 Lbs.)
    • Zoning: PUD
    • Property Condition: Completed
    • Public Survey Range: 28
    • Roof: Tile
    • Disclosures: HOA/PUD/Condo Disclosure
    • Levels: One
    • Room Count: 6
    • Representation: Seller Represented
    • Direction Faces: Southwest
    • Minimum Lease: 8-12 Months
    • Year Built: 1989
    • Public Survey Section: 05
    • Other Fees Term: Annual
    • MLS Area Major: 32712 - Apopka
    • Flood Zone Panel: 12095C0110F
    • Living Area: 1619.00
    • Association Fee: 205.00
    • Other Fees Amount: 245
    • Subdivision Name: VILLA CAPRI
    • Additional Lease Restrictions: Buyer and/or buyers agent must verify all restrict
    • Pet Restrictions: Buyer and/or buyers agent must verify all restrict
    • Association Name: Raiford Hall
    • Tax Annual Amount: 1758.00
    • Tax Year: 2020
    • Total Acreage: 0 to less than 1/4
    • Approval Process: Buyer and/or Buyers Agent must verify all restrictions With HOA
    • Listing terms: Cash, Conventional
    • Ownership: Fee Simple

    Price history

    DateEventPrice
    5/11/2021Listing removed--
    Source: Stellar MLS #O5913668 Report a problem
    2/5/2021Sold$269,500+1.7%$166/sqft
    Source: Stellar MLS #O5913668 Report a problem
    1/3/2021Pending sale$264,900$164/sqft
    Source: PORZIG REALTY #O5913668 Report a problem
    1/1/2021Listed for sale$264,900+124.5%$164/sqft
    Source: PORZIG REALTY #O5913668 Report a problem
    2/5/1996Sold$118,000+5.1%$73/sqft
    Source: Public Record Report a problem
    6/21/1994Sold$112,300$69/sqft
    Source: Public Record Report a problem

    Public tax history

    YearProperty taxesTax assessment
    2024$3,963 +7%$281,519 +3%
    2023$3,704 +4.1%$273,319 +3%
    2022$3,558 -1.5%$265,358 +18%
    2021$3,612 +97.2%$224,833 +48.9%
    2020$1,831 +2.6%$151,029 +2.3%
    2019$1,784 +1.2%$147,633 +1.9%
    2018$1,764 $144,880 -22.7%
    2017$1,764 +2.9%$187,534 +9.1%
    2016$1,713 +0.4%$171,854 +5.1%
    2015$1,706 +0.1%$163,444 +17.6%
    2014$1,705 +1.8%$138,945 +3%
    2013$1,675 0%$134,897 +0.7%
    2012$1,675 -7.2%$133,937 -5.1%
    2011$1,805 +6%$141,066 -5.9%
    2010$1,703 $149,885 -12.1%
    2009-- $170,461 -18.6%
    2008$1,558 -7%$209,402 -17.5%
    2007$1,674 -5.7%$253,862 +27.7%
    2006$1,776 +0.3%$198,749 +33.1%
    2005$1,771 +5%$149,345 +6.1%
    2004$1,687 +0.4%$140,774 +4.3%
    2003$1,680 +3.1%$135,013 +0.4%
    2002$1,630 -1%$134,425 +13.4%
    2001$1,647 +3.6%$118,507 +5.1%
    2000$1,590 $112,791

    Find assessor info on the county website

    Neighborhood: 32712

    Nearby schools

    GreatSchools rating
    Schools provided by the listing agent
    • Elementary: Apopka Elem
    • Middle: Wolf Lake Middle
    • High: Apopka High

    Source: The MLS. This data may not be complete. We recommend contacting the local school district to confirm school assignments for this home.

    Get a cash offer in 3 minutes
    Find out how much your home could sell for in as little as 3 minutes with a no-obligation cash offer.
    Estimated market value
    $390,800
    Get a cash offer in 3 minutes
    Find out how much your home could sell for in as little as 3 minutes with a no-obligation cash offer.
    Estimated market value
    $390,800