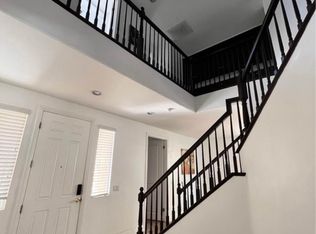
Welcome to this exquisite model home in the luxurious Rosedale Community!Private pool, Solar, paid down Mello Roos & so much more!Enter into modern elegance with upgraded travertine floors and a rich dark wood staircase w/ a decorative metal banister. Spacious formal dining and living room perfect for elegant entertaining. The open gourmet chef's kitchen features upgraded granite countertops, modern cabinetry, and a large island w/ storage. Stainless steel appliances include a double oven and a 5-burner gas range w/ an exhaust hood. A walk-in pantry w/ custom wood shelves ensures ample storage space, while the adjoining breakfast nook and family room w/ a fireplace offer a warm atmosphere. The versatile flex room off the kitchen can serve as an office, gym, or bedroom.Large 2-car garage features custom storage, work area, and an additional Bosch oven (total 3 ovens). Solar provides energy efficiency and savings.Upstairs features dark, rich upgraded wood floors and travertine in the bathrooms. An expansive loft area is ideal for an office or media room. The master retreat is a haven of luxury w/ a walk-in closet and a grand master bathroom. Upgrades include a soaking tub, an oversized glass cube shower, vanity area, dual sinks, a water closet, and extra storage.Convenient large laundry room w/ a mud sink and storage. Custom shades and blinds throughout the house ensure privacy/style.The backyard has breathtaking views of the mountains and greenbelt. The luxurious pool/ spa, accented w/ stone tile trim, create a resort-like atmosphere. Custom landscape perfumes the air with Asian jasmine and three lemon trees watered by a drip irrigation system. Dine al fresco under the cover of an outdoor dining room.Located in the prestigious Rosedale community, you'll enjoy access to The Resort's state-of-the-art fitness center, junior Olympic-size swimming pool, spa, wading pool, and extensive trail system. The nearby Metro Gold line station provides convenient connections to Pasadena, downtown Los Angeles, and beyond, w/ easy access to the I-10 and 210 freeways. w/ over $150k+ of in upgrades, this home is a must-see! Whether exploring local parks, indulging in the vibrant culinary scene, or enjoying a day of shopping, everything you need is just a short drive away.Don't miss the opportunity to make this exquisite home your own and experience the epitome of luxury living in Rosedale!
Sold for $1,465,000
Listed by: COMPASS • Silvia Portugal-Singh • Contact: 626-817-6745
Bought with: BEVERLY AND COMPANY, INC
$1,465,000
649 Vosburg Dr, Azusa, CA 91702
4beds
3,075sqft
Single Family Residence
Built in 2011
6,395 Square Feet Lot
$1,394,200 Zestimate®
$476/sqft
$4,468 Estimated rent
Home value
$1,394,200
$1.32M - $1.46M
$4,468/mo
Zestimate® history
Owner options
List your home for rent
$4,468/mo
Rent Zestimate®
Find your next renter with Zillow Rental Manager. Plus, with online applications, you can quickly screen prospective tenants – for free.
$4,468/mo
Rent Zestimate®
Refinance and save
$9,608/mo
Est. payment
Refinancing to a lower rate could help reduce your monthly payments and save thousands over the life of the loan.
$9,608/mo
Est. payment
Explore your selling options
Work with a Zillow partner agent
Leverage their expertise and Zillow's premium Showcase listings to get your home seen by more buyers.
Get startedList with your own agent
Get your home in front of millions of buyers by listing it on Zillow.
Learn how to do itSell it yourself
Take full control of how buyers see your home on Zillow by listing For Sale by Owner (FSBO).
List your homeWhat's special
Zillow last checked:
Listing updated:
Listed by:
Silvia Portugal-Singh DRE #01970434 626-817-6745,
COMPASS,
Ami Singh DRE #02087116 323-806-5266,
Compass
Bought with:
Dominic Franco, DRE #02155746
BEVERLY AND COMPANY, INC
Source: CRMLS,MLS#: P1-18010 Originating MLS: California Regional MLS (Ventura & Pasadena-Foothills AORs)
Originating MLS: California Regional MLS (Ventura & Pasadena-Foothills AORs)Facts & features
Interior
Bedrooms & bathrooms
- Bedrooms: 4
- Bathrooms: 3
- Full bathrooms: 3
Rooms
- Room types: Attic, Bonus Room, Bedroom, Den, Entry/Foyer, Family Room, Foyer, Kitchen, Laundry, Living Room, Primary Bathroom, Primary Bedroom, Other, Pantry, Utility Room
Primary bedroom
- Features: Primary Suite
Bedroom
- Features: All Bedrooms Up
Other
- Features: Walk-In Closet(s)
Pantry
- Features: Walk-In Pantry
Heating
- Has Heating (Unspecified Type)
Cooling
- Has cooling: Yes
Features
- All Bedrooms Up, Attic, Entrance Foyer, Primary Suite, Utility Room, Walk-In Pantry, Walk-In Closet(s)
- Has fireplace: Yes
- Fireplace features: Family Room, Gas, Gas Starter
- Common walls with other units/homes: No Common Walls
Interior area
- Total interior livable area: 3,075 sqft
Property
Parking
- Total spaces: 2
- Parking features: Garage - Attached
- Attached garage spaces: 2
Features
- Levels: Two
- Stories: 2
- Has private pool: Yes
- Pool features: Gas Heat, Heated, In Ground, Private, Association
- Has spa: Yes
- Has view: Yes
- View description: Park/Greenbelt, Mountain(s)
Lot
- Size: 6,395 Square Feet
Details
- Parcel number: 8625021102
- Special conditions: Standard
Construction
Type & style
- Home type: SingleFamily
- Property subtype: Single Family Residence
Condition
- Year built: 2011
Utilities & green energy
- Sewer: Public Sewer
- Water: Public
Community & HOA
Community
- Features: Biking, Curbs, Dog Park, Foothills, Hiking, Mountainous, Park, Street Lights, Sidewalks
HOA
- Has HOA: Yes
- Amenities included: Clubhouse, Controlled Access, Sport Court, Fitness Center, Fire Pit, Maintenance Grounds, Meeting Room, Management, Meeting/Banquet/Party Room, Outdoor Cooking Area, Other Courts, Barbecue, Picnic Area, Playground, Pool, Recreation Room, Security, Trail(s)
- HOA fee: $139 monthly
- HOA name: North Rosedale Community Association
- HOA phone: 949-833-2600
Location
- Region: Azusa
Financial & listing details
- Price per square foot: $476/sqft
- Date on market: 6/10/2024
- Cumulative days on market: 8 days
- Listing terms: Cash to New Loan
Price history
| Date | Event | Price |
|---|---|---|
| 7/24/2024 | Sold | $1,465,000+1.1%$476/sqft |
Source:  CRMLS #P1-18010 Report a problem CRMLS #P1-18010 Report a problem | ||
| 6/25/2024 | Pending sale | $1,448,800$471/sqft |
Source: CRMLS #P1-18010 Report a problem | ||
| 6/18/2024 | Listed for sale | $1,448,800$471/sqft |
Source: CRMLS #P1-18010 Report a problem | ||
Public tax history
Tax history is unavailable.
Neighborhood: 91702
Nearby homes
- $1,465,0004 bd3 ba3k sqft647 E Vosburg Dr, Azusa, CA 91702Sold
- $1,210,1004 bd4 ba3k sqft643 E Vosburg Dr, Azusa, CA 91702Off Market
- $1,127,0001 bd1 ba3.2k sqft655 E Vosburg Dr, Azusa, CA 91702Off Market
- $1,198,1004 bd4 ba3.1k sqft637 E Vosburg Dr, Azusa, CA 91702Off Market
- $1,337,2005 bd6 ba3.3k sqft661 E Vosburg Dr, Azusa, CA 91702Off Market
- $1,244,1004 bd4 ba3.1k sqft646 E Vosburg Dr, Azusa, CA 91702Off Market
- $1,290,6004 bd4 ba3.2k sqft656 E Boxwood Ln, Azusa, CA 91702Off Market
- $1,245,2004 bd4 ba3k sqft640 E Vosburg Dr, Azusa, CA 91702Off Market
Nearby schools
GreatSchools rating
- 5/10Henry Dalton Elementary SchoolGrades: K-5Distance: 0.4 mi
- 4/10Gladstone Middle SchoolGrades: 6-8Distance: 2.7 mi
- 4/10Azusa High SchoolGrades: 9-12Distance: 1.2 mi
Get a cash offer in 3 minutes
Find out how much your home could sell for in as little as 3 minutes with a no-obligation cash offer.
Estimated market value
$1,394,200
Get a cash offer in 3 minutes
Find out how much your home could sell for in as little as 3 minutes with a no-obligation cash offer.
Estimated market value
$1,394,200
- California
- Los Angeles County
- Azusa
- 91702
- 649 Vosburg Dr
Nearby cities
Nearby zip codes
Other Azusa Topics
