Skip main navigation
Sold for $765,000
  • $765,000

    649 W Alexandrine St, Detroit, MI 48201

    3beds
    1,700sqft
    Single Family Residence
    Built in 2021
    3,920.4 Square Feet Lot
    $714,300 Zestimate®
    $450/sqft
    $3,305 Estimated rent

    Home value

    $714,300

    $671,000 - $750,000

    $3,305/mo

    Zestimate® history
    Loading
    Loading...

    Owner options

    List your home for rent

    $3,305/mo

    Rent Zestimate®

    Find your next renter with Zillow Rental Manager. Plus, with online applications, you can quickly screen prospective tenants – for free.

    Learn more

    $3,305/mo

    Rent Zestimate®

    Refinance and save

    $5,246/mo

    Est. payment

    Refinancing to a lower rate could help reduce your monthly payments and save thousands over the life of the loan.

    See today's rates

    $5,246/mo

    Est. payment

    Explore your selling options

    Work with a Zillow partner agent

    Leverage their expertise and Zillow's premium Showcase listings to get your home seen by more buyers.

    Get started

    List with your own agent

    Get your home in front of millions of buyers by listing it on Zillow.

    Learn how to do it

    Sell it yourself

    Take full control of how buyers see your home on Zillow by listing For Sale by Owner (FSBO).

    List your home

    What's special

    Gas fireplaceTwo-way gas fireplaceRooftop patioModern vanityNewer construction homePaver stonesMad nice
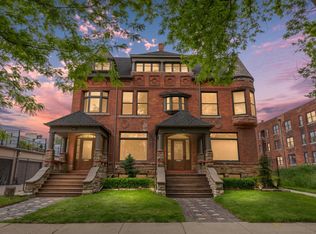
    Location, location, location! Move right into this modern, newer construction home in the heart of Midtown! This meticulously maintained raised ranch emanates style, charm and character throughout every inch! This stunning home offers 3 custom built bedrooms, 2 baths, and a rooftop patio that offers approximately 1700 sq ft of finished living space. This open concept main floor is ideal for large gatherings or intimate affairs! The main level boasts high quality finishes throughout. The gourmet kitchen offers stainless steel appliances by Fisher Paykel, Quartz countertops, porcelain/maplewood flooring, and a plethora of beautiful cabinetry! The cozy living room has a two-way gas fireplace, spacious dining area and banks of windows for radiant natural sunlight. The primary suite offers a gas fireplace, an open walk-in closet, porcelain flooring, soaking tub, separate shower & modern vanity. The additional 2 spacious bedrooms with large closets, full bath & laundry finishes off the main level. The newly installed metal fabrication railings lead you up to the rooftop patio for spectacular views of the city! This additional 16 x 16 rooftop deck is ready for your imagination for endless finishing ideas. The owner has finished a portion of the attached garage for a zen sitting area that looks out to the fenced-in private backyard with a beautiful garden and paver stones, great for outdoor entertaining. This property offers an additional 985 sq ft unfinished 4-car garage/workshop that has separate entry and is metered separately from the main house. In the heart of Midtown means walking distance to New Selden Plaza, Marios, Mad Nice, Honest Johns and that is just a few!! Located near the DMC Hospital, freeways, entertainment, and much much more! You MUST see this spectacular home to believe it!

    Zillow last checked:

    Listing updated:

    Listed by:

    Therese Antonelli 734-777-9094,

    Moving The Mitten RE Group Inc,

    Diedre Rivera Creal 734-627-7100,

    Moving The Mitten RE Group Inc

    Bought with:

    Brianna Garrett, 6501436561

    Good Company Realty

    Alicia Banks, 6506047106

    Good Company

    Source: Realcomp II,MLS#: 20230092695MLS Logo

    Facts & features

    Interior

    Bedrooms & bathrooms
    • Bedrooms: 3
    • Bathrooms: 2
    • Full bathrooms: 2
    Primary bedroom
    • Level: Second
    • Area: 165
    • Dimensions: 11 x 15
    Bedroom
    • Level: Second
    • Area: 110
    • Dimensions: 10 x 11
    Bedroom
    • Level: Second
    • Area: 130
    • Dimensions: 10 x 13
    Primary bathroom
    • Level: Second
    • Area: 99
    • Dimensions: 9 x 11
    Other
    • Level: Second
    • Area: 55
    • Dimensions: 5 x 11
    Dining room
    • Level: Second
    • Area: 154
    • Dimensions: 11 x 14
    Kitchen
    • Level: Second
    • Area: 143
    • Dimensions: 11 x 13
    Laundry
    • Level: Second
    • Area: 40
    • Dimensions: 4 x 10
    Living room
    • Level: Second
    • Area: 147
    • Dimensions: 7 x 21
    Heating
    • Forced Air, Natural Gas
    Appliances
    • Included: Built In Gas Range, Built In Refrigerator, Dishwasher, Disposal, Dryer, Gas Cooktop, Microwave, Washer
    • Laundry: Laundry Room
    Features
    • Has basement: No
    • Has fireplace: Yes
    • Fireplace features: Double Sided, Gas, Living Room, Master Bedroom
    Interior area
    • Total interior livable area: 1,700 sqft
    • Finished area above ground: 1,700

    Property

    Parking
    • Total spaces: 1
    • Parking features: One Car Garage, Alley Access, Attached, Electricityin Garage, Heated Garage, Garage Door Opener, Oversized
    • Attached garage spaces: 1
    Features
    • Levels: One
    • Stories: 1
    • Entry location: GroundLevel
    • Patio & porch: Deck, Patio
    • Exterior features: Balcony, Lighting
    • Pool features: None
    • Fencing: Back Yard
    Lot
    • Size: 3,920 sqft
    • Dimensions: 50 x 80
    Details
    • Parcel number: 04000791.002L
    • Special conditions: Short Sale No,Standard

    Construction

    Type & style
    • Home type: SingleFamily
    • Architectural style: Raised Ranch
    • Property subtype: Single Family Residence
    Materials
    • Brick, Other
    • Foundation: Slab
    • Roof: Asphalt
    Condition
    • New construction: No
    • Year built: 2021

    Utilities & green energy

    • Sewer: Public Sewer
    • Water: Public

    Community & neighborhood

    Location
    • Region: Detroit
    • Subdivision: CASS FARM SUB OF LOTS 17 18 & 19 BLK 94

    Other

    Other facts
    • Listing agreement: Exclusive Right To Sell
    • Listing terms: Cash,Conventional

    Price history

    DateEventPrice
    5/10/2024Sold$765,000-4.3%$450/sqft
    Source: Realcomp II #20230092695 Report a problem
    3/15/2024Pending sale$799,000$470/sqft
    Source: Realcomp II #20230092695 Report a problem
    1/22/2024Price change$799,000-2%$470/sqft
    Source: Realcomp II #20230092695 Report a problem
    1/2/2024Listed for sale$815,000$479/sqft
    Source: Realcomp II #20230092695 Report a problem
    12/22/2023Pending sale$815,000$479/sqft
    Source: Realcomp II #20230092695 Report a problem
    11/29/2023Price change$815,000-4.1%$479/sqft
    Source: Realcomp II #20230092695 Report a problem
    11/3/2023Listed for sale$850,000+4.3%$500/sqft
    Source: Realcomp II #20230092695 Report a problem
    7/20/2023Sold$815,000-5.8%$479/sqft
    Source: Realcomp II #20230018654 Report a problem
    7/7/2023Pending sale$865,000$509/sqft
    Source: Realcomp II #20230018654 Report a problem
    6/1/2023Price change$865,000-11.3%$509/sqft
    Source: Realcomp II #20230018654 Report a problem
    3/16/2023Listed for sale$975,000$574/sqft
    Source: Realcomp II #20230018654 Report a problem
    1/11/2023Listing removed--
    Source: Realcomp II #20221044053 Report a problem
    11/15/2022Listed for sale$975,000$574/sqft
    Source: Realcomp II #20221044053 Report a problem
    10/11/2022Listing removed--
    Source: Realcomp II #20221044053 Report a problem
    9/21/2022Listed for sale$975,000$574/sqft
    Source: Realcomp II #20221044053 Report a problem

    Public tax history

    YearProperty taxesTax assessment
    2025-- $205,800 +16.9%
    2024-- $176,000 -17.3%
    2023-- $212,900 +430.9%
    2022-- $40,100
    2021-- $40,100
    2020$53 +53.9%$40,100
    2019$35 $40,100 +9925%
    2018$35 $400
    2017-- $400 -96%
    2016-- $10,000

    Find assessor info on the county website

    Neighborhood: Midtown

    Nearby schools

    GreatSchools rating
    Get a cash offer in 3 minutes
    Find out how much your home could sell for in as little as 3 minutes with a no-obligation cash offer.
    Estimated market value
    $714,300
    Get a cash offer in 3 minutes
    Find out how much your home could sell for in as little as 3 minutes with a no-obligation cash offer.
    Estimated market value
    $714,300