Looking for a great home for the family or a terrific investment opportunity? Look no further! This charming 3 bedroom, 2 full bath home has some fantastic features. From the cozy fireplace in the family room, to the chic quartz counters in the primary bath, the entire family will appreciate this home. The large bedrooms offer plenty of space and storage. Both bathrooms have been remodeled with stylish finishes. The spacious backyard, with its well established orange and lemon trees, offers a private oasis for the entire family and is perfect for those summertime parties. The home's location is ideal, as it is on a cul-de-sac and close to restaurants, shopping, schools, parks, and freeways. Make this spectacular home yours!
Sold for $726,000
Listed by: Kenneth Harter, Broker • Kenneth Harter • Contact: 310-633-0641
Bought with: Pinnacle Real Estate Group
$726,000
649 W La Deney Dr, Ontario, CA 91762
3beds
1,677sqft
Single Family Residence
Built in 1952
7,656 Square Feet Lot
$712,300 Zestimate®
$433/sqft
$3,340 Estimated rent
Home value
$712,300
$641,000 - $791,000
$3,340/mo
Zestimate® history
Owner options
List your home for rent
$3,340/mo
Rent Zestimate®
Find your next renter with Zillow Rental Manager. Plus, with online applications, you can quickly screen prospective tenants – for free.
$3,340/mo
Rent Zestimate®
Refinance and save
$4,591/mo
Est. payment
Refinancing to a lower rate could help reduce your monthly payments and save thousands over the life of the loan.
$4,591/mo
Est. payment
Explore your selling options
Work with a Zillow partner agent
Leverage their expertise and Zillow's premium Showcase listings to get your home seen by more buyers.
Get startedList with your own agent
Get your home in front of millions of buyers by listing it on Zillow.
Learn how to do itSell it yourself
Take full control of how buyers see your home on Zillow by listing For Sale by Owner (FSBO).
List your homeWhat's special
Cozy fireplaceSpacious backyardPrivate oasisChic quartz countersLarge bedrooms
Zillow last checked:
Listing updated:
Listed by:
Kenneth Harter DRE #01925098 310-633-0641,
Kenneth Harter, Broker,
Ashley Harter DRE #01838550,
Kenneth Harter, Broker
Bought with:
Jinding Chen, DRE #02048578
Pinnacle Real Estate Group
Source: CRMLS,MLS#: NP24224132 Originating MLS: California Regional MLS
Originating MLS: California Regional MLSFacts & features
Interior
Bedrooms & bathrooms
- Bedrooms: 3
- Bathrooms: 2
- Full bathrooms: 2
- Main level bathrooms: 2
- Main level bedrooms: 3
Rooms
- Room types: Bedroom, Family Room, Kitchen, Laundry, Living Room, Primary Bathroom, Primary Bedroom
Primary bedroom
- Features: Main Level Primary
Bedroom
- Features: All Bedrooms Down
Bedroom
- Features: Bedroom on Main Level
Bathroom
- Features: Bathroom Exhaust Fan, Full Bath on Main Level, Linen Closet, Quartz Counters, Stone Counters, Tub Shower, Upgraded, Walk-In Shower
Heating
- Electric
Cooling
- Electric
Appliances
- Included: Dishwasher, Electric Range, Vented Exhaust Fan
- Laundry: Washer Hookup, Electric Dryer Hookup, Inside, In Garage, Laundry Room
Features
- Built-in Features, Quartz Counters, Stone Counters, All Bedrooms Down, Bedroom on Main Level, Main Level Primary
- Windows: Bay Window(s), Double Pane Windows, Drapes, Screens
- Has fireplace: Yes
- Fireplace features: Family Room
- Common walls with other units/homes: No Common Walls
Interior area
- Total interior livable area: 1,677 sqft
Property
Parking
- Total spaces: 8
- Parking features: Garage
- Garage spaces: 2
- Uncovered spaces: 6
Features
- Levels: One
- Stories: 1
- Entry location: Front
- Pool features: None
- Spa features: None
- Fencing: Block,Good Condition
- Has view: Yes
- View description: None
Lot
- Size: 7,656 Square Feet
- Features: Near Park, Rectangular Lot, Street Level
Details
- Parcel number: 1047311160000
- Special conditions: Standard
Construction
Type & style
- Home type: SingleFamily
- Architectural style: Traditional
- Property subtype: Single Family Residence
Materials
- Drywall, Stucco
- Roof: Shingle
Condition
- Turnkey
- New construction: No
- Year built: 1952
Utilities & green energy
- Sewer: Public Sewer
- Water: Public
- Utilities for property: Electricity Connected, Natural Gas Connected, Phone Connected, Sewer Connected, Water Connected
Community & HOA
Community
- Features: Suburban, Sidewalks, Park
- Security: Carbon Monoxide Detector(s), Smoke Detector(s)
Location
- Region: Ontario
Financial & listing details
- Price per square foot: $433/sqft
- Tax assessed value: $483,578
- Annual tax amount: $5,317
- Date on market: 10/31/2024
- Cumulative days on market: 114 days
- Listing terms: Cash,Conventional,Cal Vet Loan,1031 Exchange,FHA,VA Loan
- Exclusions: Washer, Dryer, Refrigerator
- Road surface type: Paved
Price history
| Date | Event | Price |
|---|---|---|
| 3/28/2025 | Sold | $726,000-0.4%$433/sqft |
Source:  CRMLS #NP24224132 Report a problem CRMLS #NP24224132 Report a problem | ||
| 3/27/2025 | Pending sale | $728,800$435/sqft |
Source: CRMLS #NP24224132 Report a problem | ||
| 2/23/2025 | Contingent | $728,800$435/sqft |
Source: CRMLS #NP24224132 Report a problem | ||
| 10/31/2024 | Listed for sale | $728,800+71.5%$435/sqft |
Source: CRMLS #NP24224132 Report a problem | ||
| 1/23/2024 | Listing removed | -- |
Source: Zillow Rentals Report a problem | ||
| 1/8/2024 | Listed for rent | $2,950+37.2%$2/sqft |
Source: Zillow Rentals Report a problem | ||
| 10/24/2017 | Listing removed | $2,150$1/sqft |
Source: MCE REALTY #WS17214740 Report a problem | ||
| 10/11/2017 | Listed for rent | $2,150$1/sqft |
Source: MCE REALTY #WS17214740 Report a problem | ||
| 9/13/2017 | Sold | $425,000$253/sqft |
Source: Public Record Report a problem | ||
Public tax history
| Year | Property taxes | Tax assessment |
|---|---|---|
| 2025 | $5,317 +2.3% | $483,578 +2% |
| 2024 | $5,196 +2.9% | $474,096 +2% |
| 2023 | $5,050 +1.3% | $464,800 +2% |
| 2022 | $4,984 +0.6% | $455,686 +2% |
| 2021 | $4,953 +1.8% | $446,751 +1% |
| 2020 | $4,866 +0.9% | $442,170 +2% |
| 2019 | $4,824 -42.3% | $433,500 +2% |
| 2018 | $8,359 +1293% | $425,000 +610.2% |
| 2017 | $600 | $59,842 +2% |
| 2016 | $600 +4.3% | $58,669 +1.5% |
| 2015 | $576 +0.9% | $57,788 +2% |
| 2014 | $571 | $56,656 +0.5% |
| 2013 | -- | $56,400 +2% |
| 2012 | -- | $55,294 +2% |
| 2011 | -- | $54,210 +0.8% |
| 2010 | -- | $53,804 -0.2% |
| 2009 | -- | $53,932 +2% |
| 2008 | -- | $52,875 +2% |
| 2007 | -- | $51,838 +2% |
| 2006 | -- | $50,821 +2% |
| 2005 | -- | $49,824 +2% |
| 2004 | -- | $48,847 +1.9% |
| 2003 | -- | $47,952 +2% |
| 2002 | -- | $47,011 +2% |
| 2001 | -- | $46,089 +2% |
| 2000 | -- | $45,185 |
Find assessor info on the county website
Neighborhood: 91762
Nearby homes
- $646,0003 bd1 ba1k sqft655 W La Deney Dr, Ontario, CA 91762Off Market
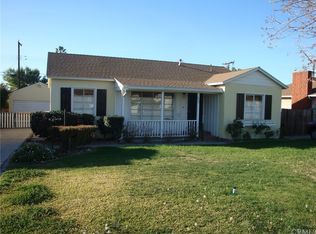
- $771,4003 bd2 ba1.7k sqft643 W La Deney Dr, Ontario, CA 91762Off Market
- $705,2003 bd2 ba1.5k sqft661 W La Deney Dr, Ontario, CA 91762Off Market

- $661,5003 bd2 ba1.6k sqft637 W La Deney Dr, Ontario, CA 91762Off Market
- $580,7002 bd1 ba1k sqft650 W Hawthorne St, Ontario, CA 91762Off Market
- $725,1003 bd2 ba1.4k sqft656 W Hawthorne St, Ontario, CA 91762Off Market
- $632,6003 bd1 ba1.5k sqft644 W Hawthorne St, Ontario, CA 91762Off Market
- $651,3003 bd1 ba1.1k sqft667 W La Deney Dr, Ontario, CA 91762Off Market
Nearby schools
GreatSchools rating
- 6/10Hawthorne Elementary SchoolGrades: K-6Distance: 0.1 mi
- 4/10Vina Danks Middle SchoolGrades: 7-8Distance: 0.6 mi
- 4/10Chaffey High SchoolGrades: 9-12Distance: 0.4 mi
Get a cash offer in 3 minutes
Find out how much your home could sell for in as little as 3 minutes with a no-obligation cash offer.
Estimated market value
$712,300
Get a cash offer in 3 minutes
Find out how much your home could sell for in as little as 3 minutes with a no-obligation cash offer.
Estimated market value
$712,300
- California
- San Bernardino County
- Ontario
- 91762
- 649 W La Deney Dr
Nearby cities
Nearby neighborhoods
Nearby zip codes
Other Ontario Topics
