Skip main navigation
Closed
  • $615,000

    649 Water Lily Trl, Summerville, SC 29485

    4beds
    3,744sqft
    Single Family Residence
    Built in 2020
    9,147 Square Feet Lot
    $613,100 Zestimate®
    $164/sqft
    $3,743 Estimated rent

    Home value

    $613,100

    $576,000 - $656,000

    $3,743/mo

    Zestimate® history
    Loading
    Loading...

    Owner options

    List your home for rent

    $3,743/mo

    Rent Zestimate®

    Find your next renter with Zillow Rental Manager. Plus, with online applications, you can quickly screen prospective tenants – for free.

    Learn more

    $3,743/mo

    Rent Zestimate®

    Refinance and save

    $3,568/mo

    Est. payment

    Refinancing to a lower rate could help reduce your monthly payments and save thousands over the life of the loan.

    See today's rates

    $3,568/mo

    Est. payment

    Explore your selling options

    Work with a Zillow partner agent

    Leverage their expertise and Zillow's premium Showcase listings to get your home seen by more buyers.

    Get started

    List with your own agent

    Get your home in front of millions of buyers by listing it on Zillow.

    Learn how to do it

    Sell it yourself

    Take full control of how buyers see your home on Zillow by listing For Sale by Owner (FSBO).

    List your home

    What's special

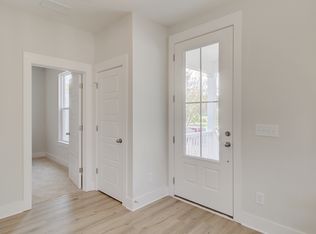
    This picturesque double porch Charleston style house is ready for you to move in & make it home.This 2020 home was built by Dan Ryan and has all the features you could dream of. The deep front porch brings you into a grand entrance 10' door. This Keenesland Plan is grand with 8' ceilings & 10' doors throughout. Upon entry you find the study to the left. It is bright & spacious, but provides privacy with two French doors.Across the hall you find beautiful barn doors that bring you into the formal dining room. The trey ceiling & wainscoting create an elegant feel. The kitchen is easily accessible through the Butler's pantry, where you can create your own wine & coffee bar. The chef inspired kitchen has an extra large island perfect...for additional seating and comes with cabinets on each end! (no space wasted here!) The double ovens, gas stove & extensive counter space make holiday prep a breeze. The kitchen has an eat in breakfast area which leads you to the mudroom or the large screened in porch. The spacious family room with a gas fireplace is the perfect place for everyone to gather! There is a flex space downstairs which has a full bathroom attached to it. This is great as a mother-in-law room or a guest suite. The owner suite awaits you on the second floor. A sitting room offers the ultimate space for relaxing and unwinding. The master bath has a separate soaking tub and walk-in shower, which will not disappoint. Two additional spacious bedrooms are located upstairs off of the large loft. The loft has a closet and could easily be converted to a bedroom if needed. The laundry room is located upstairs for your convenience, and has a utility sink! Outside, you'll find a fenced in yard, two car detached garage and driveway space for multiple cars! This home is a stones throw to Sandhill elementary school and Rollings middle school. Don't miss the opportunity to join the prestigious community of The Villages at Summers Corner!

    Zillow last checked:

    Listing updated:

    Listed by:

    Realty ONE Group Coastal

    Bought with:

    Realty ONE Group Coastal

    Source: CTMLS,MLS#: 24028020MLS Logo

    Facts & features

    Interior

    Bedrooms & bathrooms
    • Bedrooms: 4
    • Bathrooms: 4
    • Full bathrooms: 3
    • 1/2 bathrooms: 1
    Rooms
    • Room types: Bonus Room, Family Room, Office, Dining Room, Bonus, Eat-In-Kitchen, Family, Foyer, Laundry, Mother-In-Law Suite, Pantry, Separate Dining
    Heating
    • Natural Gas
    Cooling
    • Central Air
    Appliances
    • Laundry: Electric Dryer Hookup, Washer Hookup, Laundry Room
    Features
    • Ceiling - Smooth, Tray Ceiling(s), High Ceilings, Garden Tub/Shower, Walk-In Closet(s), Ceiling Fan(s), Eat-in Kitchen, Entrance Foyer, In-Law Floorplan, Pantry
    • Flooring: Carpet, Ceramic Tile, Luxury Vinyl
    • Windows: Window Treatments
    • Number of fireplaces: 1
    • Fireplace features: Family Room, One
    Interior area
    • Total structure area: 3,744
    • Total interior livable area: 3,744 sqft

    Property

    Parking
    • Total spaces: 2
    • Parking features: Garage, Garage Door Opener
    • Garage spaces: 2
    Features
    • Levels: Two
    • Stories: 2
    • Patio & porch: Front Porch, Screened
    • Fencing: Wood
    Lot
    • Size: 9,147 Square Feet
    • Features: 0 - .5 Acre, Level
    Details
    • Parcel number: 1590130016000
    • Special conditions: 10 Yr Warranty

    Construction

    Type & style
    • Home type: SingleFamily
    • Architectural style: Charleston Single,Traditional
    • Property subtype: Single Family Residence
    Materials
    • Cement Siding
    • Foundation: Slab
    • Roof: Architectural
    Condition
    • New construction: No
    • Year built: 2020
    Details
    • Warranty included: Yes

    Utilities & green energy

    • Sewer: Public Sewer
    • Water: Public
    • Utilities for property: Dominion Energy, Dorchester Cnty Water and Sewer Dept, Dorchester Cnty Water Auth
    Green energy
    • Green verification: HERS Index Score
    • Energy efficient items: HVAC, Roof

    Community & HOA

    Community
    • Features: Park, Pool, Walk/Jog Trails
    • Subdivision: Summers Corner
    Location
    • Region: Summerville

    Financial & listing details

    • Price per square foot: $164/sqft
    • Tax assessed value: $555,445
    • Date on market: 11/5/2024
    • Listing terms: Cash,Conventional,VA Loan

    Price history

    DateEventPrice
    12/19/2024Sold$615,000$164/sqft
    Source: CTMLS #24028020 Report a problem
    11/9/2024Contingent$615,000$164/sqft
    Source: CTMLS #24028020 Report a problem
    11/9/2024Price change$615,000+2.5%$164/sqft
    Source: CTMLS #24028020 Report a problem
    11/5/2024Price change$600,000-5.5%$160/sqft
    Source: CTMLS #24028020 Report a problem
    9/23/2024Listed for sale$635,000-0.8%$170/sqft
    Source: CTMLS #24021173 Report a problem
    9/16/2024Contingent$640,000$171/sqft
    Source: CTMLS #24021173 Report a problem
    8/21/2024Price change$640,000-1.4%$171/sqft
    Source: CTMLS #24021173 Report a problem
    7/16/2024Price change$649,000-0.2%$173/sqft
    Source: CTMLS #24013579 Report a problem
    5/29/2024Listed for sale$650,000+39.3%$174/sqft
    Source: CTMLS #24013579 Report a problem
    9/3/2020Sold$466,490-1.8%$125/sqft
    Source: CTMLS #20018475 Report a problem
    7/9/2020Listed for sale$474,990$127/sqft
    Source: Dan Ryan Builders South Carolina LLC #20018475 Report a problem
    4/28/2020Pending sale$474,990$127/sqft
    Source: Dan Ryan Builders South Carolina LLC #20018475 Report a problem
    1/25/2020Listed for sale$474,990$127/sqft
    Source: Dan Ryan Builders South Carolina LLC #20002380 Report a problem

    Public tax history

    YearProperty taxesTax assessment
    2024-- $33,326 +79.6%
    2023-- $18,560
    2022-- $18,560
    2021-- $18,560 +480%
    2020-- $3,200 -17.9%
    2019$1,475 $3,900
    2018$1,475 +11.2%--
    2017$1,327 --
    2016$1,327 --
    Find assessor info on the county website

    Neighborhood: 29485

    Nearby schools

    GreatSchools rating
    Schools provided by the listing agent
    • Elementary: Sand Hill
    • Middle: East Edisto
    • High: Ashley Ridge

    Source: CTMLS. This data may not be complete. We recommend contacting the local school district to confirm school assignments for this home.

    Get a cash offer in 3 minutes
    Find out how much your home could sell for in as little as 3 minutes with a no-obligation cash offer.
    Estimated market value
    $613,100
    Get a cash offer in 3 minutes
    Find out how much your home could sell for in as little as 3 minutes with a no-obligation cash offer.
    Estimated market value
    $613,100