Don’t miss this stunning 3-bedroom, 3.5-bath, 2,005 sq. ft. home nestled on 2.531 acres backing up to the North Bosque River in desirable China Spring. Peaceful, private, and beautifully positioned, this property offers a rare blend of country serenity and convenient access to town.
A charming 500 sq. ft. guest house—with its own bathroom, walk-in tub —provides the perfect space for extended family, guests, or a potential rental opportunity. With deeded water rights to the North Bosque River, you can draw water for personal use, and a shared well supplies the home and property. A 2,500-gallon backup water system adds valuable peace of mind.
Inside, the inviting open floor plan connects the living, dining, and kitchen areas—ideal for everyday living and entertaining. The galley kitchen features granite countertops, stainless steel appliances, and ample storage. A cozy flex space offers the perfect reading nook or sitting room, while a dedicated office with built-in shelving makes working from home effortless. The spacious enclosed sunroom provides endless possibilities—crafting, workouts, hobbies, or relaxation.
The downstairs primary suite includes a beautifully updated ensuite with dual sinks, a walk-in shower, and a newly resurfaced bathtub. Upstairs, you'll find two additional generously sized bedrooms and a refreshed bathroom.
Outdoors, a thoughtfully designed workshop–garage combination offers exceptional storage, covered parking on both sides, and ample space for vehicles, tools, and recreational equipment—perfect for projects, equipment, or extra vehicles. Sit on the back patio and take in breathtaking sunsets—you may even spot deer, hummingbirds, or other local wildlife.
If you’ve been dreaming of peaceful country living without sacrificing proximity to restaurants, schools, and shopping…welcome home!
Sold
Price Unknown
649 Wedgewood Dr, China Spring, TX 76633
3beds
2,505sqft
Single Family Residence
Built in 1968
2.53 Acres Lot
$599,700 Zestimate®
$--/sqft
$3,330 Estimated rent
Home value
$599,700
$570,000 - $630,000
$3,330/mo
Zestimate® history
Owner options
List your home for rent
$3,330/mo
Rent Zestimate®
Find your next renter with Zillow Rental Manager. Plus, with online applications, you can quickly screen prospective tenants – for free.
$3,330/mo
Rent Zestimate®
Refinance and save
Refinancing to a lower rate could help reduce your monthly payments and save thousands over the life of the loan.
Explore your selling options
Work with a Zillow partner agent
Leverage their expertise and Zillow's premium Showcase listings to get your home seen by more buyers.
Get startedList with your own agent
Get your home in front of millions of buyers by listing it on Zillow.
Learn how to do itSell it yourself
Take full control of how buyers see your home on Zillow by listing For Sale by Owner (FSBO).
List your homeWhat's special
Spacious enclosed sunroom
Zillow last checked:
Listing updated:
Listed by:
Terry Harris 708893,
Axio Real Estate LLC 254-776-8100,
Cecelia Harris 709942 254-495-6713,
Axio Real Estate LLC
Bought with:
Rhonda Dunlap, 505366
Coldwell Banker Apex, REALTORS
Source: NTREIS,MLS#: 21120811
Facts & features
Interior
Bedrooms & bathrooms
- Bedrooms: 3
- Bathrooms: 5
- Full bathrooms: 4
- 1/2 bathrooms: 1
Primary bedroom
- Features: Ceiling Fan(s)
- Level: First
- Dimensions: 0 x 0
Bedroom
- Level: Second
- Dimensions: 0 x 0
Bedroom
- Level: Second
- Dimensions: 0 x 0
Heating
- Central, Electric, Fireplace(s)
Cooling
- Central Air, Ceiling Fan(s), Electric
Appliances
- Included: Dryer, Dishwasher, Electric Range, Electric Water Heater, Ice Maker, Microwave, Refrigerator
- Laundry: Washer Hookup, Dryer Hookup, ElectricDryer Hookup, Laundry in Utility Room
Features
- Built-in Features, Eat-in Kitchen
- Flooring: Ceramic Tile
- Has basement: No
- Number of fireplaces: 1
- Fireplace features: Den, Masonry
Interior area
- Total interior livable area: 2,505 sqft
Property
Parking
- Total spaces: 4
- Parking features: Attached Carport, Additional Parking, Circular Driveway, Carport, Detached Carport, Electric Gate, Gravel, No Garage
- Carport spaces: 2
- Covered spaces: 4
Features
- Levels: Two
- Stories: 2
- Patio & porch: Covered, Deck
- Exterior features: Deck
- Pool features: None
- Fencing: Back Yard,Chain Link
Lot
- Size: 2.53 Acres
- Features: Acreage, Hardwood Trees, Landscaped, Sprinkler System, Few Trees
Details
- Additional structures: Guest House, Workshop
- Parcel number: 350930
Construction
Type & style
- Home type: SingleFamily
- Architectural style: Traditional,Detached
- Property subtype: Single Family Residence
Materials
- Brick, Wood Siding
- Foundation: Slab
- Roof: Composition,Shingle
Condition
- Year built: 1968
Utilities & green energy
- Sewer: Septic Tank
- Water: Well
- Utilities for property: Cable Available, Electricity Available, Electricity Connected, Septic Available, Separate Meters, Water Available
Green energy
- Water conservation: Gray Water System
Community & HOA
Community
- Subdivision: Wedgewood
HOA
- Has HOA: No
Location
- Region: China Spring
Financial & listing details
- Tax assessed value: $439,170
- Annual tax amount: $6,362
- Date on market: 11/26/2025
- Cumulative days on market: 224 days
- Listing terms: Cash,Conventional,Contract,FHA,VA Loan
Price history
| Date | Event | Price |
|---|---|---|
| 7/7/2026 | Sold | -- |
Source: NTREIS #21120811 Report a problem | ||
| 5/28/2026 | Contingent | $614,900$245/sqft |
Source: NTREIS #21120811 Report a problem | ||
| 3/27/2026 | Price change | $614,900-1.6%$245/sqft |
Source: NTREIS #21120811 Report a problem | ||
| 11/26/2025 | Listed for sale | $624,900+1.6%$249/sqft |
Source: NTREIS #21120811 Report a problem | ||
| 11/25/2025 | Listing removed | $614,900$245/sqft |
Source: NTREIS #20953987 Report a problem | ||
| 10/26/2025 | Price change | $614,900-1.6%$245/sqft |
Source: NTREIS #20953987 Report a problem | ||
| 9/17/2025 | Price change | $624,900-1.6%$249/sqft |
Source: NTREIS #20953987 Report a problem | ||
| 7/27/2025 | Listed for sale | $634,900$253/sqft |
Source: NTREIS #20953987 Report a problem | ||
| 7/20/2025 | Contingent | $634,900$253/sqft |
Source: NTREIS #20953987 Report a problem | ||
| 7/7/2025 | Price change | $634,900-2.3%$253/sqft |
Source: NTREIS #20953987 Report a problem | ||
| 6/1/2025 | Listed for sale | $649,999+62.5%$259/sqft |
Source: NTREIS #20953987 Report a problem | ||
| 4/3/2019 | Listing removed | $399,999$160/sqft |
Source: Kelly, Realtors #187447 Report a problem | ||
| 2/14/2019 | Pending sale | $399,999$160/sqft |
Source: Kelly, Realtors #187447 Report a problem | ||
| 1/31/2019 | Listed for sale | $399,999$160/sqft |
Source: Kelly, Realtors #187447 Report a problem | ||
Public tax history
| Year | Property taxes | Tax assessment |
|---|---|---|
| 2025 | $3,906 -2.3% | $439,170 +0% |
| 2024 | $3,998 -10.9% | $439,130 +7% |
| 2023 | $4,486 -21.7% | $410,290 -7% |
| 2022 | $5,728 +5.3% | $441,123 +21.5% |
| 2021 | $5,439 | $363,010 +6.5% |
| 2020 | -- | $340,720 +12.6% |
| 2019 | $5,378 +14.5% | $302,550 +12.1% |
| 2018 | $4,696 +23.6% | $270,000 +45.2% |
| 2017 | $3,798 +314.8% | $185,920 +8.2% |
| 2016 | $916 | $171,850 +14.8% |
| 2015 | $916 | $149,740 -0.1% |
| 2014 | $916 | $149,940 +1.1% |
| 2012 | -- | $148,341 +1% |
| 2011 | -- | $146,803 +8.8% |
| 2010 | -- | $134,924 +1.9% |
| 2009 | -- | $132,352 |
Find assessor info on the county website
Neighborhood: 76633
Nearby homes
- $794,8003 bd2 ba3k sqft627 Wedgewood Dr, China Spring, TX 76633Off Market
- $--6 bd4 ba4k sqft281 Lakeside Dr, China Spring, TX 76633Sold

- $411,1003 bd2 ba2.3k sqft359 Lakeside Dr, China Spring, TX 76633Off Market
- $--4 bd4 ba5.3k sqft909 Higginbotham Ln, China Spring, TX 76633Sold
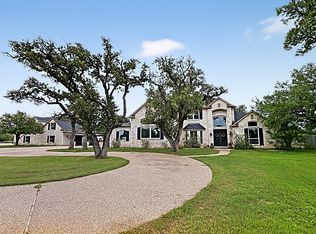
- $1,505,0004 bd4 ba3.9k sqft805 Higginbotham Ln, China Spring, TX 76633Off Market
- $--3 bd2 ba1.4k sqft269 Cedar Dr, China Spring, TX 76633Sold
- $1,056,6004 bd4 ba3.4k sqft999 Higginbotham Ln, China Spring, TX 76633Off Market
- $249,400-- bd-- ba-- sqft354 Lakeside Dr, China Spring, TX 76633Off Market
Nearby schools
GreatSchools rating
- 8/10China Spring Elementary SchoolGrades: 2-4Distance: 4 mi
- 8/10China Spring Middle SchoolGrades: 7-8Distance: 1.8 mi
- 8/10China Spring High SchoolGrades: 9-12Distance: 1.7 mi
Schools provided by the listing agent
- Elementary: China Spring
- Middle: China Spring
- High: China Spring
- District: China Spring ISD
Source: NTREIS. This data may not be complete. We recommend contacting the local school district to confirm school assignments for this home.
- Texas
- McLennan County
- China Spring
- 76633
- 649 Wedgewood Dr
