Skip main navigation
Sold for $365,000
  • $365,000

    649 White Stone Way, Birmingham, AL 35226

    3beds
    1,956sqft
    Townhouse
    Built in 2006
    4,356 Square Feet Lot
    $371,900 Zestimate®
    $187/sqft
    $2,242 Estimated rent

    Home value

    $371,900

    $342,000 - $402,000

    $2,242/mo

    Zestimate® history
    Loading
    Loading...

    Owner options

    List your home for rent

    $2,242/mo

    Rent Zestimate®

    Find your next renter with Zillow Rental Manager. Plus, with online applications, you can quickly screen prospective tenants – for free.

    Learn more

    $2,242/mo

    Rent Zestimate®

    Refinance and save

    $2,929/mo

    Est. payment

    Refinancing to a lower rate could help reduce your monthly payments and save thousands over the life of the loan.

    See today's rates

    $2,929/mo

    Est. payment

    Explore your selling options

    Work with a Zillow partner agent

    Leverage their expertise and Zillow's premium Showcase listings to get your home seen by more buyers.

    Get started

    List with your own agent

    Get your home in front of millions of buyers by listing it on Zillow.

    Learn how to do it

    Sell it yourself

    Take full control of how buyers see your home on Zillow by listing For Sale by Owner (FSBO).

    List your home

    What's special

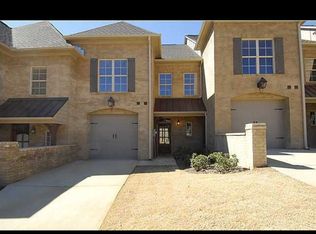
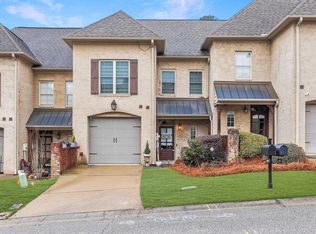
    Welcome to this beautiful brick townhome in the highly sought-after Lake Crest community! This 3-bedroom, 2.5-bath home features a spacious open-concept main level where the kitchen, dining area, and living room flow seamlessly—perfect for both daily living and entertaining. The kitchen offers granite countertops, stainless steel appliances, and an oversized island ideal for casual meals or hosting guests. Upstairs, the expansive primary suite includes a walk-in closet and a fully updated private ensuite showcasing double vanities, a garden tub, and a stunning tile shower. Outside, enjoy a private patio space—perfect for relaxing or gathering with friends and family. Lake Crest offers fantastic amenities including community sidewalks, nature trails, and a beautiful clubhouse with a swimming pool. Ideally located just one mile from The Grove Shopping Center and minutes from I-459, Stadium Trace Village, and top dining and retail options.

    Zillow last checked:

    Listing updated:

    Listed by:

    Drew Taylor 205-283-1602,

    Keller Williams Realty Vestavia

    Bought with:

    Matt Rudak

    ARC Realty Vestavia

    Anne Banks

    ARC Realty Vestavia

    Source: GALMLS,MLS#: 21420687MLS Logo

    Facts & features

    Interior

    Bedrooms & bathrooms
    • Bedrooms: 3
    • Bathrooms: 3
    • Full bathrooms: 2
    • 1/2 bathrooms: 1
    Rooms
    • Room types: Bedroom, Den/Family (ROOM), Dining Room, Bathroom, Half Bath (ROOM), Kitchen, Master Bathroom, Master Bedroom
    Primary bedroom
    • Level: Second
    Bedroom 1
    • Level: Second
    Bedroom 2
    • Level: Second
    Primary bathroom
    • Level: Second
    Bathroom 1
    • Level: First
    Dining room
    • Level: First
    Family room
    • Level: First
    Kitchen
    • Features: Breakfast Bar, Kitchen Island, Pantry
    • Level: First
    Basement
    • Area: 0
    Heating
    • Central, Electric, Natural Gas, Heat Pump
    Cooling
    • Central Air, Electric, Heat Pump
    Appliances
    • Included: Dishwasher, Disposal, Microwave, Stainless Steel Appliance(s), Stove-Gas, Gas Water Heater
    • Laundry: Electric Dryer Hookup, Floor Drain, Washer Hookup, Upper Level, Laundry Closet, Laundry (ROOM), Yes
    Features
    • Recessed Lighting, Textured Walls, High Ceilings, Crown Molding, Smooth Ceilings, Tray Ceiling(s), Soaking Tub, Linen Closet, Separate Shower, Shared Bath, Tub/Shower Combo, Walk-In Closet(s)
    • Flooring: Carpet, Hardwood, Tile
    • Attic: Walk-up,Yes
    • Number of fireplaces: 1
    • Fireplace features: Stone, Family Room, Gas
    Interior area
    • Total interior livable area: 1,956 sqft
    • Finished area above ground: 1,956
    • Finished area below ground: 0

    Property

    Parking
    • Total spaces: 1
    • Parking features: Attached, Parking (MLVL), Garage Faces Front
    • Attached garage spaces: 1
    Features
    • Levels: 2+ story
    • Patio & porch: Open (PATIO), Patio
    • Exterior features: Lighting, Sprinkler System
    • Pool features: In Ground, Community
    • Has view: Yes
    • View description: None
    • Waterfront features: No
    Lot
    • Size: 4,356 Square Feet
    • Features: Subdivision
    Details
    • Parcel number: 3900214000055.000
    • Special conditions: N/A

    Construction

    Type & style
    • Home type: Townhouse
    • Property subtype: Townhouse
    Materials
    • 2 Sides Brick
    • Foundation: Slab
    Condition
    • Year built: 2006

    Utilities & green energy

    • Water: Public
    • Utilities for property: Sewer Connected, Underground Utilities

    Community & HOA

    Community
    • Features: Clubhouse, Fishing, Lake, Sidewalks, Walking Paths
    • Subdivision: Lake Crest
    HOA
    • Has HOA: Yes
    • Services included: Maintenance Grounds
    • HOA fee: $1,200 annually
    Location
    • Region: Birmingham

    Financial & listing details

    • Price per square foot: $187/sqft
    • Price range: $365K - $365K
    • Date on market: 6/2/2025
    • Road surface type: Paved

    Price history

    DateEventPrice
    7/29/2025Sold$365,000-2.6%$187/sqft
    Source: GALMLS #21420687 Report a problem
    7/18/2025Contingent$374,900$192/sqft
    Source: GALMLS #21420687 Report a problem
    6/23/2025Listed for sale$374,900$192/sqft
    Source: GALMLS #21420687 Report a problem
    6/13/2025Contingent$374,900$192/sqft
    Source: GALMLS #21420687 Report a problem
    6/6/2025Listed for sale$374,900+29.3%$192/sqft
    Source: GALMLS #21420687 Report a problem
    8/16/2021Sold$290,000+5.5%$148/sqft
    Source: GALMLS #1293554 Report a problem
    7/31/2021Listed for sale$274,900$141/sqft
    Source: GALMLS #1293554 Report a problem

    Public tax history

    Tax history is unavailable.

    Neighborhood: 35226

    Nearby schools

    GreatSchools rating
    Schools provided by the listing agent
    • Elementary: Gwin
    • Middle: Simmons, Ira F
    • High: Hoover

    Source: GALMLS. This data may not be complete. We recommend contacting the local school district to confirm school assignments for this home.

    Get a cash offer in 3 minutes
    Find out how much your home could sell for in as little as 3 minutes with a no-obligation cash offer.
    Estimated market value
    $371,900
    Get a cash offer in 3 minutes
    Find out how much your home could sell for in as little as 3 minutes with a no-obligation cash offer.
    Estimated market value
    $371,900