Welcome to 649 Wyndview Drive in Lake Saint Louis, MO 63367 — a breathtaking luxury residence tucked in a private cul-de-sac, offering the perfect blend of privacy, style, and resort-inspired amenities with panoramic views of the Outdoor Oasis. .This 5-bedroom, 4.5-bathroom showplace was designed to impress—featuring a Chef’s Kitchen complete with stainless steel appliances, quartz waterfall-edge island, cabinetry with glass accent panels and lighting. The open floor plan allows for a seamless flow from the Kitchen and Breakfast Room into the Great Room and Dining Room. Vaulted ceilings, window walls and fireplace complimented by rustic and modern finishes creates an inviting yet elegant atmosphere. The walk-out finished lower level adds year-round versatility with a Rec Room, wet bar, office space and a Wellness/Exercise Room. Retreat to the exterior living spaces complete with a pool with special seating, covered and open-air patios, expansive deck with multiple seating areas. The outdoor kitchen featuring a flattop griddle, refrigerators and storage are within close proximity to the custom limestone island making transitions to dining seamless. Car enthusiasts and hobbyists will appreciate the 3-car garage with a mini workshop, offering plenty of space for storage and projects. This property delivers the ultimate setting for entertaining or relaxing in true resort style and is the perfect combination of luxury and comfort! Check out this one of a kind gem!
Closed
Listed by: Berkshire Hathaway HomeServices Select Properties • Kristine D Sewing Knobbe • Contact: 636-368-2144
Bought with: Elevate Realty, LLC
Price Unknown
649 Wyndview Dr, Lake Saint Louis, MO 63367
5beds
5,108sqft
Single Family Residence
Built in 2012
10,018 Square Feet Lot
$845,800 Zestimate®
$--/sqft
$4,173 Estimated rent
Home value
$845,800
$787,000 - $905,000
$4,173/mo
Zestimate® history
Owner options
List your home for rent
$4,173/mo
Rent Zestimate®
Find your next renter with Zillow Rental Manager. Plus, with online applications, you can quickly screen prospective tenants – for free.
$4,173/mo
Rent Zestimate®
Refinance and save
$525/mo
Est. payment
Refinancing to a lower rate could help reduce your monthly payments and save thousands over the life of the loan.
$525/mo
Est. payment
Explore your selling options
Work with a Zillow partner agent
Leverage their expertise and Zillow's premium Showcase listings to get your home seen by more buyers.
Get startedList with your own agent
Get your home in front of millions of buyers by listing it on Zillow.
Learn how to do itSell it yourself
Take full control of how buyers see your home on Zillow by listing For Sale by Owner (FSBO).
List your homeWhat's special
Quartz waterfall-edge islandOutdoor kitchenOpen floor planStainless steel appliancesWalk-out finished lower levelOffice spaceRec room
Zillow last checked:
Listing updated:
Listed by:
Kristine D Sewing Knobbe 636-368-2144,
Berkshire Hathaway HomeServices Select Properties,
Martin J Knobbe 314-452-8674,
Berkshire Hathaway HomeServices Select Properties
Bought with:
Rachael Kiehne, 2022008626
Elevate Realty, LLC
Source: MARIS,MLS#: 25049589 Originating MLS: St. Charles County Association of REALTORS
Originating MLS: St. Charles County Association of REALTORSFacts & features
Interior
Bedrooms & bathrooms
- Bedrooms: 5
- Bathrooms: 5
- Full bathrooms: 4
- 1/2 bathrooms: 1
- Main level bathrooms: 2
- Main level bedrooms: 1
Primary bedroom
- Level: Main
Bedroom 2
- Level: Upper
Bedroom 3
- Level: Upper
Bedroom 4
- Level: Upper
Bedroom 5
- Level: Lower
Primary bathroom
- Level: Main
Bathroom
- Level: Main
Bathroom
- Level: Upper
Bathroom 2
- Level: Upper
Bathroom 3
- Level: Upper
Bathroom 5
- Level: Lower
Breakfast room
- Level: Main
Dining room
- Level: Main
Exercise room
- Level: Lower
Great room
- Level: Main
Kitchen
- Level: Main
Laundry
- Level: Main
Living room
- Level: Main
Living room
- Level: Lower
Recreation room
- Level: Lower
Heating
- Natural Gas
Cooling
- Ceiling Fan(s), Central Air, Electric, Zoned
Appliances
- Included: Stainless Steel Appliance(s), Dishwasher, Microwave, Range Hood, Free-Standing Electric Range, Refrigerator, Free-Standing Refrigerator, Gas Water Heater, Wine Refrigerator
- Laundry: Laundry Room
Features
- Bar, Breakfast Bar, Butler Pantry, Double Vanity, Kitchen Island, Open Floorplan, Recessed Lighting, Separate Dining, Separate Shower, Solid Surface Countertop(s), Special Millwork, Vaulted Ceiling(s), Walk-In Closet(s), Wired for Data, Wired for Sound
- Flooring: Carpet, See Remarks, Vinyl
- Windows: Screens, Tilt-In Windows, Window Coverings, Window Treatments
- Basement: Partially Finished,Full,Sleeping Area,Walk-Out Access
- Number of fireplaces: 1
- Fireplace features: Electric, Great Room, Raised Hearth
Interior area
- Total structure area: 5,108
- Total interior livable area: 5,108 sqft
- Finished area above ground: 3,508
- Finished area below ground: 1,600
Property
Parking
- Total spaces: 3
- Parking features: Garage, Garage Door Opener, Garage Faces Front
- Attached garage spaces: 3
Features
- Levels: Two
- Patio & porch: Covered, Deck, Front Porch, Patio, See Remarks
- Exterior features: Awning(s), Lighting, Other, Outdoor Kitchen, Private Yard
- Has private pool: Yes
- Pool features: Electric Heat, Fenced, Filtered, In Ground, Liner, Pool Cover, Private, Solar Cover
- Fencing: Back Yard,Fenced,See Remarks
Lot
- Size: 10,018 Square Feet
- Features: Back Yard, Cul-De-Sac, Front Yard, Landscaped, Level
Details
- Additional structures: Pergola
- Parcel number: 40066A047000547.0000000
- Special conditions: Standard
Construction
Type & style
- Home type: SingleFamily
- Architectural style: Traditional
- Property subtype: Single Family Residence
Materials
- Vinyl Siding
- Roof: Shingle
Condition
- Updated/Remodeled
- New construction: No
- Year built: 2012
Utilities & green energy
- Sewer: Public Sewer
- Water: Public
Community & HOA
Community
- Features: Lake, Playground, Pool, Sidewalks, Street Lights, Tennis Court(s), Trail(s)
- Security: 24 Hour Security, Carbon Monoxide Detector(s), Fire Alarm, Security Service, Security System, Smoke Detector(s)
- Subdivision: Wyndgate Village
HOA
- Has HOA: Yes
- Amenities included: Basketball Court, Common Ground, Lake, Picnic Area, Playground, Pool
- Services included: Maintenance Grounds, Common Area Maintenance, Pool
- HOA fee: $525 annually
- HOA name: Wyndgate HOA
Location
- Region: Lake Saint Louis
Financial & listing details
- Tax assessed value: $591,707
- Annual tax amount: $7,164
- Date on market: 7/25/2025
- Cumulative days on market: 8 days
- Listing terms: Cash,Conventional,FHA,USDA Loan,VA Loan
- Inclusions: Other - Contact Agent
- Ownership: Private
- Road surface type: Concrete
Price history
| Date | Event | Price |
|---|---|---|
| 9/3/2025 | Sold | -- |
Source:  MARIS #25049589 Report a problem MARIS #25049589 Report a problem | ||
| 8/2/2025 | Pending sale | $900,000$176/sqft |
Source: MARIS #25049589 Report a problem | ||
| 7/25/2025 | Listed for sale | $900,000$176/sqft |
Source: MARIS #25049589 Report a problem | ||
| 2/13/2013 | Sold | -- |
Source: Public Record Report a problem | ||
Public tax history
| Year | Property taxes | Tax assessment |
|---|---|---|
| 2025 | $7,448 +4% | $112,424 +7% |
| 2024 | $7,164 -0.1% | $105,051 |
| 2023 | $7,170 +7.4% | $105,051 +15.2% |
| 2022 | $6,674 | $91,186 |
| 2021 | -- | $91,186 +14.8% |
| 2020 | -- | $79,434 |
| 2019 | $5,493 | $79,434 +9% |
| 2018 | $5,493 +0.5% | $72,846 |
| 2017 | $5,465 -0.7% | $72,846 +3.5% |
| 2016 | $5,503 +8.2% | $70,373 +6.6% |
| 2015 | $5,085 +23% | $66,003 +14.7% |
| 2014 | $4,135 | $57,549 +657.2% |
| 2011 | -- | $7,600 |
| 2010 | -- | $7,600 |
| 2009 | -- | $7,600 |
| 2008 | -- | $7,600 |
| 2007 | -- | -- |
Find assessor info on the county website
Neighborhood: 63367
Nearby homes
- $430,7004 bd2 ba1.6k sqft647 Wyndview Dr, Lake Saint Louis, MO 63367Off Market
- $541,6004 bd2 ba2.8k sqft651 Wyndview Dr, Lake Saint Louis, MO 63367Off Market
- $519,9004 bd3 ba2.6k sqft1048 Wyndgate Ridge Dr, Lake Saint Louis, MO 63367Off Market

- $579,4004 bd4 ba3.3k sqft1050 Wyndgate Ridge Dr, Lake Saint Louis, MO 63367Off Market
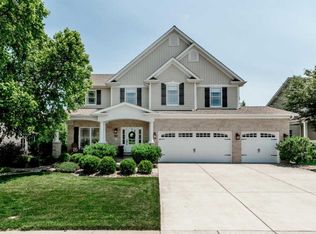
- $--5 bd4 ba3.6k sqft645 Wyndview Dr, Lake Saint Louis, MO 63367Sold
- $563,1003 bd4 ba4k sqft1052 Wyndgate Ridge Dr, Lake Saint Louis, MO 63367Off Market
- $508,3003 bd2 ba1.9k sqft653 Wyndview Dr, Lake Saint Louis, MO 63367Off Market
- $528,7004 bd2 ba3.1k sqft643 Wyndview Dr, Lake Saint Louis, MO 63367Off Market
Nearby schools
GreatSchools rating
- 7/10Duello Elementary SchoolGrades: K-5Distance: 2 mi
- 10/10Frontier Middle SchoolGrades: 6-8Distance: 1.2 mi
- 9/10Liberty High SchoolGrades: 9-12Distance: 1.3 mi
Schools provided by the listing agent
- Elementary: Duello Elem.
- Middle: Frontier Middle
- High: Liberty
Source: MARIS. This data may not be complete. We recommend contacting the local school district to confirm school assignments for this home.
Get a cash offer in 3 minutes
Find out how much your home could sell for in as little as 3 minutes with a no-obligation cash offer.
Estimated market value
$845,800
Get a cash offer in 3 minutes
Find out how much your home could sell for in as little as 3 minutes with a no-obligation cash offer.
Estimated market value
$845,800
- Missouri
- Saint Charles County
- O Fallon
- 63367
- 649 Wyndview Dr
Nearby cities
Nearby zip codes
Other O Fallon Topics
