Welcome to this beautifully updated home in the heart of Columbia! Tucked away on a quiet cul-de-sac in the desirable Village of Owen Brown, this inviting home offers stylish updates, flexible living space, and a peaceful setting surrounded by nature. The heart of the home is the stunning updated kitchen, featuring quartz countertops, a gorgeous backsplash, high-end stainless-steel appliances, abundant cabinetry, and a bright breakfast nook—perfect for morning coffee or casual dining. Upstairs, new flooring and fresh paint throughout create a bright, fresh, and modern feel. The spacious primary bedroom features a large walk-in closet, while two additional generously sized bedrooms and a full bathroom provide comfortable accommodations for family, guests, or a home office. The expansive lower level has also been refreshed with new flooring and fresh paint throughout, creating a versatile space ready for whatever your lifestyle requires. Enjoy a spacious family/rec room ideal for movie nights, game days, entertaining, a home gym, or play space. The flexible layout offers potential for a fourth bedroom, home office, or additional recreation area, along with a second updated bathroom and a large utility/storage room. Step outside to the maintenance-free enclosed porch and enjoy the peaceful backyard. Whether you're relaxing with your morning coffee, entertaining friends, or simply enjoying the outdoors, this inviting space provides a wonderful extension of the home. Parking is convenient with ample driveway parking, plus a carport connected to the storage shed, offering additional covered parking and storage. The location is truly exceptional. Enjoy easy access to the scenic trails of Lake Elkhorn, with a trail conveniently located beside the home, along with the Owen Brown Village Center, shopping, dining, entertainment, tot lots, and Columbia's beautiful green spaces. Commuters will appreciate convenient access to Routes 29, 32, 100, 175, and I-95, while BWI Airport is less than 15 minutes away for added travel convenience. Home is Being SOLD AS-IS.
Sold for $440,000
$440,000
6490 Barchink Pl, Columbia, MD 21045
4beds
1,664sqft
Single Family Residence
Built in 1977
8,712 Square Feet Lot
$-- Zestimate®
$264/sqft
$3,092 Estimated rent
Home value
Not available
Estimated sales range
Not available
$3,092/mo
Zestimate® history
Owner options
List your home for rent
$3,092/mo
Rent Zestimate®
Find your next renter with Zillow Rental Manager. Plus, with online applications, you can quickly screen prospective tenants – for free.
$3,092/mo
Rent Zestimate®
Refinance and save
$2,938/mo
Est. payment
Refinancing to a lower rate could help reduce your monthly payments and save thousands over the life of the loan.
$2,938/mo
Est. payment
Explore your selling options
Work with a Zillow partner agent
Leverage their expertise and Zillow's premium Showcase listings to get your home seen by more buyers.
Get startedList with your own agent
Get your home in front of millions of buyers by listing it on Zillow.
Learn how to do itSell it yourself
Take full control of how buyers see your home on Zillow by listing For Sale by Owner (FSBO).
List your homeWhat's special
Peaceful backyardLarge walk-in closetBeautifully updated homeFresh paint throughoutAbundant cabinetryExpansive lower levelAmple driveway parking
Zillow last checked:
Listing updated:
Listed by:
Wayne Benny 240-304-6552,
HomeSmart
Bought with:
Bob Chew, 575539
Samson Properties
Jose Gonzalez, 5016867
Samson Properties
Source: Bright MLS,MLS#: MDHW2074086
Facts & features
Interior
Bedrooms & bathrooms
- Bedrooms: 4
- Bathrooms: 2
- Full bathrooms: 1
- 1/2 bathrooms: 1
- Main level bathrooms: 1
- Main level bedrooms: 3
Basement
- Area: 832
Heating
- Central, Electric
Cooling
- Central Air, Electric
Appliances
- Included: Electric Water Heater
- Laundry: Has Laundry, Lower Level
Features
- Flooring: Luxury Vinyl
- Has basement: No
- Has fireplace: No
Interior area
- Total structure area: 1,664
- Total interior livable area: 1,664 sqft
- Finished area above ground: 832
- Finished area below ground: 832
Property
Parking
- Total spaces: 2
- Parking features: Driveway, Surface, Detached Carport, On Street, Off Street, Other
- Carport spaces: 1
- Uncovered spaces: 1
Accessibility
- Accessibility features: Other
Features
- Levels: Split Foyer,Two
- Stories: 2
- Patio & porch: Enclosed, Patio
- Exterior features: Other
- Pool features: None
Lot
- Size: 8,712 Square Feet
Details
- Additional structures: Above Grade, Below Grade
- Parcel number: 1416117420
- Zoning: NT
- Special conditions: Standard
Construction
Type & style
- Home type: SingleFamily
- Property subtype: Single Family Residence
Materials
- Aluminum Siding
- Foundation: Slab
Condition
- New construction: No
- Year built: 1977
Utilities & green energy
- Sewer: Public Sewer
- Water: Public
- Utilities for property: Electricity Available
Community & HOA
Community
- Subdivision: Village Of Owen Brown
HOA
- Has HOA: No
Location
- Region: Columbia
Financial & listing details
- Price per square foot: $264/sqft
- Tax assessed value: $380,500
- Annual tax amount: $5,440
- Date on market: 9/16/2026
- Listing agreement: Exclusive Agency
- Listing terms: Cash,Conventional,Private Financing Available,Other
- Ownership: Fee Simple
Price history
| Date | Event | Price |
|---|---|---|
| 11/13/2026 | Sold | $440,000+221.2%$264/sqft |
Source:  Bright MLS #MDHW2074086 Report a problem | ||
| 10/14/1994 | Sold | $137,000$82/sqft |
Source: Public Record Report a problem | ||
Public tax history
| Year | Property taxes | Tax assessment |
|---|---|---|
| 2026 | $5,684 +4.5% | $380,500 +4.6% |
| 2025 | $5,440 +39.3% | $363,633 +4.9% |
| 2024 | $3,905 +5.1% | $346,767 +5.1% |
| 2023 | $3,715 +7% | $329,900 |
| 2022 | $3,473 +7.5% | $329,900 +15% |
| 2021 | $3,231 +8.1% | $286,967 +8.1% |
| 2020 | $2,990 | $265,500 |
| 2019 | $2,990 -7.4% | $265,500 |
| 2018 | $3,228 -21.5% | $265,500 -3.4% |
| 2017 | $4,113 +447.5% | $274,800 |
| 2016 | $751 | $274,800 |
| 2015 | $751 +2.5% | $274,800 -3.3% |
| 2014 | $733 | $284,300 |
| 2013 | -- | $284,300 |
| 2012 | -- | $284,300 -10.6% |
| 2011 | -- | $317,900 0% |
| 2010 | -- | $317,920 |
| 2009 | -- | $317,920 -6.5% |
| 2008 | -- | $339,880 +18.9% |
| 2007 | -- | $285,912 +23.3% |
| 2006 | -- | $231,946 +30.3% |
| 2005 | -- | $177,980 +9.1% |
| 2004 | -- | $163,062 +10.1% |
| 2003 | -- | $148,146 +11.2% |
| 2002 | -- | $133,230 |
| 2001 | -- | $133,230 +150% |
| 2000 | -- | $53,290 |
Find assessor info on the county website
Neighborhood: 21045
Nearby homes
- $454,700-- bd1 ba1.5k sqft6493 Barchink Pl, Columbia, MD 21045Off Market
- $478,5003 bd2 ba1.5k sqft6489 Barchink Pl, Columbia, MD 21045Off Market
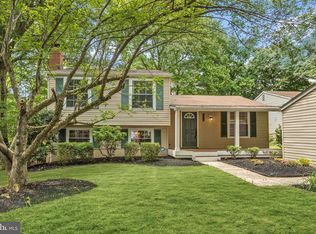
- $475,0003 bd2 ba1.2k sqft6486 Barchink Pl, Columbia, MD 21045Sold
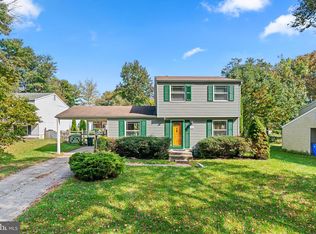
- $451,8003 bd2 ba820 sqft6494 Barchink Pl, Columbia, MD 21045Off Market
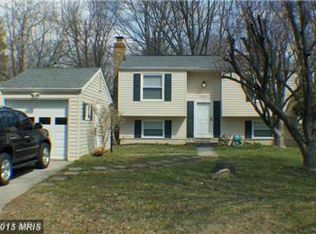
- $411,800-- bd1 ba820 sqft6497 Barchink Pl, Columbia, MD 21045Off Market
- $471,2004 bd2 ba1.8k sqft6485 Barchink Pl, Columbia, MD 21045Off Market
- $426,100-- bd1 ba1.3k sqft6498 Barchink Pl, Columbia, MD 21045Off Market
- $457,1003 bd2 ba820 sqft6482 Barchink Pl, Columbia, MD 21045Off Market
Nearby schools
GreatSchools rating
- 7/10Talbott Springs Elementary SchoolGrades: PK-5Distance: 1.4 mi
- 6/10Lake Elkhorn Middle SchoolGrades: 6-8Distance: 0.6 mi
- 6/10Oakland Mills High SchoolGrades: 9-12Distance: 1.1 mi
Schools provided by the listing agent
- District: Howard County Public School System
Source: Bright MLS. This data may not be complete. We recommend contacting the local school district to confirm school assignments for this home.


Get pre-qualified for a loan
At Zillow Home Loans, we can pre-qualify you in as little as 5 minutes with no impact to your credit score.
An equal housing lender. NMLS #10287.
- Maryland
- Howard County
- Columbia
- 21045
- 6490 Barchink Pl
