Must see!! 3 bedroom 2 full bath all brick ranch. Country living but close to schools, shopping and the interstate. Split bedroom floor plan, Eat-in Kitchen with Mosaic tile back splash, pantry and breakfast bar-area, formal dining room, huge great room, large master bedroom w/walk in closet, jacuzzi tub and separate shower. Nice 2 car finished garage. 1/2 acre lot with a firepit and a 30x10 covered concrete patio to enjoy. Very nice finished shed that can be used as additional space or hang out area. Well desired subdivision. Come take a look today!!
Sold
$300,000
6490 E Orchard Dr, Edinburgh, IN 46124
3beds
1,638sqft
Residential, Single Family Residence
Built in 2005
0.53 Acres Lot
$326,900 Zestimate®
$183/sqft
$2,008 Estimated rent
Home value
$326,900
$307,000 - $343,000
$2,008/mo
Zestimate® history
Owner options
List your home for rent
$2,008/mo
Rent Zestimate®
Find your next renter with Zillow Rental Manager. Plus, with online applications, you can quickly screen prospective tenants – for free.
$2,008/mo
Rent Zestimate®
Refinance and save
$1,843/mo
Est. payment
Refinancing to a lower rate could help reduce your monthly payments and save thousands over the life of the loan.
$1,843/mo
Est. payment
Explore your selling options
Work with a Zillow partner agent
Leverage their expertise and Zillow's premium Showcase listings to get your home seen by more buyers.
Get startedList with your own agent
Get your home in front of millions of buyers by listing it on Zillow.
Learn how to do itSell it yourself
Take full control of how buyers see your home on Zillow by listing For Sale by Owner (FSBO).
List your homeWhat's special
Country livingBreakfast bar-areaEat-in kitchenFormal dining roomJacuzzi tubSplit bedroom floor planClose to schools
Zillow last checked:
Listing updated:
Listed by:
Justin Lollar 317-439-9920,
Family Tree Realty, LLC
Bought with:
Stephen Burke
Welcome Home Realty Group, LLC
Source: MIBOR as distributed by MLS GRID,MLS#: 21950134
Facts & features
Interior
Bedrooms & bathrooms
- Bedrooms: 3
- Bathrooms: 2
- Full bathrooms: 2
- Main level bathrooms: 2
- Main level bedrooms: 3
Primary bedroom
- Features: Laminate Hardwood
- Level: Main
- Area: 288 Square Feet
- Dimensions: 18x16
Bedroom 2
- Features: Laminate Hardwood
- Level: Main
- Area: 110 Square Feet
- Dimensions: 11x10
Bedroom 3
- Features: Laminate Hardwood
- Level: Main
- Area: 110 Square Feet
- Dimensions: 11x10
Other
- Features: Vinyl
- Level: Main
- Area: 80 Square Feet
- Dimensions: 10x08
Breakfast room
- Features: Laminate Hardwood
- Level: Main
- Area: 80 Square Feet
- Dimensions: 10x08
Dining room
- Features: Laminate Hardwood
- Level: Main
- Area: 121 Square Feet
- Dimensions: 11x11
Great room
- Features: Laminate Hardwood
- Level: Main
- Area: 336 Square Feet
- Dimensions: 24x14
Kitchen
- Features: Laminate Hardwood
- Level: Main
- Area: 100 Square Feet
- Dimensions: 10x10
Heating
- Forced Air
Cooling
- Has cooling: Yes
Appliances
- Included: Dishwasher, Electric Oven, Electric Water Heater, Water Softener Rented
- Laundry: Main Level
Features
- Attic Access, Vaulted Ceiling(s), Walk-In Closet(s), Breakfast Bar, Eat-in Kitchen, Pantry
- Windows: Wood Work Painted
- Has basement: No
- Attic: Access Only
Interior area
- Total structure area: 1,638
- Total interior livable area: 1,638 sqft
Property
Parking
- Total spaces: 2
- Parking features: Attached, Concrete
- Attached garage spaces: 2
- Details: Garage Parking Other(Finished Garage, Service Door)
Features
- Levels: One
- Stories: 1
- Patio & porch: Covered
Lot
- Size: 0.53 Acres
- Features: Rural - Subdivision, Mature Trees
Details
- Additional structures: Storage
- Parcel number: 411228012010000001
- Horse amenities: None
Construction
Type & style
- Home type: SingleFamily
- Architectural style: Ranch
- Property subtype: Residential, Single Family Residence
Materials
- Brick
- Foundation: Block
Condition
- New construction: No
- Year built: 2005
Utilities & green energy
- Water: Private Well
Community & HOA
Community
- Subdivision: Orchard Park
HOA
- Has HOA: No
Location
- Region: Edinburgh
Financial & listing details
- Price per square foot: $183/sqft
- Tax assessed value: $285,700
- Annual tax amount: $726
- Date on market: 2/27/2024
- Cumulative days on market: 136 days
Price history
| Date | Event | Price |
|---|---|---|
| 5/3/2024 | Sold | $300,000$183/sqft |
Source:  MIBOR as distributed by MLS GRID #21950134 Report a problem MIBOR as distributed by MLS GRID #21950134 Report a problem | ||
| 4/10/2024 | Pending sale | $300,000$183/sqft |
Source: MIBOR as distributed by MLS GRID #21950134 Report a problem | ||
| 4/3/2024 | Price change | $300,000-2.3%$183/sqft |
Source: MIBOR as distributed by MLS GRID #21950134 Report a problem | ||
| 3/15/2024 | Price change | $307,000-2.5%$187/sqft |
Source: MIBOR as distributed by MLS GRID #21950134 Report a problem | ||
| 2/27/2024 | Listed for sale | $315,000-3.1%$192/sqft |
Source: MIBOR as distributed by MLS GRID #21950134 Report a problem | ||
| 11/10/2023 | Listing removed | -- |
Source: MIBOR as distributed by MLS GRID #21950134 Report a problem | ||
| 10/25/2023 | Listed for sale | $325,000+30%$198/sqft |
Source: MIBOR as distributed by MLS GRID #21950134 Report a problem | ||
| 12/14/2021 | Sold | $250,000$153/sqft |
Source: MIBOR as distributed by MLS GRID #21823064 Report a problem | ||
| 11/6/2021 | Pending sale | $250,000$153/sqft |
Source: MIBOR as distributed by MLS GRID #21823064 Report a problem | ||
| 11/4/2021 | Listed for sale | $250,000$153/sqft |
Source: MIBOR as distributed by MLS GRID #21823064 Report a problem | ||
Public tax history
| Year | Property taxes | Tax assessment |
|---|---|---|
| 2025 | $2,222 +34% | $285,700 +21.6% |
| 2024 | $1,658 -9.6% | $234,900 +22% |
| 2023 | $1,834 +165.2% | $192,600 +1.7% |
| 2022 | $691 -4.8% | $189,400 +34.8% |
| 2021 | $727 -9.9% | $140,500 +1.7% |
| 2020 | $807 -7.4% | $138,200 -8.2% |
| 2019 | $872 +35.3% | $150,600 -0.9% |
| 2018 | $644 -31.8% | $152,000 +17% |
| 2017 | $945 | $129,900 -19.4% |
| 2016 | $945 -0.8% | $161,200 +0.6% |
| 2014 | $952 +0.7% | $160,300 -0.9% |
| 2013 | $946 +2.1% | $161,700 +1.7% |
| 2012 | $926 +24.9% | $159,000 +11.3% |
| 2011 | $742 -6% | $142,800 |
| 2010 | $789 -6.3% | $142,800 |
| 2009 | $843 -14.6% | $142,800 +1% |
| 2007 | $987 -23.2% | $141,400 |
| 2006 | $1,285 | $141,400 -9.6% |
| 2005 | -- | $156,400 |
Find assessor info on the county website
Neighborhood: 46124
Nearby homes
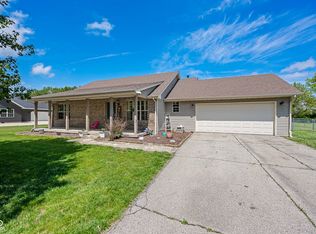
- $260,0003 bd2 ba1.4k sqft6486 E Orchard Dr, Edinburgh, IN 46124Sold
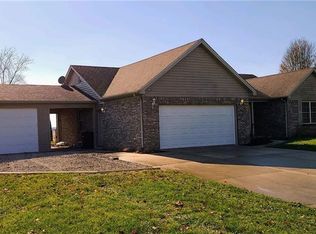
- $422,1004 bd3 ba3.3k sqft6491 E Orchard Dr, Edinburgh, IN 46124Off Market
- $265,1003 bd1 ba1.2k sqft6463 E Orchard Dr, Edinburgh, IN 46124Off Market
- $305,8002 bd1 ba1.3k sqft6452 E Orchard Dr, Edinburgh, IN 46124Off Market
- $267,9003 bd2 ba1.2k sqft6424 E Orchard Dr, Edinburgh, IN 46124Off Market
- $335,0003 bd2 ba1.7k sqft6417 E Orchard Dr, Edinburgh, IN 46124Sold
- $248,3003 bd2 ba1.2k sqft6412 E Orchard Dr, Edinburgh, IN 46124Off Market
- $281,4003 bd2 ba1.7k sqft6413 E Orchard Dr, Edinburgh, IN 46124Off Market
Nearby schools
GreatSchools rating
- 2/10East Side Elementary SchoolGrades: PK-5Distance: 1.9 mi
- 7/10Edinburgh Community Middle SchoolGrades: 6-8Distance: 1.7 mi
- 4/10Edinburgh Community High SchoolGrades: 9-12Distance: 1.7 mi
Get a cash offer in 3 minutes
Find out how much your home could sell for in as little as 3 minutes with a no-obligation cash offer.
Estimated market value
$326,900
Get a cash offer in 3 minutes
Find out how much your home could sell for in as little as 3 minutes with a no-obligation cash offer.
Estimated market value
$326,900
- Indiana
- Johnson County
- Edinburgh
- 46124
- 6490 E Orchard Dr
Nearby cities
Nearby neighborhoods
Nearby zip codes
Other Edinburgh Topics
