This architectural masterpiece, designed by renowned local architect Dale Rutherford, showcases the perfect harmony of glass, steel, natural stone, and warm woods. Every detail of this contemporary residence has been thoughtfully crafted with custom built-ins, exceptional workmanship, and seamless functionality throughout.At the heart of the home lies a stunning chef's kitchen, complete with custom cabinetry, granite countertops, high-end appliances, a built-in glass breakfast table, prep kitchen, and a climate-controlled wine room. Expansive NanaWall glass systems in the kitchen and dining areas open entirely to the outdoorscreating an effortless flow between indoor and outdoor living.The upper level features a private master wing with office and loft, while an additional wing hosts four spacious bedrooms. With two laundry rooms, plus three additional bedrooms and three and a half bathrooms downstairs, this home offers exceptional flexibility for multigenerational living or large gatherings.Designed by landscape architect Lee Duckering, the outdoor oasis is an entertainer's dreamcomplete with a saltwater pool and waterfall, outdoor kitchen, tennis court, lush lawns, mature fruit trees, and garden space. With 110 owned solar panels and timeless modern design, this property truly defines luxurious and sustainable living in the heart of Fresno.
Sold for $2,575,000
$2,575,000
6490 N Sequoia Dr, Fresno, CA 93711
7beds
7baths
9,795sqft
Residential, Single Family Residence
Built in 2009
1.08 Acres Lot
$2,474,300 Zestimate®
$263/sqft
$6,194 Estimated rent
Home value
$2,474,300
$2.35M - $2.60M
$6,194/mo
Zestimate® history
Owner options
List your home for rent
$6,194/mo
Rent Zestimate®
Find your next renter with Zillow Rental Manager. Plus, with online applications, you can quickly screen prospective tenants – for free.
$6,194/mo
Rent Zestimate®
Refinance and save
$16,407/mo
Est. payment
Refinancing to a lower rate could help reduce your monthly payments and save thousands over the life of the loan.
$16,407/mo
Est. payment
Explore your selling options
Work with a Zillow partner agent
Leverage their expertise and Zillow's premium Showcase listings to get your home seen by more buyers.
Get startedList with your own agent
Get your home in front of millions of buyers by listing it on Zillow.
Learn how to do itSell it yourself
Take full control of how buyers see your home on Zillow by listing For Sale by Owner (FSBO).
List your homeWhat's special
Zillow last checked:
Listing updated:
Listed by:
Nico P. Gentile DRE #01974513 559-860-9105,
Gentile Real Estate
Bought with:
Nico P. Gentile, DRE #01974513
Gentile Real Estate
Source: Fresno MLS,MLS#: 651310Originating MLS: Fresno MLS
Facts & features
Interior
Bedrooms & bathrooms
- Bedrooms: 7
- Bathrooms: 7
Primary bedroom
- Area: 0
- Dimensions: 0 x 0
Bedroom 1
- Area: 0
- Dimensions: 0 x 0
Bedroom 2
- Area: 0
- Dimensions: 0 x 0
Bedroom 3
- Area: 0
- Dimensions: 0 x 0
Bedroom 4
- Area: 0
- Dimensions: 0 x 0
Bathroom
- Features: Shower, Tub
Dining room
- Features: Living Room/Area
- Area: 0
- Dimensions: 0 x 0
Family room
- Area: 0
- Dimensions: 0 x 0
Kitchen
- Features: Eat-in Kitchen, Breakfast Bar, Pantry
- Area: 0
- Dimensions: 0 x 0
Living room
- Area: 0
- Dimensions: 0 x 0
Basement
- Area: 0
Heating
- Has Heating (Unspecified Type)
Cooling
- 13+ SEER A/C, Central Air
Appliances
- Included: Built In Range/Oven, Gas Appliances, Disposal, Dishwasher, Microwave, Refrigerator, Wine Refrigerator
- Laundry: Inside
Features
- Built-in Features, Office, Den/Study, Loft
- Flooring: Hardwood, Other
- Windows: Double Pane Windows
- Number of fireplaces: 4
Interior area
- Total structure area: 9,795
- Total interior livable area: 9,795 sqft
Property
Parking
- Parking features: Potential RV Parking
Features
- Levels: Multi/Split
- Patio & porch: Covered, Uncovered
- Exterior features: Tennis Court(s)
- Has private pool: Yes
- Pool features: Private, In Ground
- Fencing: Fenced
Lot
- Size: 1.08 Acres
- Dimensions: 159 x 292
- Features: Urban, Sprinklers In Front, Sprinklers In Rear, Sprinklers Auto, Mature Landscape
Details
- Additional structures: Shed(s)
- Parcel number: 40610207
- Zoning: R1EH
Construction
Type & style
- Home type: SingleFamily
- Property subtype: Residential, Single Family Residence
Materials
- Stucco, Stone
- Foundation: Concrete
- Roof: Tar/Gravel
Condition
- Year built: 2009
Utilities & green energy
- Electric: On
- Sewer: Septic Tank
- Water: Shared Well
- Utilities for property: Public Utilities
Green energy
- Energy generation: Solar
Community & HOA
Community
- Security: Security Gate
Location
- Region: Fresno
Financial & listing details
- Price per square foot: $263/sqft
- Tax assessed value: $2,137,802
- Annual tax amount: $26,952
- Date on market: 7/2/2026
- Cumulative days on market: 5 days
- Listing agreement: Exclusive Right To Sell
Price history
| Date | Event | Price |
|---|---|---|
| 7/30/2026 | Sold | $2,575,000+3%$263/sqft |
Source: Fresno MLS #651310 Report a problem | ||
| 7/7/2026 | Pending sale | $2,500,000$255/sqft |
Source: Fresno MLS #651310 Report a problem | ||
| 7/2/2026 | Listed for sale | $2,500,000-24.2%$255/sqft |
Source: Fresno MLS #651310 Report a problem | ||
| 3/4/2026 | Listing removed | $3,300,000$337/sqft |
Source: Fresno MLS #638455 Report a problem | ||
| 10/16/2025 | Listed for sale | $3,300,000+67.1%$337/sqft |
Source: Fresno MLS #638455 Report a problem | ||
| 3/19/2021 | Sold | $1,975,000-10.2%$202/sqft |
Source: Public Record Report a problem | ||
| 11/11/2020 | Pending sale | $2,200,000$225/sqft |
Source: Success Brokerage #550845 Report a problem | ||
| 5/9/2020 | Listed for sale | $2,200,000+165.1%$225/sqft |
Source: Success Brokerage #541401 Report a problem | ||
| 9/10/2004 | Sold | $830,000$85/sqft |
Source: Public Record Report a problem | ||
Public tax history
| Year | Property taxes | Tax assessment |
|---|---|---|
| 2025 | $26,952 +4% | $2,137,802 +2% |
| 2024 | $25,908 +2% | $2,095,885 +2% |
| 2023 | $25,411 +1.4% | $2,054,790 +2% |
| 2022 | $25,066 +2.9% | $2,014,500 +12.2% |
| 2021 | $24,369 +14.7% | $1,796,225 +5% |
| 2020 | $21,249 +6.6% | $1,711,200 +4.5% |
| 2019 | $19,929 +3.2% | $1,637,600 +3% |
| 2018 | $19,306 +5.7% | $1,590,000 +6% |
| 2017 | $18,260 +1.4% | $1,500,000 0% |
| 2016 | $18,002 +1.6% | $1,500,335 +1.5% |
| 2015 | $17,726 +6.7% | $1,477,800 +6.8% |
| 2014 | $16,615 | $1,383,800 +16% |
| 2013 | -- | $1,193,000 +10% |
| 2012 | -- | $1,084,600 -5% |
| 2011 | -- | $1,141,800 |
| 2010 | -- | $1,141,800 +106.8% |
| 2009 | -- | $552,200 -29.6% |
| 2008 | -- | $784,600 -9.1% |
| 2007 | -- | $863,532 +2% |
| 2006 | -- | $846,600 +2% |
| 2005 | -- | $830,000 +57% |
| 2004 | -- | $528,677 +1.9% |
| 2003 | -- | $518,989 +2% |
| 2002 | -- | $508,814 +2% |
| 2001 | $5,752 | $498,838 |
Find assessor info on the county website
Neighborhood: Bullard
Nearby homes
- $1,439,8005 bd5 ba4.5k sqft6504 N Sequoia Ave, Fresno, CA 93711Off Market
- $1,034,6003 bd1 ba2.9k sqft6464 N Sequoia Dr, Fresno, CA 93711Off Market
- $1,729,6006 bd7 ba6.4k sqft6440 N Sequoia Dr, Fresno, CA 93711Off Market
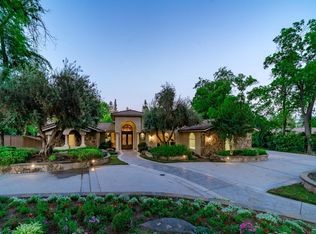
- $1,675,0005 bd4 ba5.1k sqft6515 N Sequoia Dr, Fresno, CA 93711Sold
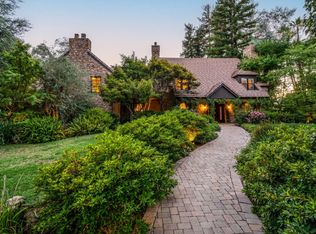
- $1,797,6005 bd3 ba5.2k sqft6516 N Sequoia Dr, Fresno, CA 93711Off Market
- $895,0004 bd3 ba3k sqft6489 N Forkner Ave, Fresno, CA 93711Off Market
- $3,313,2005 bd5 ba10k sqft6475 N Sequoia Dr, Fresno, CA 93711Off Market
- $1,021,8004 bd3 ba3.2k sqft6463 N Forkner Ave, Fresno, CA 93711Off Market
Nearby schools
GreatSchools rating
- 6/10Starr Elementary SchoolGrades: K-6Distance: 0.4 mi
- 3/10Tenaya Middle SchoolGrades: 7-8Distance: 1.2 mi
- 6/10Bullard High SchoolGrades: 9-12Distance: 1.6 mi
Schools provided by the listing agent
- Elementary: Starr
- Middle: Tenaya
- High: Bullard
Source: Fresno MLS. This data may not be complete. We recommend contacting the local school district to confirm school assignments for this home.
Get a cash offer in 3 minutes
Find out how much your home could sell for in as little as 3 minutes with a no-obligation cash offer.
Estimated market value
$2,474,300
Get a cash offer in 3 minutes
Find out how much your home could sell for in as little as 3 minutes with a no-obligation cash offer.
Estimated market value
$2,474,300
- California
- Fresno County
- Fresno
- 93711
- Bullard
- 6490 N Sequoia Dr
Nearby cities
Nearby neighborhoods
Nearby zip codes
Other Fresno Topics
