Hidden Lake is one of the most beautiful parcels of land in southwest Michigan! Nestled among beautiful trees adjacent to Hidden Lake in the Gull Lake School District, this captivating two-story home exudes timeless charm and boasts an array of exquisite features. With a spacious floor plan, an abundance of natural light, and meticulously crafted details, this residence offers the perfect blend of style and comfort. Custom highlights include custom wall moldings throughout, a luxury primary suite with high-end tile in the bathroom, tile fireplace with a custom mantle, and statement lighting fixtures. This home is stunning! A four car garage, and fully finished lower level round out the extra spacious floorplan.
Sold
$1,648,662
6490 N Shore Cv, Richland, MI 49083
5beds
4,999sqft
Single Family Residence
Built in 2026
0.99 Acres Lot
$1,662,400 Zestimate®
$330/sqft
$5,334 Estimated rent
Home value
$1,662,400
$1.50M - $1.85M
$5,334/mo
Zestimate® history
Owner options
List your home for rent
$5,334/mo
Rent Zestimate®
Find your next renter with Zillow Rental Manager. Plus, with online applications, you can quickly screen prospective tenants – for free.
$5,334/mo
Rent Zestimate®
Refinance and save
$11,065/mo
Est. payment
Refinancing to a lower rate could help reduce your monthly payments and save thousands over the life of the loan.
$11,065/mo
Est. payment
Explore your selling options
Work with a Zillow partner agent
Leverage their expertise and Zillow's premium Showcase listings to get your home seen by more buyers.
Get startedList with your own agent
Get your home in front of millions of buyers by listing it on Zillow.
Learn how to do itSell it yourself
Take full control of how buyers see your home on Zillow by listing For Sale by Owner (FSBO).
List your homeWhat's special
Zillow last checked:
Listing updated:
Listed by:
Jack S Gesmundo 269-329-3603,
American Village Builders LLC
Bought with:
Jack S Gesmundo, 6502353959
American Village Builders LLC
Source: MichRIC,MLS#: 25029067
Facts & features
Interior
Bedrooms & bathrooms
- Bedrooms: 5
- Bathrooms: 5
- Full bathrooms: 4
- 1/2 bathrooms: 1
- Main level bedrooms: 1
Primary bedroom
- Level: Main
- Area: 224
- Dimensions: 14.00 x 16.00
Bedroom 2
- Level: Upper
- Area: 154
- Dimensions: 14.00 x 11.00
Bedroom 3
- Level: Upper
- Area: 140
- Dimensions: 10.00 x 14.00
Bedroom 4
- Level: Upper
- Area: 121
- Dimensions: 11.00 x 11.00
Bedroom 5
- Level: Lower
- Area: 168
- Dimensions: 12.00 x 14.00
Primary bathroom
- Level: Main
- Area: 140
- Dimensions: 14.00 x 10.00
Bathroom 2
- Level: Upper
- Area: 81
- Dimensions: 9.00 x 9.00
Bathroom 3
- Level: Upper
- Area: 63
- Dimensions: 7.00 x 9.00
Bathroom 4
- Level: Lower
- Area: 100
- Dimensions: 10.00 x 10.00
Dining room
- Level: Main
- Area: 140
- Dimensions: 10.00 x 14.00
Exercise room
- Level: Lower
- Area: 288
- Dimensions: 18.00 x 16.00
Family room
- Level: Main
- Area: 400
- Dimensions: 20.00 x 20.00
Kitchen
- Level: Main
- Area: 280
- Dimensions: 14.00 x 20.00
Laundry
- Level: Main
- Area: 98
- Dimensions: 14.00 x 7.00
Loft
- Level: Upper
- Area: 380
- Dimensions: 20.00 x 19.00
Office
- Level: Main
- Area: 154
- Dimensions: 11.00 x 14.00
Recreation
- Level: Lower
- Area: 400
- Dimensions: 20.00 x 20.00
Heating
- Forced Air
Cooling
- Central Air, SEER 13 or Greater
Appliances
- Included: Humidifier, Iron Water FIlter, Bar Fridge, Built-In Electric Oven, Cooktop, Dishwasher, Freezer, Microwave, Oven, Refrigerator
- Laundry: Electric Dryer Hookup, Gas Dryer Hookup, In Basement, Laundry Closet, Laundry Room, Lower Level, Main Level, Sink, Washer Hookup
Features
- Ceiling Fan(s), Wet Bar, Center Island, Pantry
- Flooring: Ceramic Tile, Engineered Hardwood, Tile
- Windows: Screens, Insulated Windows
- Basement: Daylight,Full,Walk-Out Access
- Number of fireplaces: 1
- Fireplace features: Family Room, Gas Log
Interior area
- Total structure area: 3,646
- Total interior livable area: 4,999 sqft
- Finished area below ground: 0
Property
Parking
- Total spaces: 4
- Parking features: Garage Faces Side, Attached, Garage Door Opener
- Garage spaces: 4
Accessibility
- Accessibility features: Rocker Light Switches, 36 Inch Entrance Door, 36' or + Hallway, Accessible M Flr Half Bath, Accessible Mn Flr Bedroom, Accessible Mn Flr Full Bath, Covered Entrance, Grab Bar Mn Flr Bath, Lever Door Handles, Low Threshold Shower
Features
- Stories: 2
- Patio & porch: Scrn Porch
- On waterfront: Yes
- Waterfront features: Lake
- Body of water: Hidden Lake
Lot
- Size: 0.99 Acres
- Dimensions: 133 x 291
- Features: Wooded, Rolling Hills, Cul-De-Sac
Details
- Parcel number: 0329335110
Construction
Type & style
- Home type: SingleFamily
- Architectural style: Contemporary
- Property subtype: Single Family Residence
Materials
- HardiPlank Type, Stone
- Roof: Asphalt,Composition,Shingle
Condition
- New Construction
- New construction: Yes
- Year built: 2026
Details
- Warranty included: Yes
Utilities & green energy
- Sewer: Septic Tank
- Water: Public
- Utilities for property: Natural Gas Available, Electricity Available, Cable Available
Community & HOA
HOA
- Has HOA: Yes
- Services included: Other, Snow Removal
- HOA fee: $160 monthly
Location
- Region: Richland
Financial & listing details
- Price per square foot: $330/sqft
- Tax assessed value: $1,451
- Annual tax amount: $140
- Date on market: 6/17/2025
- Listing terms: Cash,Conventional
- Electric utility on property: Yes
- Road surface type: Paved
Price history
| Date | Event | Price |
|---|---|---|
| 5/1/2026 | Sold | $1,648,662+4.4%$330/sqft |
Source:  MichRIC #25029067 Report a problem MichRIC #25029067 Report a problem | ||
| 6/20/2025 | Pending sale | $1,579,500$316/sqft |
Source: MichRIC #25029067 Report a problem | ||
| 6/17/2025 | Listed for sale | $1,579,500$316/sqft |
Source: MichRIC #25029067 Report a problem | ||
Public tax history
| Year | Property taxes | Tax assessment |
|---|---|---|
| 2026 | $147 +5.4% | $188,500 +163.6% |
| 2025 | $140 +9.5% | $71,500 +1.1% |
| 2024 | $127 | $70,700 +19% |
| 2023 | -- | $59,400 |
| 2022 | -- | $59,400 |
| 2021 | -- | $59,400 +3.7% |
| 2020 | -- | $57,300 +6.1% |
| 2018 | -- | $54,000 +25.3% |
| 2017 | -- | $43,100 |
| 2016 | -- | $43,100 +43.7% |
| 2015 | -- | $30,000 |
Find assessor info on the county website
Neighborhood: 49083
Nearby homes
- $1,233,0005 bd5 ba4k sqft6472 N Shore Cv, Richland, MI 49083Off Market

- $130,0001.05 acres6452 N Shore Cv, Richland, MI 49083Lot/Land

- $167,000-- bd-- ba-- sqft6434 N Shore Cv, Richland, MI 49083Off Market
- $1,000,0004 bd5 ba5.1k sqft6461 E Bay Ln, Richland, MI 49083Sold
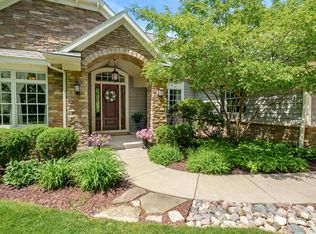
- $980,0005 bd5 ba5.9k sqft6433 E Bay Ln, Richland, MI 49083Sold
- $146,600-- bd-- ba-- sqft6416 N Shore Cv, Richland, MI 49083Off Market
- $181,200-- bd-- ba-- sqft6398 N Shore Cv, Richland, MI 49083Off Market
- $830,0005 bd5 ba4.7k sqft6499 N Shore Cv, Richland, MI 49083Sold
Nearby schools
GreatSchools rating
- NARichland Elementary SchoolGrades: K-2Distance: 3.2 mi
- 7/10Gull Lake Middle SchoolGrades: 6-8Distance: 3.3 mi
- 9/10Gull Lake High SchoolGrades: 8-12Distance: 3.5 mi
Get a cash offer in 3 minutes
Find out how much your home could sell for in as little as 3 minutes with a no-obligation cash offer.
Estimated market value
$1,662,400
Get a cash offer in 3 minutes
Find out how much your home could sell for in as little as 3 minutes with a no-obligation cash offer.
Estimated market value
$1,662,400
- Michigan
- Kalamazoo County
- Richland
- 49083
- 6490 N Shore Cv
