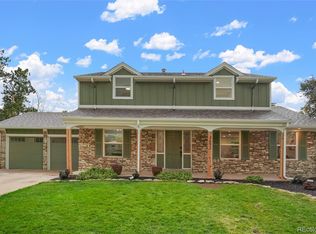
NEW PRICE—$999,000! An exceptional opportunity to own a beautifully restored, truly turnkey mid-century modern ranch backing directly to the scenic High Line Canal Trail in one of Centennial’s most desirable neighborhoods—with NO HOA. This stunning 4-bedroom, 3-bath home offers approximately 3,000 square feet of thoughtfully redesigned living space, blending iconic architecture with modern luxury.
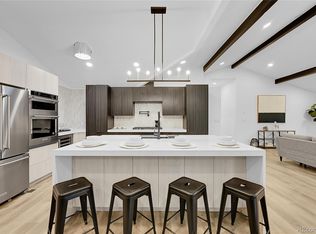
Vaulted wood-beam ceilings, expansive new windows, rich hardwood floors, and a wood-burning fireplace create a warm, sophisticated atmosphere. The designer kitchen features premium KitchenAid appliances, custom cabinetry, quartz countertops, a dramatic waterfall island, and an open layout ideal for everyday living and entertaining.
The reimagined primary suite is a spa-inspired retreat with a freestanding soaking tub, oversized walk-in shower, designer finishes, and abundant natural light. Extensive improvements include new interior and exterior paint, windows, lighting, remodeled bathrooms, upgraded finishes, and landscaping enhancements.
The finished basement offers a spacious recreation room, stylish wet bar, private bedroom and bath, and new carpet—perfect for guests, multigenerational living, or a private retreat.
Outside, enjoy mature trees, generous entertaining space, and two versatile outbuildings ideal for a workshop, studio, gardening, storage, or hobbies. An expansive horseshoe driveway provides exceptional parking and curb appeal.
Located across from neighborhood green space and moments from parks, shopping, dining, highly regarded schools, and the High Line Canal Trail, this property feels remarkably quiet and private while remaining close to everything. At $999,000, this is an incredible value for a completely transformed home offering timeless design, exceptional craftsmanship, and an unbeatable Colorado lifestyle.
For sale
Price cut: $46K (8/27)
$999,000
6490 S Clarkson Street, Littleton, CO 80121
4beds
3,000sqft
Single Family Residence
Built in 1959
0.53 Acres Lot
$985,300 Zestimate®
$333/sqft
$-- HOA
What's special
- 39 days
- 4,336
- 262
Zillow last checked:
Listing updated:
Listed by:
Kimberlee Prechodko 303-591-0266 KimSellsMileHigh@gmail.com,
HomeSmart
Source: REcolorado as distributed by MLS GRID,MLS#: 8098972
Facts & features
Interior
Bedrooms & bathrooms
- Bedrooms: 4
- Bathrooms: 3
- Full bathrooms: 2
- 3/4 bathrooms: 1
- Main level bathrooms: 2
- Main level bedrooms: 3
Bedroom
- Features: Primary Suite
- Level: Main
- Area: 255 Square Feet
- Dimensions: 15 x 17
Bedroom
- Level: Main
- Area: 130 Square Feet
- Dimensions: 10 x 13
Bedroom
- Level: Main
- Area: 144 Square Feet
- Dimensions: 12 x 12
Bedroom
- Level: Basement
Bathroom
- Features: En Suite Bathroom
- Level: Main
- Area: 63 Square Feet
- Dimensions: 7 x 9
Bathroom
- Level: Basement
- Area: 48 Square Feet
- Dimensions: 6 x 8
Bathroom
- Level: Main
Bonus room
- Level: Basement
- Area: 132 Square Feet
- Dimensions: 11 x 12
Family room
- Level: Basement
- Area: 336 Square Feet
- Dimensions: 12 x 28
Kitchen
- Level: Main
- Area: 196 Square Feet
- Dimensions: 14 x 14
Laundry
- Level: Main
- Area: 66 Square Feet
- Dimensions: 6 x 11
Living room
- Level: Main
- Area: 756 Square Feet
- Dimensions: 27 x 28
Utility room
- Level: Basement
- Area: 78 Square Feet
- Dimensions: 6 x 13
Heating
- Hot Water
Cooling
- Central Air
Appliances
- Included: Cooktop, Dishwasher, Microwave, Oven, Refrigerator
- Laundry: In Unit
Features
- Flooring: Carpet, Laminate, Parquet
- Basement: Finished
- Number of fireplaces: 1
- Fireplace features: Wood Burning
Interior area
- Total structure area: 3,000
- Total interior livable area: 3,000 sqft
- Finished area above ground: 2,227
- Finished area below ground: 773
Video & virtual tour
Property
Parking
- Total spaces: 12
- Parking features: Garage - Attached
- Attached garage spaces: 2
- Details: Off Street Spaces: 10
Features
- Levels: One
- Stories: 1
- Patio & porch: Patio
- Exterior features: Private Yard
- Has view: Yes
- View description: Mountain(s)
Lot
- Size: 0.53 Acres
Details
- Parcel number: 032121751
- Special conditions: Standard
Construction
Type & style
- Home type: SingleFamily
- Architectural style: Mid-Century Modern,Traditional
- Property subtype: Single Family Residence
Materials
- Brick
- Roof: Tar/Gravel
Condition
- Year built: 1959
Utilities & green energy
- Electric: 110V
- Sewer: Public Sewer
- Water: Public
Community & HOA
Community
- Security: Smoke Detector(s)
- Subdivision: Ludjor Sub
HOA
- Has HOA: No
Location
- Region: Centennial
Financial & listing details
- Price per square foot: $333/sqft
- Tax assessed value: $735,700
- Annual tax amount: $5,287
- Date on market: 7/25/2026
- Listing terms: Cash,Conventional,FHA,VA Loan
- Exclusions: Any Staging Furniture, Accessories, Materials, Unattached Personal Property.
- Ownership: Individual
- Road surface type: Paved
Estimated market value
$985,300
$936,000 - $1.03M
$4,541/mo
Price history
| Date | Event | Price |
|---|---|---|
| 8/27/2026 | Price change | $999,000-4.4%$333/sqft |
Source:  REcolorado as distributed by MLS GRID #8098972 Report a problem REcolorado as distributed by MLS GRID #8098972 Report a problem | ||
| 8/13/2026 | Price change | $1,045,000-5%$348/sqft |
Source: REcolorado as distributed by MLS GRID #8098972 Report a problem | ||
| 7/25/2026 | Listed for sale | $1,100,000+94.7%$367/sqft |
Source: REcolorado as distributed by MLS GRID #8098972 Report a problem | ||
| 4/14/2026 | Sold | $565,000-5.8%$188/sqft |
Source: REcolorado as distributed by MLS GRID #1640612 Report a problem | ||
| 4/5/2026 | Pending sale | $599,900$200/sqft |
Source: REcolorado as distributed by MLS GRID #1640612 Report a problem | ||
| 3/26/2026 | Price change | $599,900-18.9%$200/sqft |
Source: REcolorado as distributed by MLS GRID #1640612 Report a problem | ||
| 3/15/2026 | Pending sale | $740,000$247/sqft |
Source: REcolorado as distributed by MLS GRID #1640612 Report a problem | ||
| 3/11/2026 | Listed for sale | $740,000$247/sqft |
Source: REcolorado as distributed by MLS GRID #1640612 Report a problem | ||
Public tax history
| Year | Property taxes | Tax assessment |
|---|---|---|
| 2025 | $5,563 +6.6% | $45,981 -14.1% |
| 2024 | $5,220 +27% | $53,520 -7.3% |
| 2023 | $4,110 +0.2% | $57,759 +40.2% |
| 2022 | $4,102 | $41,186 -2.8% |
| 2021 | -- | $42,371 -6.4% |
| 2020 | $4,407 +49.1% | $45,281 |
| 2019 | $2,957 | $45,281 +34.7% |
| 2018 | $2,957 +7.9% | $33,617 |
| 2017 | $2,739 | $33,617 +27.9% |
| 2016 | -- | $26,292 |
| 2015 | -- | $26,292 +19.6% |
| 2014 | $2,037 | $21,986 +10.5% |
| 2013 | -- | $19,900 |
| 2012 | -- | $19,900 |
| 2011 | $2,218 +10.1% | $19,900 -2.8% |
| 2010 | $2,015 +34.7% | $20,480 |
| 2009 | $1,496 | $20,480 -8.4% |
| 2008 | -- | $22,367 |
| 2007 | -- | $22,367 +4.7% |
| 2006 | -- | $21,357 |
| 2005 | -- | $21,357 +4.9% |
| 2002 | $1,623 +10.2% | $20,350 +19.1% |
| 2001 | $1,472 | $17,080 |
Find assessor info on the county website
Monthly payment
Est. payment
Payment breakdown
Explore the cost of this home by adjusting the details. Changes won't be saved.Climate risks
Neighborhood: 80121
Nearby schools
Schools provided by the listing agent
- Elementary: Gudy Gaskill
- Middle: Euclid
- High: Heritage
- District: Littleton 6
Source: REcolorado as distributed by MLS GRID. This data may not be complete. We recommend contacting the local school district to confirm school assignments for this home.
Similar homes
- $1,065,0004 bd4 ba2.9k sqft3692 E Briarwood Avenue, Littleton, CO 80122For Sale
 MLS ID #7871840, Jeffrey Harris, LoKation Real Estate. REcolorado as distributed by MLS GRID
 - $949,9005 bd4 ba3k sqft5126 W Fremont, Littleton, CO 80128For Sale
 MLS ID #7160158, Adriana Ireta, Keller Williams DTC. REcolorado as distributed by MLS GRID
 - $995,0005 bd4 ba2.7k sqft6449 S Locust Way, Centennial, CO 80111For Sale
 MLS ID #9831494, Erik Carman, Compass - Denver. REcolorado as distributed by MLS GRID
 - $995,0004 bd4 ba2.9k sqft3831 S Hillcrest Drive, Denver, CO 80237For Sale
 MLS ID #3291525, Mark Risley, Compass - Denver. REcolorado as distributed by MLS GRID
 - $920,0005 bd4 ba2.9k sqft1375 W Hinsdale Drive, Littleton, CO 80120For SaleMLS ID #3749270, Ben Brentin, Stealth Wealth Group. REcolorado as distributed by MLS GRID
- $979,9004 bd3 ba2.5k sqft3851 S Hillcrest Drive, Denver, CO 80237For SaleMLS ID #3158771, Graham Mueller, The Diamond Group. REcolorado as distributed by MLS GRID
- $935,0004 bd3 ba2.6k sqft5000 S Chester St, Greenwood Village, CO 80111For Sale
 MLS ID #1064125, Ben Prucey, RE/MAX Professionals DTC. IRES as distributed by MLS GRID
 - $975,0003 bd3 ba2.2k sqft2990 S Sherman Street, Englewood, CO 80113For SaleMLS ID #4482377, Brianna Springer, Madison & Company Properties. REcolorado as distributed by MLS GRID
- $949,9005 bd3 ba2.9k sqft3195 S Franklin Street, Englewood, CO 80113For SaleMLS ID #3993026, Patricia Spurlock, Spurlock Homes. REcolorado as distributed by MLS GRID
- $1,200,0004 bd3 ba3.3k sqft7773 S Oneida Court, Centennial, CO 80112For SaleMLS ID #9612450, Sara Katt, Corcoran Perry & Co.. REcolorado as distributed by MLS GRID
- $1,299,0005 bd4 ba3.1k sqft2309 E Floyd Place, Englewood, CO 80113For SaleMLS ID #9794842, Ingrid Hall, Real Broker, LLC DBA Real. REcolorado as distributed by MLS GRID
- $989,0004 bd5 ba3.2k sqft2596 S Bannock Street, Denver, CO 80223For SaleMLS ID #4756204, Andrew W. Schiff, Scout Real Estate Group. REcolorado as distributed by MLS GRID
- $1,100,0005 bd3 ba3.6k sqft5314 S Youngfield Court, Littleton, CO 80127For SaleMLS ID #8398504, The Dixon Group, Keller Williams Trilogy. REcolorado as distributed by MLS GRID
- $888,0003 bd3 ba2.4k sqft7626 S Willow Way, Centennial, CO 80112For SaleMLS ID #8189025, Anne Dresser Kocur, LIV Sotheby's International Realty. REcolorado as distributed by MLS GRID
- $825,0003 bd3 ba2.5k sqft6645 E Colorado Drive, Denver, CO 80224For SaleMLS ID #7322057, Jennifer Dechtman, LIV Sotheby's International Realty. REcolorado as distributed by MLS GRID
- $920,0005 bd3 ba3.1k sqft7705 E Napa Place, Denver, CO 80237For SaleMLS ID #4307141, Tiffany Sandusky, Your Castle Real Estate Inc. REcolorado as distributed by MLS GRID
- $924,9005 bd4 ba3.5k sqft6321 S Florence Way, Englewood, CO 80111For SaleMLS ID #7974793, Joy Dysart, HomeSmart. REcolorado as distributed by MLS GRID
- $999,5004 bd3 ba2.7k sqft3100 W Denver Place, Denver, CO 80211For SaleMLS ID #2546402, P. J. Farrell, Coldwell Banker Global Luxury Denver. REcolorado as distributed by MLS GRID
- $925,0003 bd2 ba2.7k sqft80 S Marshall Street, Denver, CO 80226For SaleMLS ID #2556217, Elyse Anderson, Key Team Real Estate Corp.. REcolorado as distributed by MLS GRID
- $925,0005 bd3 ba2.5k sqft2100 Ellis St, Golden, CO 80401For SaleMLS ID #1065816, Alexis Shoop, Compass-Denver. IRES as distributed by MLS GRID
