Skip main navigation
Sold for $1,299,000
  • $1,299,000

    6490 S Jamaica Circle, Englewood, CO 80111

    6beds
    3,926sqft
    Single Family Residence
    Built in 1994
    8,276 Square Feet Lot
    $1,259,800 Zestimate®
    $331/sqft
    $4,513 Estimated rent

    Home value

    $1,259,800

    $1.17M - $1.35M

    $4,513/mo

    Zestimate® history
    Loading
    Loading...

    Owner options

    List your home for rent

    $4,513/mo

    Rent Zestimate®

    Find your next renter with Zillow Rental Manager. Plus, with online applications, you can quickly screen prospective tenants – for free.

    Learn more

    $4,513/mo

    Rent Zestimate®

    Refinance and save

    $7,623/mo

    Est. payment

    Refinancing to a lower rate could help reduce your monthly payments and save thousands over the life of the loan.

    See today's rates

    $7,623/mo

    Est. payment

    Explore your selling options

    Work with a Zillow partner agent

    Leverage their expertise and Zillow's premium Showcase listings to get your home seen by more buyers.

    Get started

    List with your own agent

    Get your home in front of millions of buyers by listing it on Zillow.

    Learn how to do it

    Sell it yourself

    Take full control of how buyers see your home on Zillow by listing For Sale by Owner (FSBO).

    List your home

    What's special

    Mature treesDesigner finishesMain-floor primary suiteSpa-like comfortExpansive backyardVersatile loft spaceSoaring vaulted ceilings
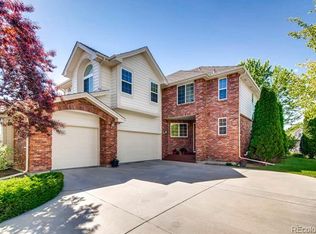
    Welcome to Vintage East – one of Greenwood Village’s premier gated communities. Nestled within the highly coveted Cherry Creek School District, this beautifully remodeled 4,000 sq. ft. residence offers the perfect blend of luxury, comfort, and functionality in one of the mostly highly sought after private neighborhoods. Step inside to discover a completely updated home featuring brand-new flooring, designer finishes, and an open, light-filled floor plan. The soaring vaulted ceilings of the main living room create a dramatic focal point, while the chef’s kitchen boasts every modern upgrade—an entertainer’s dream with high-end appliances, custom cabinetry, and sleek finishes. The rare, main-floor primary suite provides a private retreat with spa-like comfort along side a stunning 5 piece primary bathroom, while the second level offers two spacious bedrooms, a full bathroom, and a versatile loft space perfect for a home office, lounge, play space or homework space. The newly finished basement extends the living space with a generous recreation area, three additional bedrooms, a bonus flex space, full bathroom and a large storage room—ideal for modern family living. Outdoors, enjoy Colorado living at its finest in the expansive backyard complete with a tremendous patio, outdoor kitchen, twinkling café lights, and mature trees offering beauty and privacy. Additional highlights include a 3 car attached garage with brand new garage doors, pass-through laundry room with mudroom & utility sink, and a front formal living room and dining room. This is more than a home—it’s a lifestyle in the heart of Greenwood Village, where gated privacy, top-rated schools, and community prestige come together.

    Zillow last checked:

    Listing updated:

    Listed by:

    Elise LoSasso 303-667-3461 elise.losasso@theagencyre.com,

    The Agency - Denver

    Bought with:

    Nicole Collier, 100104625

    LIV Sotheby's International Realty

    Source: REcolorado as distributed by MLS GRID,MLS#: 2509466MLS Logo

    Facts & features

    Interior

    Bedrooms & bathrooms
    • Bedrooms: 6
    • Bathrooms: 4
    • Full bathrooms: 3
    • 1/2 bathrooms: 1
    • Main level bathrooms: 2
    • Main level bedrooms: 1
    Bedroom
    • Description: Guest Bedroom 1 (Great For Office, Gym, Etc)
    • Level: Upper
    Bedroom
    • Description: Guest Bedroom 2 (Great For Office, Gym, Etc)
    • Level: Upper
    Bedroom
    • Description: Guest Bedroom 3 (Great For Office, Gym, Etc)
    • Level: Basement
    Bedroom
    • Description: Guest Bedroom 4 (Great For Office, Gym, Etc)
    • Level: Basement
    Bedroom
    • Description: Guest Bedroom 5 (Great For Office, Gym, Etc)
    • Level: Basement
    Bathroom
    • Description: Main Floor Powder Room
    • Level: Main
    Bathroom
    • Description: Secondary Bathroom For Guest Bed 1 And 2
    • Level: Upper
    Bathroom
    • Description: Secondary Bathroom For Guest Beds 3-5
    • Level: Basement
    Other
    • Description: Gorgeous Main Floor Primary
    • Level: Main
    Other
    • Description: Tremendous Main Floor Primary Bathroom
    • Level: Main
    Bonus room
    • Description: Off The Basement Recreational Area
    • Level: Basement
    Dining room
    • Description: Between The Kitchen And Front Living Room
    • Level: Main
    Family room
    • Description: Main Floor Family Room With Tons Of Natural Light
    • Level: Main
    Kitchen
    • Description: All The Bells And Whistles
    • Level: Main
    Laundry
    • Description: Pass Through Off Garage With Utility Sink
    • Level: Main
    Living room
    • Description: Front Formal Living Room
    • Level: Main
    Loft
    • Description: Second Floor Flex Space
    • Level: Upper
    Media room
    • Description: Basement Recreational Area
    • Level: Main
    Mud room
    • Description: Pass Through Off Garage
    • Level: Main
    Heating
    • Forced Air, Natural Gas
    Cooling
    • Central Air
    Appliances
    • Included: Bar Fridge, Cooktop, Dishwasher, Disposal, Double Oven, Gas Water Heater, Microwave, Oven, Range, Refrigerator
    Features
    • Built-in Features, Ceiling Fan(s), Eat-in Kitchen, Entrance Foyer, Five Piece Bath, Granite Counters, High Ceilings, High Speed Internet, Kitchen Island, Open Floorplan, Pantry, Primary Suite, Smoke Free, Solid Surface Counters, Stone Counters, Vaulted Ceiling(s), Walk-In Closet(s)
    • Flooring: Carpet, Tile, Wood
    • Windows: Double Pane Windows
    • Basement: Full,Unfinished
    • Number of fireplaces: 1
    • Fireplace features: Family Room
    Interior area
    • Total structure area: 3,926
    • Total interior livable area: 3,926 sqft
    • Finished area above ground: 2,565
    • Finished area below ground: 1,361

    Property

    Parking
    • Total spaces: 3
    • Parking features: Concrete, Dry Walled, Insulated Garage
    • Attached garage spaces: 3
    Features
    • Levels: Two
    • Stories: 2
    • Patio & porch: Front Porch, Patio
    • Exterior features: Barbecue, Fire Pit, Gas Grill, Gas Valve, Lighting, Private Yard, Rain Gutters
    • Fencing: Full
    Lot
    • Size: 8,276 Square Feet
    • Features: Level
    Details
    • Parcel number: 033417372
    • Special conditions: Standard

    Construction

    Type & style
    • Home type: SingleFamily
    • Architectural style: Traditional
    • Property subtype: Single Family Residence
    Materials
    • Brick, Frame
    • Roof: Composition
    Condition
    • Updated/Remodeled
    • Year built: 1994

    Utilities & green energy

    • Sewer: Public Sewer
    • Water: Public
    • Utilities for property: Cable Available, Electricity Connected, Internet Access (Wired), Natural Gas Connected

    Community & HOA

    Community
    • Subdivision: Vintage East
    HOA
    • Has HOA: Yes
    • HOA fee: $165 monthly
    • HOA name: Vintage East HOA
    • HOA phone: 303-649-1314
    Location
    • Region: Englewood

    Financial & listing details

    • Price per square foot: $331/sqft
    • Tax assessed value: $1,347,500
    • Annual tax amount: $7,927
    • Date on market: 9/11/2025
    • Listing terms: Cash,Conventional,Jumbo,VA Loan
    • Exclusions: Sellers Personal Property, Staging Furniture
    • Ownership: Corporation/Trust
    • Electric utility on property: Yes
    • Road surface type: Paved

    Price history

    DateEventPrice
    12/30/2025Sold$1,299,000$331/sqft
    Source: REcolorado as distributed by MLS GRID #2509466 Report a problem
    10/23/2025Pending sale$1,299,000$331/sqft
    Source: REcolorado as distributed by MLS GRID #2509466 Report a problem
    10/15/2025Price change$1,299,000-3.7%$331/sqft
    Source: REcolorado as distributed by MLS GRID #2509466 Report a problem
    9/11/2025Listed for sale$1,349,000+16.6%$344/sqft
    Source: REcolorado as distributed by MLS GRID #2509466 Report a problem
    8/12/2025Listing removed$6,000$2/sqft
    Source: Zillow Rentals Report a problem
    6/13/2025Price change$6,000-7.7%$2/sqft
    Source: Zillow Rentals Report a problem
    5/21/2025Listed for rent$6,500$2/sqft
    Source: Zillow Rentals Report a problem
    4/30/2025Listing removed$6,500$2/sqft
    Source: Zillow Rentals Report a problem
    3/28/2025Listed for rent$6,500+8.3%$2/sqft
    Source: Zillow Rentals Report a problem
    5/3/2023Listing removed--
    Source: Zillow Rentals Report a problem
    4/8/2023Listed for rent$6,000$2/sqft
    Source: Zillow Rentals Report a problem
    11/9/2021Sold$1,156,500+86.5%$295/sqft
    Source: Public Record Report a problem
    4/5/2016Sold$620,000+46.9%$158/sqft
    Source: Public Record Report a problem
    3/28/2001Sold$422,000+48.6%$107/sqft
    Source: Public Record Report a problem
    7/12/1994Sold$284,041$72/sqft
    Source: Public Record Report a problem

    Public tax history

    YearProperty taxesTax assessment
    2025$7,927 +13.5%$84,219 +4.4%
    2024$6,981 +45%$80,675 -5.3%
    2023$4,814 $85,179 +63.2%
    2022-- $52,181 -2.8%
    2021-- $53,682 -4.6%
    2020$5,126 +20.3%$56,271 +6.3%
    2019$4,260 $52,953 +15.4%
    2018$4,260 +1.5%$45,893
    2017$4,198 $45,893 +6.6%
    2016-- $43,032
    2015-- $43,032 +21.5%
    2014$3,986 +10.7%$35,430 +9%
    2013$3,601 $32,500
    2012-- $32,500
    2011$3,546 +2.5%$32,500 -13.7%
    2010$3,458 -7.9%$37,670
    2009$3,756 $37,670 -7.3%
    2008-- $40,627
    2007-- $40,627 +21.1%
    2006-- $33,543
    2005-- $33,543 -1.5%
    2002$2,774 +2.9%$34,060 +10.8%
    2001$2,695 $30,740
    Find assessor info on the county website

    Neighborhood: 80111

    Nearby schools

    GreatSchools rating
    Schools provided by the listing agent
    • Elementary: High Plains
    • Middle: Campus
    • High: Cherry Creek
    • District: Cherry Creek 5

    Source: REcolorado as distributed by MLS GRID. This data may not be complete. We recommend contacting the local school district to confirm school assignments for this home.

    Get a cash offer in 3 minutes
    Find out how much your home could sell for in as little as 3 minutes with a no-obligation cash offer.
    Estimated market value
    $1,259,800
    Get a cash offer in 3 minutes
    Find out how much your home could sell for in as little as 3 minutes with a no-obligation cash offer.
    Estimated market value
    $1,259,800