Skip main navigation
Sold
  • $542,400

    6490 SE 21st St, Gresham, OR 97080

    4beds
    1,876sqft
    Residential, Single Family Residence
    Built in 2024
    5,227.2 Square Feet Lot
    $541,900 Zestimate®
    $289/sqft
    $3,250 Estimated rent

    Home value

    $541,900

    $509,000 - $574,000

    $3,250/mo

    Zestimate® history
    Loading
    Loading...

    Owner options

    List your home for rent

    $3,250/mo

    Rent Zestimate®

    Find your next renter with Zillow Rental Manager. Plus, with online applications, you can quickly screen prospective tenants – for free.

    Learn more

    $3,250/mo

    Rent Zestimate®

    Refinance and save

    $3,338/mo

    Est. payment

    Refinancing to a lower rate could help reduce your monthly payments and save thousands over the life of the loan.

    See today's rates

    $3,338/mo

    Est. payment

    Explore your selling options

    Work with a Zillow partner agent

    Leverage their expertise and Zillow's premium Showcase listings to get your home seen by more buyers.

    Get started

    List with your own agent

    Get your home in front of millions of buyers by listing it on Zillow.

    Learn how to do it

    Sell it yourself

    Take full control of how buyers see your home on Zillow by listing For Sale by Owner (FSBO).

    List your home

    What's special

    Fully fenced backyardBackyard patioAmple storageRoom for oversized furnitureDouble-pane windowsOpen-concept main levelRecessed lighting
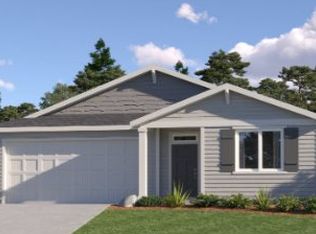
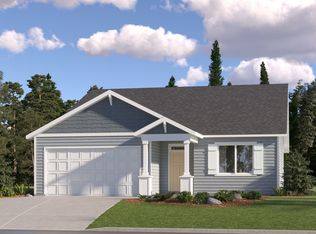
    Built in 2025, this beautifully maintained 1,876 square foot two-story home in Gresham offers 4 bedrooms and 2.5 bathrooms with a warm, welcoming layout that feels even more spacious in person. The open-concept main level is filled with natural light and features luxury vinyl plank flooring, recessed lighting, and a comfortable living room anchored by a cozy gas fireplace with built-in shelving and plenty of room for oversized furniture. The kitchen is designed for gathering, complete with expansive quartz countertops, a large island with generous seating, stainless steel appliances including a gas range and built-in microwave, a walk-in pantry, and rich wood cabinetry that adds warmth and character. The dining area flows effortlessly to the backyard patio, creating an easy indoor-outdoor connection perfect for everyday living and entertaining. Upstairs, the primary suite offers a peaceful retreat with a spacious layout, dual-sink vanity with quartz counters, walk-in shower with glass enclosure, and ample storage, while three additional bedrooms provide flexible space for guests, a home office, or hobbies. Additional highlights include a dedicated laundry room with washer and dryer, high-efficiency 95%+ forced air furnace, tankless gas water heater, central air conditioning, double-pane windows, and an attached 2-car garage with abundant storage space. The fully fenced backyard features a patio and lawn area ready for summer evenings, barbecues, and room to play. This home combines modern construction with comfort and space to truly settle in—schedule your showing today!

    Zillow last checked:

    Listing updated:

    Listed by:

    Taylor George 503-954-4334,

    John L. Scott Sandy,

    Autumn Baldwin 503-444-0838,

    John L. Scott Sandy

    Bought with:

    Adorian Tudose, 201207404

    Mal & Seitz

    Source: RMLS (OR),MLS#: 635569368MLS Logo

    Facts & features

    Interior

    Bedrooms & bathrooms
    • Bedrooms: 4
    • Bathrooms: 3
    • Full bathrooms: 2
    • Partial bathrooms: 1
    • Main level bathrooms: 1
    Primary bedroom
    • Features: Walkin Closet, Wallto Wall Carpet
    • Level: Upper
    • Area: 192
    • Dimensions: 16 x 12
    Bedroom 2
    • Features: Closet Organizer, Wallto Wall Carpet
    • Level: Upper
    • Area: 110
    • Dimensions: 10 x 11
    Bedroom 3
    • Features: Closet Organizer, Wallto Wall Carpet
    • Level: Upper
    • Area: 120
    • Dimensions: 10 x 12
    Bedroom 4
    • Features: Closet Organizer, Wallto Wall Carpet
    • Level: Upper
    • Area: 110
    • Dimensions: 10 x 11
    Dining room
    • Level: Main
    • Area: 117
    • Dimensions: 13 x 9
    Kitchen
    • Features: Dishwasher, Disposal, Island, Microwave, Pantry, Free Standing Range, Free Standing Refrigerator, Quartz
    • Level: Main
    • Area: 208
    • Width: 13
    Living room
    • Features: Fireplace, Wallto Wall Carpet
    • Level: Main
    • Area: 210
    • Dimensions: 14 x 15
    Heating
    • Forced Air 95 Plus, Fireplace(s)
    Cooling
    • Central Air
    Appliances
    • Included: Dishwasher, Disposal, Free-Standing Gas Range, Free-Standing Refrigerator, Gas Appliances, Microwave, Stainless Steel Appliance(s), Washer/Dryer, Free-Standing Range, Gas Water Heater, Tankless Water Heater
    Features
    • High Ceilings, Quartz, Soaking Tub, Closet Organizer, Kitchen Island, Pantry, Walk-In Closet(s)
    • Flooring: Vinyl, Wall to Wall Carpet
    • Windows: Double Pane Windows
    • Basement: Crawl Space
    • Number of fireplaces: 1
    • Fireplace features: Gas
    Interior area
    • Total structure area: 1,876
    • Total interior livable area: 1,876 sqft

    Property

    Parking
    • Total spaces: 2
    • Parking features: Attached
    • Attached garage spaces: 2
    Features
    • Levels: Two
    • Stories: 2
    • Exterior features: Yard
    • Fencing: Fenced
    Lot
    • Size: 5,227 sqft
    • Features: SqFt 5000 to 6999
    Details
    • Parcel number: R723258

    Construction

    Type & style
    • Home type: SingleFamily
    • Property subtype: Residential, Single Family Residence
    Materials
    • Wood Siding
    • Foundation: Concrete Perimeter
    • Roof: Composition
    Condition
    • Resale
    • New construction: No
    • Year built: 2024

    Utilities & green energy

    • Gas: Gas
    • Sewer: Public Sewer
    • Water: Public
    • Utilities for property: Cable Connected, Satellite Internet Service

    Community & neighborhood

    Location
    • Region: Gresham

    HOA & financial

    HOA
    • Has HOA: Yes
    • HOA fee: $28 monthly

    Other

    Other facts
    • Listing terms: Cash,Conventional,FHA,VA Loan
    • Road surface type: Paved

    Price history

    DateEventPrice
    3/25/2026Sold$542,400+2.4%$289/sqft
    Source: RMLS (OR) #635569368 Report a problem
    3/1/2026Pending sale$529,900$282/sqft
    Source: John L Scott Real Estate #635569368 Report a problem
    2/20/2026Listed for sale$529,900+3.9%$282/sqft
    Source: RMLS (OR) #635569368 Report a problem
    8/19/2024Sold$509,900$272/sqft
    Source: RMLS (OR) #24552166 Report a problem
    8/16/2024Pending sale$509,900$272/sqft
    Source: RMLS (OR) #24552166 Report a problem

    Public tax history

    Tax history is unavailable.

    Neighborhood: Kelly Creek

    Nearby schools

    GreatSchools rating
    Schools provided by the listing agent
    • Elementary: Powell Valley
    • Middle: Gordon Russell
    • High: Sam Barlow

    Source: RMLS (OR). This data may not be complete. We recommend contacting the local school district to confirm school assignments for this home.

    Get a cash offer in 3 minutes
    Find out how much your home could sell for in as little as 3 minutes with a no-obligation cash offer.
    Estimated market value
    $541,900
    Get a cash offer in 3 minutes
    Find out how much your home could sell for in as little as 3 minutes with a no-obligation cash offer.
    Estimated market value
    $541,900