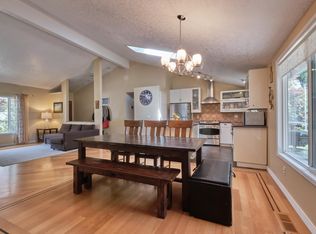

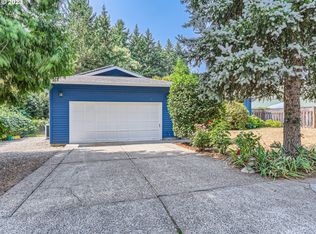
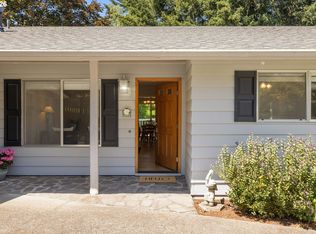
Beaverton One-Level Living Across from Brookhaven Park & Johnson Creek Trails — With So Much More Than You Expect at $549,000! This inviting 3-bedroom, 2-bath ranch combines a fabulous Beaverton location with stylish updates, excellent condition & flexible spaces inside and out. Vaulted ceilings and beautiful wide-plank wood-laminate flooring create an open, comfortable feel. The spacious kitchen offers generous storage, newer appliances & an open connection to the dining and living spaces. Both bathrooms have been nicely updated with stylish tile, new vanities & fresh finishes. 3 bedrooms plus a large bonus/utility room with washer/dryer, utility sink & exterior door to the backyard provide versatile one-level living. The private backyard is a standout with covered patio, raised garden beds, mature landscaping & a peaceful bubbling fountain. A finished detached 16x12 studio with 220V electrical adds valuable space for office, hobbies or workshop in addition to the home's living square footage. Dedicated RV/boat/trailer parking includes water/sewer hookups + 30-amp power. Major improvements include a 2025 roof with 50-year shingles, newer gutters, double-pane vinyl windows, fresh paint & newer water heater. Directly across from Brookhaven Park nature trails & a neighborhood lending library, plus convenient access to Murray Blvd, Beaverton shopping & freeways. Move-in ready, versatile & packed with features that are hard to find in a Beaverton home at this price!
Pending
$549,000
6490 SW Nehalem Ln, Beaverton, OR 97007
3beds
1,353sqft
Residential, Single Family Residence
Built in 1983
8,276 Square Feet Lot
$550,000 Zestimate®
$406/sqft
$-- HOA
What's special
Fresh paintNewer appliancesNewer guttersGenerous storageVaulted ceilingsSpacious kitchenPeaceful bubbling fountain
- 28 days
- 1,176
- 112
Likely to sell faster than
Zillow last checked:
Listing updated:
Listed by:
Carey Hughes 503-516-7919,
Keller Williams Realty Professionals,
Terence McClelland 503-708-6457,
Keller Williams Realty Professionals
Source: RMLS (OR),MLS#: 581914577
Facts & features
Interior
Bedrooms & bathrooms
- Bedrooms: 3
- Bathrooms: 2
- Full bathrooms: 2
- Main level bathrooms: 2
Rooms
- Room types: Bonus Room, Workshop, Bedroom 2, Bedroom 3, Dining Room, Family Room, Kitchen, Living Room, Primary Bedroom
Primary bedroom
- Features: Closet, Suite, Wood Floors
- Level: Main
- Area: 180
- Dimensions: 15 x 12
Bedroom 2
- Features: Closet, Wood Floors
- Level: Main
- Area: 100
- Dimensions: 10 x 10
Bedroom 3
- Features: Closet, Wood Floors
- Level: Main
- Area: 90
- Dimensions: 10 x 9
Dining room
- Features: Patio, Sliding Doors, Vaulted Ceiling, Wood Floors
- Level: Main
- Area: 110
- Dimensions: 11 x 10
Kitchen
- Features: Dishwasher, Disposal, Microwave, Free Standing Range, Free Standing Refrigerator, Granite, Tile Floor, Vaulted Ceiling
- Level: Main
- Area: 132
- Width: 11
Living room
- Features: Fireplace, Vaulted Ceiling, Wood Floors
- Level: Main
- Area: 304
- Dimensions: 19 x 16
Heating
- Forced Air, Fireplace(s)
Cooling
- Central Air
Appliances
- Included: Built In Oven, Dishwasher, Disposal, Free-Standing Range, Free-Standing Refrigerator, Microwave, Stainless Steel Appliance(s), Washer/Dryer, Gas Water Heater
- Laundry: Laundry Room
Features
- Granite, High Ceilings, Vaulted Ceiling(s), Pantry, Closet, Suite, Storage, Tile
- Flooring: Laminate, Tile, Wall to Wall Carpet, Wood
- Doors: Sliding Doors
- Windows: Double Pane Windows, Vinyl Frames, Vinyl Window Double Paned
- Basement: Crawl Space
- Number of fireplaces: 1
- Fireplace features: Wood Burning
Interior area
- Total structure area: 1,353
- Total interior livable area: 1,353 sqft
Video & virtual tour
Property
Parking
- Total spaces: 2
- Parking features: Driveway, RV Access/Parking, RV Boat Storage, Garage Door Opener, Attached
- Attached garage spaces: 2
- Has uncovered spaces: Yes
Accessibility
- Accessibility features: Garage On Main, Ground Level, Main Floor Bedroom Bath, Minimal Steps, One Level, Utility Room On Main, Walkin Shower, Accessibility
Features
- Levels: One
- Stories: 1
- Patio & porch: Covered Patio, Patio, Porch
- Exterior features: Garden, Raised Beds, RV Hookup, Yard, Exterior Entry
- Fencing: Fenced
- Has view: Yes
- View description: Trees/Woods
Lot
- Size: 8,276 Square Feet
- Dimensions: 100 x 82 x 100 x 80
- Features: Level, Private, Trees, SqFt 7000 to 9999
Details
- Additional structures: RVHookup, RVBoatStorage, Workshop, StudioShed, RVParking
- Parcel number: R1123509
- Other equipment: Satellite Dish
Construction
Type & style
- Home type: SingleFamily
- Architectural style: Ranch
- Property subtype: Residential, Single Family Residence
Materials
- Wood Frame, Wood Siding, Aluminum, T111 Siding
- Foundation: Concrete Perimeter
- Roof: Composition
Condition
- Updated/Remodeled
- New construction: No
- Year built: 1983
Utilities & green energy
- Electric: 220 Volts
- Gas: Gas
- Sewer: Public Sewer
- Water: Public
- Utilities for property: Cable Connected
Community & HOA
Community
- Subdivision: West Beaverton
HOA
- Has HOA: No
Location
- Region: Beaverton
Financial & listing details
- Price per square foot: $406/sqft
- Tax assessed value: $481,130
- Annual tax amount: $4,997
- Date on market: 9/10/2026
- Cumulative days on market: 29 days
- Listing terms: Cash,Conventional,FHA,VA Loan
- Road surface type: Paved
Estimated market value
$550,000
$523,000 - $578,000
$2,597/mo
Price history
| Date | Event | Price |
|---|---|---|
| 9/17/2026 | Pending sale | $549,000$406/sqft |
Source:  RMLS (OR) #581914577 Report a problem RMLS (OR) #581914577 Report a problem | ||
| 9/10/2026 | Listed for sale | $549,000+119.6%$406/sqft |
Source: RMLS (OR) #581914577 Report a problem | ||
| 9/19/2008 | Sold | $250,000$185/sqft |
Source: Public Record Report a problem | ||
| 7/27/2008 | Listed for sale | $250,000$185/sqft |
Source: Number1Expert #8074801 Report a problem | ||
Public tax history
| Year | Property taxes | Tax assessment |
|---|---|---|
| 2025 | $4,997 +4.1% | $227,470 +3% |
| 2024 | $4,799 +5.9% | $220,850 +3% |
| 2023 | $4,531 +4.5% | $214,420 +3% |
| 2022 | $4,337 +3.6% | $208,180 |
| 2021 | $4,185 +3.1% | -- |
| 2020 | $4,058 +3.3% | $196,240 +3% |
| 2019 | $3,930 +3.3% | $190,530 |
| 2018 | $3,804 | $190,530 +6.1% |
| 2017 | $3,804 +7.6% | $179,610 +3% |
| 2016 | $3,535 | $174,380 +3% |
| 2015 | $3,535 +3.9% | $169,310 +3% |
| 2014 | $3,404 +4.3% | $164,380 +3% |
| 2013 | $3,265 +11.4% | $159,600 +3% |
| 2012 | $2,932 +3.2% | $154,960 -27.3% |
| 2011 | $2,840 +2.6% | $213,030 -2.3% |
| 2010 | $2,768 +2.3% | $217,940 -7.3% |
| 2009 | $2,705 +8.3% | $235,080 -9.8% |
| 2008 | $2,498 +1% | $260,570 -2.9% |
| 2007 | $2,473 +10.1% | $268,460 +9% |
| 2006 | $2,246 -7.3% | $246,330 +39.1% |
| 2005 | $2,422 +10.1% | $177,040 +1.5% |
| 2004 | $2,200 -4% | $174,380 +6.7% |
| 2003 | $2,293 +13.7% | $163,370 +6.3% |
| 2002 | $2,017 +4.8% | $153,720 +2.8% |
| 2001 | $1,925 +6.8% | $149,570 +4.6% |
| 2000 | $1,803 | $143,000 |
Find assessor info on the county website
Monthly payment
Est. payment
Payment breakdown
Explore the cost of this home by adjusting the details. Changes won't be saved.Climate risks
Neighborhood: West Beaverton
Nearby schools
Schools provided by the listing agent
- Elementary: Chehalem
- Middle: Mountain View
- High: Mountainside
Source: RMLS (OR). This data may not be complete. We recommend contacting the local school district to confirm school assignments for this home.
Similar homes
- $549,9003 bd2 ba1.5k sqft14105 SW Spinnaker Dr, Beaverton, OR 97005Active

 MLS ID #541977849, Michael Yazhari, LPT REALTY, LLC. RMLS (OR)
 - $540,0003 bd3 ba1.7k sqft7875 SW 184th Ave, Beaverton, OR 97007Active
 MLS ID #546535584, Jan Dempsey, Windermere Heritage. RMLS (OR)
 - $675,0003 bd2 ba1.7k sqft7095 SW Tierra Del Mar Dr, Beaverton, OR 97007Active
 MLS ID #330676975, Carey Hughes, Keller Williams Realty Professionals. RMLS (OR)
 - $545,0002 bd2 ba1.7k sqft14400 SW Yearling Way, Beaverton, OR 97008Active
 MLS ID #545111293, Michael Wolfington, RE/MAX Equity Group. RMLS (OR)
 - $515,0003 bd2 ba1k sqft9809 SW 130th Ave, Beaverton, OR 97008ActiveMLS ID #210429262, Marie Boatsman, Berkshire Hathaway HomeServices NW Real Estate. RMLS (OR)
- $620,0004 bd2 ba1.9k sqft14720 SW Topaz Ct, Beaverton, OR 97007ActiveMLS ID #397956692, Justin Bradley, Redfin. RMLS (OR)
- $463,0003 bd3 ba1.4k sqft6936 SW 188th Ave, Beaverton, OR 97007ActiveMLS ID #353421136, Cindy Angeles, Knipe Realty ERA Powered. RMLS (OR)
- $565,0003 bd3 ba1.5k sqft15821 SW Sundew Dr, Portland, OR 97223ActiveMLS ID #315484048, Michelle McCabe, Windermere Realty Trust. RMLS (OR)
- $610,0003 bd2 ba1.5k sqft19315 SW Oak St, Beaverton, OR 97078ActiveMLS ID #651253336, Ronald Milligan, Fiv Realty. RMLS (OR)
- $549,5003 bd2 ba1.7k sqft7427 SW Ruger Ln, Portland, OR 97223ActiveMLS ID #407843992, Megan Talalemotu, John L. Scott. RMLS (OR)
- $610,0003 bd2 ba1.5k sqft5470 SW 195th Ave, Beaverton, OR 97078ActiveMLS ID #508038216, Amit Amshalom, The A Realty LLC. RMLS (OR)
- $610,0004 bd2 ba1.9k sqft11370 SW Blakeney St, Beaverton, OR 97008ActiveMLS ID #698558288, Sharon Loffelmacher, Cascade Hasson Sotheby's International Realty. RMLS (OR)
- $545,0003 bd2 ba1.4k sqft11945 SW 95th Ave, Tigard, OR 97223ActiveMLS ID #734544708, Piper Menke, Urban Nest Realty. RMLS (OR)
- $519,9993 bd2 ba1.4k sqft7340 SW Mallard Ct, Portland, OR 97223ActiveMLS ID #220540109, Travis Dunn, Move Real Estate Inc. RMLS (OR)
- $499,0003 bd3 ba1.2k sqft20350 SW York St, Beaverton, OR 97003ActiveMLS ID #283502702, Mavis Dudley, Premiere Property Group, LLC. RMLS (OR)
- $515,0004 bd2 ba1.8k sqft2075 SW 209th Ct, Beaverton, OR 97003ActiveMLS ID #501073684, Boston Bate, Matin Real Estate. RMLS (OR)
- $399,0003 bd2 ba1.6k sqft7260 SW Wilson Ct, Beaverton, OR 97008ActiveMLS ID #321708154, Alia Marie Hazen, The Agency Portland. RMLS (OR)
- $575,0003 bd3 ba1.4k sqft4521 SW Brugger St, Portland, OR 97219ActiveMLS ID #204147402, Alexis Halmy, Windermere Realty Trust. RMLS (OR)
- $565,0003 bd2 ba1.3k sqft20350 SW 86th Ave, Tualatin, OR 97062ActiveMLS ID #542146049, Matt Crile, Windermere West LLC. RMLS (OR)
- $499,9973 bd2 ba1.2k sqft4617 SW Pomona St, Portland, OR 97219ActiveMLS ID #319197448, Mary Powers, eXp Realty, LLC. RMLS (OR)
