Skip main navigation
Closed
  • $956,500

    6490 Scott Valley Rd, Atlanta, GA 30328

    4beds
    2,512sqft
    Single Family Residence
    Built in 1960
    0.65 Acres Lot
    $953,200 Zestimate®
    $381/sqft
    $5,250 Estimated rent

    Home value

    $953,200

    $896,000 - $1.02M

    $5,250/mo

    Zestimate® history
    Loading
    Loading...

    Owner options

    List your home for rent

    $5,250/mo

    Rent Zestimate®

    Find your next renter with Zillow Rental Manager. Plus, with online applications, you can quickly screen prospective tenants – for free.

    Learn more

    $5,250/mo

    Rent Zestimate®

    Refinance and save

    $6,015/mo

    Est. payment

    Refinancing to a lower rate could help reduce your monthly payments and save thousands over the life of the loan.

    See today's rates

    $6,015/mo

    Est. payment

    Explore your selling options

    Work with a Zillow partner agent

    Leverage their expertise and Zillow's premium Showcase listings to get your home seen by more buyers.

    Get started

    List with your own agent

    Get your home in front of millions of buyers by listing it on Zillow.

    Learn how to do it

    Sell it yourself

    Take full control of how buyers see your home on Zillow by listing For Sale by Owner (FSBO).

    List your home

    What's special

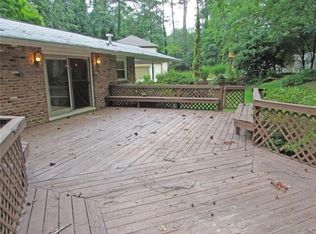
    Tucked away on over half an acre in the established Mountaire neighborhood, 6490 Scott Valley Road is a rare Sandy Springs retreat that has been thoughtfully reimagined inside and out. Timeless architectural character, renovated interiors, warm natural finishes, expansive windows, and an effortless connection to the outdoors create a home that feels both stylish and deeply livable. The main living spaces are bright, open, and beautifully connected, with hardwood floors, skylights, updated lighting, and an easy flow between the kitchen, dining area, and multiple gathering spaces. The renovated kitchen features custom cabinetry, stainless steel appliances, generous prep space, island seating, and direct access to the backyard, making everyday living and entertaining feel effortless. Just off the kitchen, dining, and family room, an added fireside living space expands the heart of the home with vaulted ceilings, natural light, and views of the surrounding landscape. The bedroom layout offers thoughtful separation and privacy. Three bedrooms are located just a few steps up from the main living area, while the private primary suite is tucked away just a few steps down with its own access to the backyard. It creates a quiet retreat with flexibility for guests, work-from-home needs, or simply a little breathing room from the rest of the house. Outside, the transformation is exceptional. The landscaping has been completely reimagined with mature trees, layered plantings, professionally designed gardens, turf, stonework, multiple lounge areas, and a heated saltwater pool that anchors the private backyard. Designed for both relaxation and entertaining, the outdoor spaces include an expansive patio, room to dine, lounge, gather around the firepit, and enjoy a setting that evolves beautifully throughout the seasons. The covered carport adds both function and architectural character with a wood ceiling, privacy screening, and clean modern finishes. Located in the sought-after Heards Ferry and Riverwood school districts, including award-winning Riverwood Charter, Mountaire is known for its quiet, tree-lined streets and exceptional convenience to Chastain Park, City Springs, Buckhead, top private schools, premier dining and shopping, and quick access to I-285, GA-400, I-75, and I-85. With renovated interiors, expanded living spaces, a resort-style backyard, and exceptional privacy without sacrificing convenience, this is not just a refreshed home. It is a fully reimagined lifestyle property.

    Zillow last checked:

    Listing updated:

    Listed by:

    Leigh Schiff 404-569-6233,

    Ansley RE | Christie's Int'l RE,

    Michael Schiff 404-307-0443,

    Ansley RE | Christie's Int'l RE

    Bought with:

    Andre Calaca, 424365

    BHHS Georgia Properties

    Source: GAMLS,MLS#: 10800951MLS Logo

    Facts & features

    Interior

    Bedrooms & bathrooms
    • Bedrooms: 4
    • Bathrooms: 5
    • Full bathrooms: 3
    • 1/2 bathrooms: 2
    Rooms
    • Room types: Other
    Kitchen
    • Features: Kitchen Island, Solid Surface Counters
    Heating
    • Central, Forced Air, Natural Gas, Zoned
    Cooling
    • Ceiling Fan(s), Central Air, Zoned
    Appliances
    • Included: Dishwasher, Disposal, Electric Water Heater, Refrigerator, Tankless Water Heater
    • Laundry: Other
    Features
    • Double Vanity, Roommate Plan
    • Flooring: Hardwood, Other
    • Windows: Double Pane Windows, Skylight(s)
    • Basement: Partial
    • Attic: Pull Down Stairs
    • Number of fireplaces: 1
    • Fireplace features: Gas Starter, Living Room
    • Common walls with other units/homes: No Common Walls
    Interior area
    • Total structure area: 2,512
    • Total interior livable area: 2,512 sqft
    • Finished area above ground: 2,512
    • Finished area below ground: 0

    Property

    Parking
    • Parking features: Attached, Carport, Kitchen Level
    • Has carport: Yes
    Features
    • Levels: Multi/Split
    • Patio & porch: Patio
    • Exterior features: Garden, Other
    • Has private pool: Yes
    • Pool features: Heated, In Ground, Salt Water
    • Fencing: Back Yard,Fenced
    • Body of water: None
    Lot
    • Size: 0.65 Acres
    • Features: Private
    • Residential vegetation: Wooded
    Details
    • Parcel number: 17 012500090278

    Construction

    Type & style
    • Home type: SingleFamily
    • Architectural style: Brick 4 Side,Ranch,Traditional
    • Property subtype: Single Family Residence
    Materials
    • Other
    • Foundation: Slab
    • Roof: Composition
    Condition
    • Resale
    • New construction: No
    • Year built: 1960

    Utilities & green energy

    • Electric: 220 Volts
    • Sewer: Public Sewer
    • Water: Public
    • Utilities for property: Cable Available, Electricity Available, Natural Gas Available, Phone Available, Sewer Connected, Water Available

    Community & HOA

    Community
    • Features: Gated, Park, Playground, Pool, Sidewalks, Street Lights, Swim Team, Near Public Transport, Walk To Schools, Near Shopping
    • Security: Carbon Monoxide Detector(s), Gated Community, Security System, Smoke Detector(s)
    • Subdivision: Mountaire
    HOA
    • Has HOA: No
    • Services included: None
    Location
    • Region: Atlanta

    Financial & listing details

    • Price per square foot: $381/sqft
    • Tax assessed value: $770,600
    • Annual tax amount: $9,509
    • Date on market: 7/8/2026
    • Cumulative days on market: 25 days
    • Listing agreement: Exclusive Right To Sell
    • Electric utility on property: Yes

    Price history

    DateEventPrice
    8/21/2026Sold$956,500+6.3%$381/sqft
    Source: GAMLS #10800951 Report a problem
    8/3/2026Pending sale$900,000$358/sqft
    Source: FMLS GA #7801123 Report a problem
    7/22/2026Price change$900,000-5.3%$358/sqft
    Source: FMLS GA #7801123 Report a problem
    7/8/2026Listed for sale$950,000+76%$378/sqft
    Source: GAMLS #10800951 Report a problem
    4/5/2022Sold$539,900+111.7%$215/sqft
    Source: Public Record Report a problem
    4/5/2000Sold$255,000+32.8%$102/sqft
    Source: Public Record Report a problem
    1/15/1998Sold$192,000+21.5%$76/sqft
    Source: Public Record Report a problem
    9/8/1994Sold$158,000$63/sqft
    Source: Public Record Report a problem

    Public tax history

    YearProperty taxesTax assessment
    2025$9,509 +51.3%$308,240 +51.3%
    2024$6,285 -0.2%$203,720
    2023$6,299 -0.4%$203,720
    2022$6,324 -0.8%$203,720 +5.6%
    2021$6,376 +40.9%$192,840 +20.3%
    2020$4,526 +9.4%$160,360 +1.8%
    2019$4,137 $157,520 +2.4%
    2018$4,137 $153,840 +24.3%
    2017$4,137 +12.8%$123,800
    2016$3,669 +0.4%$123,800
    2015$3,655 +4.2%$123,800 +10.3%
    2014$3,508 +4%$112,200
    2013$3,374 +6.3%$112,200 +6.2%
    2012$3,175 $105,680
    2011-- $105,680 -3%
    2010$3,244 +19.1%$108,960
    2009$2,723 $108,960
    2008-- $108,960 +10%
    2007$2,785 $99,080
    Find assessor info on the county website

    Neighborhood: 30328

    Nearby schools

    GreatSchools rating
    Schools provided by the listing agent
    • Elementary: Heards Ferry
    • Middle: Ridgeview
    • High: Riverwood

    Source: GAMLS. This data may not be complete. We recommend contacting the local school district to confirm school assignments for this home.

    Get a cash offer in 3 minutes
    Find out how much your home could sell for in as little as 3 minutes with a no-obligation cash offer.
    Estimated market value
    $953,200
    Get a cash offer in 3 minutes
    Find out how much your home could sell for in as little as 3 minutes with a no-obligation cash offer.
    Estimated market value
    $953,200