This Executive 4 bedroom 4 bathroom brick front Colonial has it all - almost better than a new build! Upon entering the front door you will find a 2story foyer featuring hardwood floors throughout most of the first floor living space. You will be greeted by a nice sized office overlooking the front yard culdesac area and formal dining room. Great for family holiday gatherings or fine dining desires. Entering the Spacious kitchen you will find an abundance of kitchen cabinets , a fantastic island for entertaining and kitchen prep work including a coffee station area and full pantry. For your dining enjoyment you will also have a morning room with AWESOME Natural sunlight views with custom fit blinds as the morning room opens out to a great Trex deck and steps down to a beautiful stamped concrete patio for more entertaining space which sits on a premium lot of a backyard with plenty of yard space to roam. The first floor also includes a Great room with gas fireplace, a half bath and Laundry and wait for it-a PRIMARY suite that feels like resort living! A rare find in this area and this One owner spared no expense when building. The owner thought of everything which includes 2 walk in closets, a glamour bath with a sunken tub, dual vanities and also a bonus area that can be a sitting room that also leads out to the Trex deck for morning coffee!! You really can feel like you are on vacation in your own bedroom! Upstairs you will find 3 great sized bedrooms and 2 more full baths with a bridge that overlooks the Great room down below. Downstairs you will find more entertaining space in the finished recreational areas and look around the corner you will Gasp to find a whole unfinished space that could easily be turned into a separate living area! Perhaps a workout room, office or whatever you choose. The thoughtful owner had the foresight to have the basement plumbed ready for a bathroom if you choose. Call your favorite Realtor today and be amazed at this space!
Pending
$699,900
6490 Shale Ct, Medina, OH 44256
4beds
4,188sqft
:
Get pre-qualified$4,786/mo
Single Family Residence
Built in 2005
0.39 Acres Lot
$-- Zestimate®
$167/sqft
$32/mo HOA
What's special
Coffee station areaGreat trex deckCustom fit blindsDual vanitiesFormal dining roomFull pantrySpacious kitchen
- 37 days |
- 166 |
- 3 |
Zillow last checked:
Listing updated:
Listed by:
Jamie D Powers GinaSimanella-Mahjoubian@howardhanna.com,
Howard Hanna
Source: MLS Now,MLS#: 5217607Originating MLS: Medina County Board of REALTORS
Facts & features
Interior
Bedrooms & bathrooms
- Bedrooms: 4
- Bathrooms: 4
- Full bathrooms: 3
- 1/2 bathrooms: 1
- Main level bathrooms: 2
- Main level bedrooms: 1
Bedroom
- Description: First floor Primary,Flooring: Carpet
- Level: First
- Dimensions: 31 x 14
Bedroom
- Description: Flooring: Carpet
- Level: Second
- Dimensions: 15 x 12
Bedroom
- Description: Flooring: Carpet
- Level: Second
- Dimensions: 13 x 12
Bedroom
- Description: Flooring: Carpet
- Level: Second
- Dimensions: 12 x 12
Bonus room
- Description: Finished basement area,Flooring: Carpet
- Level: Lower
- Dimensions: 12 x 12
Dining room
- Description: Flooring: Wood
- Level: First
- Dimensions: 16 x 13
Entry foyer
- Description: Flooring: Wood
- Level: First
- Dimensions: 19 x 6
Great room
- Description: Flooring: Carpet
- Level: First
- Dimensions: 20 x 17
Kitchen
- Description: Flooring: Wood
- Level: First
- Dimensions: 21 x 13
Office
- Description: Flooring: Wood
- Level: First
- Dimensions: 13 x 11
Recreation
- Description: Flooring: Carpet
- Level: Basement
- Dimensions: 28 x 32
Sitting room
- Description: Flooring: Wood
- Level: First
- Dimensions: 13 x 12
Heating
- Forced Air, Fireplace(s)
Cooling
- Central Air
Appliances
- Included: Dishwasher, Microwave, Range, Refrigerator
- Laundry: Main Level
Features
- Tray Ceiling(s), Chandelier, Entrance Foyer, Granite Counters, His and Hers Closets, Kitchen Island, Multiple Closets, Open Floorplan, Pantry, Recessed Lighting, Storage, Soaking Tub, Walk-In Closet(s)
- Basement: Partially Finished,Sump Pump
- Number of fireplaces: 1
- Fireplace features: Gas
Interior area
- Total structure area: 4,188
- Total interior livable area: 4,188 sqft
- Finished area above ground: 3,188
- Finished area below ground: 1,000
Video & virtual tour
Property
Parking
- Parking features: Attached, Garage
- Attached garage spaces: 2
Features
- Levels: Two
- Stories: 2
Lot
- Size: 0.39 Acres
- Dimensions: 95 x 180
- Features: Cul-De-Sac, Near Golf Course, Sprinklers In Front
Details
- Parcel number: 03011A20056
Construction
Type & style
- Home type: SingleFamily
- Architectural style: Colonial
- Property subtype: Single Family Residence
Materials
- Brick, Vinyl Siding
- Roof: Asphalt,Fiberglass
Condition
- Year built: 2005
Utilities & green energy
- Sewer: Public Sewer
- Water: Public
Community & HOA
Community
- Subdivision: Cobblestone Park Ph 01b
HOA
- Has HOA: Yes
- Services included: Association Management, Recreation Facilities, Reserve Fund
- HOA fee: $385 annually
- HOA name: Cobblestone Park Hoa
Location
- Region: Medina
Financial & listing details
- Price per square foot: $167/sqft
- Tax assessed value: $492,970
- Annual tax amount: $6,975
- Date on market: 6/15/2026
- Cumulative days on market: 36 days
- Listing agreement: Exclusive Right To Sell
Estimated market value
Not available
Estimated sales range
Not available
Not available
Price history
| Date | Event | Price |
|---|---|---|
| 7/22/2026 | Pending sale | $699,900$167/sqft |
Source: MLS Now #5217607 Report a problem | ||
| 6/22/2026 | Contingent | $699,900$167/sqft |
Source: MLS Now #5217607 Report a problem | ||
| 6/15/2026 | Listed for sale | $699,900+83.3%$167/sqft |
Source: MLS Now #5217607 Report a problem | ||
| 11/21/2005 | Sold | $381,800+445.4%$91/sqft |
Source: Public Record Report a problem | ||
| 8/15/2005 | Sold | $70,000$17/sqft |
Source: Public Record Report a problem | ||
Public tax history
| Year | Property taxes | Tax assessment |
|---|---|---|
| 2025 | $6,975 +1.2% | $172,540 +24.4% |
| 2024 | $6,891 +15.8% | $138,730 |
| 2023 | $5,952 -1.1% | $138,730 |
| 2022 | $6,019 +9.2% | $138,730 +26% |
| 2021 | $5,513 | $110,100 |
| 2020 | $5,513 -0.2% | $110,100 |
| 2019 | $5,524 -6.1% | $110,100 +0.8% |
| 2018 | $5,886 -1.6% | $109,240 |
| 2017 | $5,983 -2.6% | $109,240 |
| 2016 | $6,141 +3.8% | $109,240 +8% |
| 2015 | $5,914 +1.7% | $101,140 |
| 2014 | $5,814 -0.1% | $101,140 |
| 2013 | $5,822 -5.8% | $101,140 -8.1% |
| 2012 | $6,181 +3.2% | $110,030 |
| 2011 | $5,989 -0.5% | $110,030 |
| 2010 | $6,020 +3.8% | $110,030 -2.3% |
| 2009 | $5,799 -0.5% | $112,580 |
| 2008 | $5,827 -1.5% | $112,580 |
| 2007 | $5,913 +0.5% | $112,580 +5.4% |
| 2006 | $5,887 | $106,810 |
Find assessor info on the county website
Monthly payment
Est. payment
Payment breakdown
Explore the cost of this home by adjusting the details. Changes won't be saved.Climate risks
Neighborhood: 44256
Nearby schools
GreatSchools rating
- 8/10Ralph E. Waite Elementary SchoolGrades: K-5Distance: 0.6 mi
- 7/10A. I. Root Middle SchoolGrades: 6-8Distance: 2.1 mi
- 7/10Medina High SchoolGrades: 9-12Distance: 3.3 mi
Schools provided by the listing agent
- District: Medina CSD - 5206
Source: MLS Now. This data may not be complete. We recommend contacting the local school district to confirm school assignments for this home.
- $595,4004 bd5 ba5.4k sqft6480 Shale Ct, Medina, OH 44256Sold

- $507,0004 bd2 ba3.2k sqft6500 Shale Ct, Medina, OH 44256Off Market
- $486,8004 bd3 ba2.8k sqft6470 Shale Ct, Medina, OH 44256Off Market
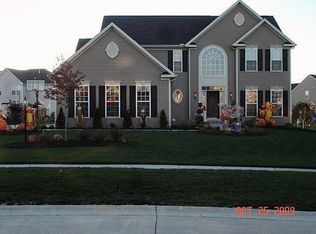
- $663,2005 bd4 ba5.5k sqft6512 Shale Ct, Medina, OH 44256Off Market

- $584,1005 bd4 ba4k sqft5066 Honeystone Cir, Medina, OH 44256Off Market
- $702,8007 bd7 ba5.5k sqft5060 Honeystone Cir, Medina, OH 44256Off Market
- $592,3004 bd2 ba3.4k sqft6495 Shale Ct, Medina, OH 44256Off Market
- $600,3005 bd4 ba3.7k sqft6485 Shale Ct, Medina, OH 44256Off Market
A local agent can set up tours, give advice and negotiate with sellers.
Similar homes
- $684,8004 bd5 ba4.7k sqft6576 Torington Dr, Medina, OH 44256For Sale
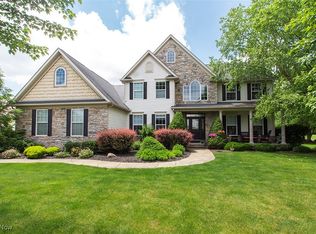 MLS ID #5179170, Barbara Wilson, Howard Hanna. MLS Now
 - $749,9004 bd4 ba3.8k sqft5196 Linda Dr, Medina, OH 44256For Sale
 MLS ID #5223151, Todd A Black, LPT Realty. MLS Now
 - $874,0004 bd4 ba5.8k sqft6356 Highland Green Dr, Medina, OH 44256For Sale
 MLS ID #5227695, Heather Kelps, EXP Realty, LLC.. MLS Now
 - $989,0004 bd4 ba4.1k sqft4375 Lakeview Glen Dr, Medina, OH 44256For Sale
 MLS ID #5226766, Lynda M Bowers, ProEdge Realty, LLC.. MLS Now
 - $579,9004 bd4 ba4.3k sqft3933 Hedgewood Dr, Medina, OH 44256For SaleMLS ID #5222880, Rhonda S Buynak, Keller Williams Elevate. MLS Now
- $510,0004 bd3 ba4.5k sqft4588 Lexington Ridge Dr, Medina, OH 44256For SaleMLS ID #5226624, Courtney A Boron, M. C. Real Estate. MLS Now
- $574,0004 bd3 ba2.9k sqft1060 Sugarhouse Ln, Medina, OH 44256For SaleMLS ID #5224039, Danielle Mittler, HomeSmart Real Estate Momentum LLC. MLS Now
- $729,0004 bd5 ba5.2k sqft4336 Gladden Pl, Medina, OH 44256For SaleMLS ID #5175146, Mel Mcgrath, Howard Hanna. MLS Now
- $570,0004 bd4 ba3.3k sqft2942 Robert Gary Ct, Medina, OH 44256For SaleMLS ID #5215560, Susan M Riemenschneider, Berkshire Hathaway HomeServices Stouffer Realty. MLS Now
- $549,0004 bd4 ba2.7k sqft1238 Ty Dr, Medina, OH 44256For SaleMLS ID #5218950, Frank F Ruma, Keller Williams Elevate. MLS Now
- $998,8004 bd5 ba5.3k sqft4174 Fox Meadow Dr, Medina, OH 44256For SaleMLS ID #5206863, Barbara Wilson, Howard Hanna. MLS Now
- $675,0003 bd5 ba4.1k sqft2285 Thoroughbred Dr, Wadsworth, OH 44281For SaleMLS ID #5217956, Amanda Carter, The Agency Cleveland Northcoast. MLS Now
- $824,9004 bd3 ba4.2k sqft3815 W Sweet Briar Dr, Medina, OH 44256For SaleMLS ID #5221508, Stefania Duffy, RE/MAX Crossroads Properties. MLS Now
- $484,9004 bd3 ba3.7k sqft3574 Turnberry Dr, Medina, OH 44256For SaleMLS ID #5213691, Sylvia Incorvaia, EXP Realty, LLC.. MLS Now
- $579,0004 bd3 ba3.5k sqft1851 Wilbur Rd, Medina, OH 44256For SaleMLS ID #5225240, Brandy Phillips, Keller Williams Citywide. MLS Now
- $479,0004 bd3 ba3.3k sqft5635 Trystin Tree Dr, Medina, OH 44256For SaleMLS ID #5220716, Joyce M Melzer, Howard Hanna. MLS Now
- $454,9004 bd4 ba3.2k sqft1194 Dover Dr, Medina, OH 44256For SaleMLS ID #5222930, Sue A Smith, HomeSmart Real Estate Momentum LLC. MLS Now
- $650,0004 bd5 ba4.4k sqft3531 Bay Hill Dr, Akron, OH 44333For SaleMLS ID #5225264, Erin Johnson, EXP Realty, LLC.. MLS Now
- $469,0004 bd3 ba2.5k sqft7251 Ryan Rd, Medina, OH 44256For SaleMLS ID #5207652, Andrew Prinios, EXP Realty, LLC.. MLS Now
- $699,9004 bd5 ba4k sqft3733 Tamarisk Dr, Akron, OH 44333For SaleMLS ID #5223285, Meredith J Davis, Berkshire Hathaway HomeServices Stouffer Realty. MLS Now
