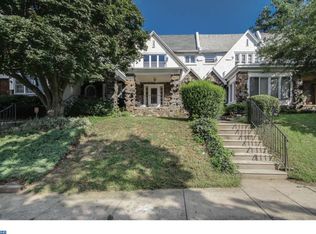
This stately home sits proudly on the highest elevation in the vastly sought after historic neighborhood of Overbrook Farms, Philadelphia, known as The Gateway to the Main Line. You enter this Georgian Brick Mansion designed by renowned architect, Horace Trumbauer, through a massive, solid Mahogany door into a 3 story open staircase foyer naturally illuminated by the oversized windows on each of the 3 landings. A Powder Room, large coat closet, sitting area and doorway access into the backyard are at the far end of the foyer. To the left of the Foyer is the vast Living Room with four sets of arched French doors that lead to the side and back porches and a hand carved wooden floor to ceiling wood burning fireplace mantel with a marble surround and Mercer tile hearth and the original silver chandelier hanging in the center of this beautiful room. Wander to the right of the foyer into the elegant Dining Room with a 2nd marble fireplace, hand painted wallpaper, 12 plaster crown molding, wainscoting and a 12 light glass pane floor to ceiling door leading into the glass enclosed sun porch drenched with the afternoon sun. Travel through the Foyer through the back hall which leads you to the basement staircase as well as the three story back staircase and the impressive professionally designed kitchen featuring custom wood cabinets, granite countertops, SS appliances, breakfast nook, pantry, Italian hand painted tile backsplash, under cabinet lighting and two tall pantry cabinets for extra storage. As you exit the kitchen towards the back door is a custom designed office space with solid cherry cabinetry. The grand staircase leads you upwards to the Primary bedroom suite offering, his and hers closets, a large walk-in closet, sitting area, fireplace, breakfast porch, bathroom with oversized glass and tumbled marble shower, vanity with granite top and arched window. Bedroom 2 has access to a sun porch with views of Morris Park and the most beautiful sunsets. Also on 2nd level is the Washer/Dryer as well as a large walk-in linen/storage closet. Bedroom 3 features updated en suite bathroom and two oversized storage closets. On the third level you have bedroom 4 and 5 with an updated Jack and Jill Bathroom and walk-in closet. Bedroom 6 has private access to the back staircase leading into the Main floor back hall/kitchen, two large walk-in closets. The walk-out basement remains unfinished and is ready for you to add your personal touches or leave as is for all of your storage needs. Trumbauer was known for his grand designs as seen in this home as well as his more famous masterpieces, the Art Museum of Philadelphia and the Free Library of Philadelphia. This home features 10ft. ceilings, oversized rooms and windows, solid mahogany doors with cut glass knobs, hardwood throughout the first floor and countless other amazing hand crafted details. The driveway has off street parking for up to 8 cars. In addition to the main house, the home offers a detached two-story 1,840 sq ft carriage house/garage perfectly suited for up to three cars plus room for storage. The second floor could be developed into the perfect two-bedroom guest or in-law suite, dream studio or gym space. The over acre property is professionally landscaped and perfect for outdoor entertaining or sitting around the built-in fire pit on a cool fall evening stargazing. This home is steps away from the 147 acre Morris Park which boasts miles of hiking trails along Indian Creek, a meadow, a brook, and a playground. Just a 15 min walk to the regional rail, which offers an 11 minute trip into Center City or a convenient trip to many of the Main Line private schools. Welcome Home to 6490 Woodbine Avenue!
This property is off market, which means it's not currently listed for sale or rent on Zillow. This may be different from what's available on other websites or public sources.