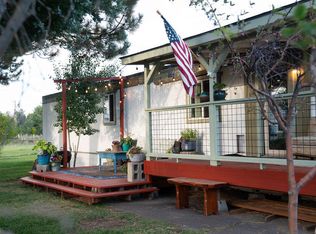
**Owner Will Carry. Call for Terms** the financing door most in-park buyers never find. Behind the pink mermaid door is a full top-to-bottom remodel: rewired in 2024, new windows, new insulation, and drywall where the paneling used to be. LVP and tile floors, new lighting, and a kitchen with epoxy counters, a farm sink, a vintage fridge that stays, and added pantry storage. One bedroom, one bath, 720 square feet, an open floorplan with a breakfast bar and island, and not a wasted foot in it. Outside, wraparound covered porches run the front and side, the yard is fully fenced, the rebuilt shed has shelving, and a spacious common area sits at your back instead of a neighbor. Electrical is already run for a hot tub. Metal roof. Lead, asbestos and mold testing all came back clear. Space rent is $800 a month and includes water and garbage. Buyer to obtain park approval. Back on market through no fault of the home. Come see why we're so obsessed.
Active
Price cut: $1K (8/10)
$98,000
64900 Hunnell Rd Unit 12, Bend, OR 97703
1beds
1baths
720sqft
In Park, Mobile Home, Manufactured Home
Built in 1970
-- sqft lot
$-- Zestimate®
$136/sqft
$-- HOA
What's special
Full top-to-bottom remodelAdded pantry storageNew insulationFarm sinkOne bedroom one bathNew lightingNew windows
- 166 days
- 664
- 54
Zillow last checked:
Listing updated:
Listed by:
eXp Realty, LLC 541-280-5752
Source: Oregon Datashare,MLS#: 220217958
Facts & features
Interior
Bedrooms & bathrooms
- Bedrooms: 1
- Bathrooms: 1
Heating
- Electric, Forced Air
Cooling
- None
Appliances
- Included: Dishwasher, Range, Range Hood, Refrigerator
Features
- Breakfast Bar, Kitchen Island, Linen Closet, Open Floorplan, Pantry, Primary Downstairs, Shower/Tub Combo, Solid Surface Counters
- Flooring: Laminate, Tile
- Windows: Double Pane Windows, Vinyl Frames
- Basement: None
- Has fireplace: Yes
- Fireplace features: Electric
Interior area
- Total structure area: 720
- Total interior livable area: 720 sqft
Property
Parking
- Parking features: Assigned, Driveway, Gravel, No Garage
- Has uncovered spaces: Yes
Features
- Levels: One
- Stories: 1
- Patio & porch: Covered, Front Porch, Side Porch, Wrap Around
- Pool features: None
- Fencing: Fenced
- Has view: Yes
- View description: Neighborhood, Territorial
Lot
- Features: Landscaped, Level
Details
- Additional structures: Shed(s)
- Parcel number: 206813
- On leased land: Yes
- Lease amount: $800
- Special conditions: Standard
Construction
Type & style
- Home type: MobileManufactured
- Property subtype: In Park, Mobile Home, Manufactured Home
Materials
- Foundation: Pillar/Post/Pier
- Roof: Membrane
Condition
- Year built: 1970
Utilities & green energy
- Sewer: Private Sewer
- Water: Public
Community & HOA
Community
- Features: Playground, Sewer Assessment
- Security: Carbon Monoxide Detector(s)
- Subdivision: Mtn Vista
HOA
- Has HOA: No
Location
- Region: Bend
Financial & listing details
- Price per square foot: $136/sqft
- Date on market: 8/31/2026
- Cumulative days on market: 166 days
- Listing terms: Cash,Conventional,Owner Will Carry,Private Financing Available
- Inclusions: Vintage Fridge
- Exclusions: Personal Property
- Road surface type: Gravel
- Body type: Double Wide
Estimated market value
Not available
Estimated sales range
Not available
Not available
Price history
| Date | Event | Price |
|---|---|---|
| 8/31/2026 | Listed for sale | $98,000$136/sqft |
Source:  Oregon Datashare #220217958 Report a problem Oregon Datashare #220217958 Report a problem | ||
| 8/21/2026 | Pending sale | $98,000$136/sqft |
Source: Oregon Datashare #220217958 Report a problem | ||
| 8/10/2026 | Price change | $98,000-1%$136/sqft |
Source: Oregon Datashare #220217958 Report a problem | ||
| 4/29/2026 | Price change | $99,000-10%$138/sqft |
Source: Oregon Datashare #220217958 Report a problem | ||
| 4/10/2026 | Listed for sale | $110,000$153/sqft |
Source: Oregon Datashare #220217958 Report a problem | ||
| 4/7/2026 | Pending sale | $110,000$153/sqft |
Source: Oregon Datashare #220217958 Report a problem | ||
| 3/26/2026 | Listed for sale | $110,000+54.9%$153/sqft |
Source: Oregon Datashare #220217958 Report a problem | ||
| 9/13/2024 | Sold | $71,000-5.3%$99/sqft |
Source: Oregon Datashare #220187251 Report a problem | ||
| 8/28/2024 | Pending sale | $75,000$104/sqft |
Source: Oregon Datashare #220187251 Report a problem | ||
| 8/9/2024 | Price change | $75,000-5.1%$104/sqft |
Source: Oregon Datashare #220187251 Report a problem | ||
| 7/29/2024 | Listed for sale | $79,000+135.8%$110/sqft |
Source: Oregon Datashare #220187251 Report a problem | ||
| 1/7/2022 | Sold | $33,500-4.3%$47/sqft |
Source: Oregon Datashare #220135574 Report a problem | ||
| 12/21/2021 | Pending sale | $35,000$49/sqft |
Source: Oregon Datashare #220135574 Report a problem | ||
| 12/2/2021 | Price change | $35,000-12.5%$49/sqft |
Source: Oregon Datashare #220135574 Report a problem | ||
| 11/16/2021 | Listed for sale | $40,000$56/sqft |
Source: Oregon Datashare #220135574 Report a problem | ||
Public tax history
Tax history is unavailable.
Monthly payment
Climate risks
Neighborhood: 97703
Nearby schools
Schools provided by the listing agent
- Elementary: Tumalo Community School
- Middle: Obsidian Middle
- High: Ridgeview High
Source: Oregon Datashare. This data may not be complete. We recommend contacting the local school district to confirm school assignments for this home.

Similar homes
- $60,0002 bd2 ba840 sqft64100 N Highway 97 Unit 35, Bend, OR 97701For Sale
 MLS ID #220225776, Stephanie R Stovall, eXp Realty, LLC. Oregon Datashare
 - $63,9002 bd1 ba784 sqft6100 S Highway 97 Unit 5, Redmond, OR 97756For Sale
 MLS ID #220224276, Maralin F Baidenmann, John L Scott Bend. Oregon Datashare
 - $136,5002 bd2 ba902 sqft6100 S Highway 97 Unit 7, Redmond, OR 97756For Sale
 MLS ID #220226589, Christyn Wagenblast, Windermere Realty Trust. Oregon Datashare
