Virtually Staged. UNBEATABLE PRICE, ACT FAST BEFFORE IT'S GONE! Welcome to this beautifully maintained 3-bedroom, 3-bathroom townhome located in the desirable Weslyn Park community, just minutes from Lake Nona. This modern residence features an open-concept layout designed for both comfortable living and effortless entertaining. The spacious main living area showcases porcelain wood-look tile flooring and abundant natural light, seamlessly connecting the living, dining, and kitchen spaces. The kitchen is thoughtfully designed with 42-inch cabinets, quartz countertops, stainless steel appliances, a built-in microwave and oven, and a large island that is perfect for casual dining. Just off the 2-car garage, you’ll find a convenient mudroom entry, providing added functionality and organization for everyday living. Upstairs, the primary suite features an en suite bathroom with a double sink vanity and a walk-in shower with a glass enclosure, while the two remaining bedrooms are generously sized and offer flexibility for guests, a home office, or a growing household. Additional highlights include paid-off solar panels, keeping the electric bill at approximately $30 per month and delivering impressive energy efficiency and long-term savings. Residents enjoy access to resort-style amenities, including parks, trails, and a community pool. Conveniently located near Lake Nona, this home offers easy access to shopping, dining, entertainment, and major roadways.
Sold for $296,900
$296,900
6491 CYRILS DRIVE, ST CLOUD, FL 34771
3beds
1,855sqft
Townhouse
Built in 2023
2,640 Square Feet Lot
$299,000 Zestimate®
$160/sqft
$2,383 Estimated rent
Home value
$299,000
$284,000 - $314,000
$2,383/mo
Zestimate® history
Owner options
List your home for rent
$2,383/mo
Rent Zestimate®
Find your next renter with Zillow Rental Manager. Plus, with online applications, you can quickly screen prospective tenants – for free.
$2,383/mo
Rent Zestimate®
Refinance and save
$2,411/mo
Est. payment
Refinancing to a lower rate could help reduce your monthly payments and save thousands over the life of the loan.
$2,411/mo
Est. payment
Explore your selling options
Work with a Zillow partner agent
Leverage their expertise and Zillow's premium Showcase listings to get your home seen by more buyers.
Get startedList with your own agent
Get your home in front of millions of buyers by listing it on Zillow.
Learn how to do itSell it yourself
Take full control of how buyers see your home on Zillow by listing For Sale by Owner (FSBO).
List your homeWhat's special
Abundant natural lightQuartz countertopsOpen-concept layoutBuilt-in microwave and ovenPorcelain wood-look tile flooringStainless steel appliancesDouble sink vanity
Zillow last checked:
Listing updated:
Listed by:
Alex Vastardis 407-947-6264,
COLDWELL BANKER REALTY 407-352-1040
Bought with:
Scot Hartwell, 660875
PLATINUM REAL ESTATE
Source: Stellar MLS,MLS#: O6401147 Originating MLS: Orlando Regional
Originating MLS: Orlando Regional
Facts & features
Interior
Bedrooms & bathrooms
- Bedrooms: 3
- Bathrooms: 3
- Full bathrooms: 3
Rooms
- Room types: Dining Room, Utility Room, Storage Rooms
Primary bedroom
- Description: Room4
- Features: Ceiling Fan(s), En Suite Bathroom, Walk-In Closet(s)
- Level: Second
- Area: 168 Square Feet
- Dimensions: 14x12
Bedroom 2
- Features: Ceiling Fan(s), Built-in Closet
- Level: Second
- Area: 140 Square Feet
- Dimensions: 14x10
Bedroom 3
- Features: Ceiling Fan(s), Built-in Closet
- Level: Second
- Area: 143 Square Feet
- Dimensions: 13x11
Primary bathroom
- Description: Room5
- Features: Dual Sinks, En Suite Bathroom, Exhaust Fan, Shower No Tub, Stone Counters, Water Closet/Priv Toilet
- Level: Second
- Area: 99 Square Feet
- Dimensions: 11x9
Bathroom 2
- Features: Single Vanity, Stone Counters, Tub With Shower
- Level: Second
- Area: 40 Square Feet
- Dimensions: 8x5
Bathroom 3
- Features: Shower No Tub, Single Vanity, Stone Counters
- Level: First
- Area: 45 Square Feet
- Dimensions: 9x5
Dining room
- Description: Room3
- Level: First
- Area: 90 Square Feet
- Dimensions: 10x9
Kitchen
- Description: Room1
- Features: Breakfast Bar, Pantry, Stone Counters
- Level: First
- Area: 165 Square Feet
- Dimensions: 15x11
Living room
- Description: Room2
- Features: Ceiling Fan(s)
- Level: First
- Area: 270 Square Feet
- Dimensions: 18x15
Heating
- Electric, Solar
Cooling
- Central Air
Appliances
- Included: Oven, Cooktop, Dishwasher, Disposal, Dryer, Electric Water Heater, Microwave, Range Hood, Refrigerator, Washer
- Laundry: Electric Dryer Hookup, Inside, Laundry Room, Upper Level, Washer Hookup
Features
- Ceiling Fan(s), Kitchen/Family Room Combo, Open Floorplan, PrimaryBedroom Upstairs, Stone Counters, Thermostat, Walk-In Closet(s)
- Flooring: Carpet, Ceramic Tile
- Has fireplace: No
Interior area
- Total structure area: 2,178
- Total interior livable area: 1,855 sqft
Property
Parking
- Total spaces: 2
- Parking features: Alley Access, Garage Door Opener, Garage Faces Rear, On Street
- Attached garage spaces: 2
- Has uncovered spaces: Yes
- Details: Garage Dimensions: 21x21
Features
- Levels: Two
- Stories: 2
- Exterior features: Irrigation System, Sidewalk
Lot
- Size: 2,640 Square Feet
- Dimensions: 28 x 90
- Features: In County, Sidewalk
Details
- Parcel number: 022531553800010080
- Zoning: RESIDENTIAL
- Special conditions: None
Construction
Type & style
- Home type: Townhouse
- Architectural style: Contemporary
- Property subtype: Townhouse
Materials
- Block
- Foundation: Slab
- Roof: Shingle
Condition
- Completed
- New construction: No
- Year built: 2023
Details
- Builder model: VISTA
Utilities & green energy
- Electric: Photovoltaics Seller Owned
- Sewer: Public Sewer
- Water: Public
- Utilities for property: Cable Available, Electricity Connected, Fiber Optics, Public, Sewer Connected, Solar, Water Connected
Green energy
- Energy efficient items: Construction, HVAC, Roof, Windows
- Energy generation: Solar
- Construction elements: Conserving Methods
- Water conservation: Drip Irrigation, Irrigation-Reclaimed Water, Fl. Friendly/Native Landscape
Community & HOA
Community
- Features: Clubhouse, Community Mailbox, Deed Restrictions, Park, Playground, Pool, Sidewalks
- Pet fee: $0 monthly
- Subdivision: WESLYN PARK
HOA
- Has HOA: Yes
- Amenities included: Park, Playground, Pool
- Services included: Community Pool, Reserve Fund, Internet, Maintenance Grounds, Recreational Facilities
- HOA fee: $443 monthly
- HOA name: First Service Residential
- HOA phone: 866-378-1099
Location
- Region: Saint Cloud
Financial & listing details
- Price per square foot: $160/sqft
- Tax assessed value: $342,700
- Annual tax amount: $6,554
- Date on market: 4/29/2026
- Cumulative days on market: 124 days
- Listing terms: Cash,Conventional,FHA,VA Loan
- Ownership: Fee Simple
- Total actual rent: 0
- Electric utility on property: Yes
- Road surface type: Paved, Asphalt
Price history
| Date | Event | Price |
|---|---|---|
| 7/28/2026 | Sold | $296,900-1%$160/sqft |
Source:  Stellar MLS #O6401147 Report a problem Stellar MLS #O6401147 Report a problem | ||
| 6/6/2026 | Pending sale | $300,000$162/sqft |
Source: Stellar MLS #O6401147 Report a problem | ||
| 6/3/2026 | Price change | $300,000-10.4%$162/sqft |
Source: Stellar MLS #O6401147 Report a problem | ||
| 5/14/2026 | Price change | $335,000-2.9%$181/sqft |
Source: Stellar MLS #O6401147 Report a problem | ||
| 4/30/2026 | Listed for sale | $345,000-2.8%$186/sqft |
Source: Stellar MLS #O6401147 Report a problem | ||
| 4/16/2026 | Listing removed | $355,000$191/sqft |
Source: Stellar MLS #O6374746 Report a problem | ||
| 2/27/2026 | Price change | $355,000-5.3%$191/sqft |
Source: Stellar MLS #O6374746 Report a problem | ||
| 2/3/2026 | Price change | $375,000-1.3%$202/sqft |
Source: Stellar MLS #O6374746 Report a problem | ||
| 1/18/2026 | Listed for sale | $380,000-5%$205/sqft |
Source: Stellar MLS #O6374746 Report a problem | ||
| 4/22/2024 | Sold | $399,900$216/sqft |
Source: Stellar MLS #G5058154 Report a problem | ||
| 3/17/2024 | Pending sale | $399,900$216/sqft |
Source: Stellar MLS #G5058154 Report a problem | ||
| 8/28/2023 | Price change | $399,900-11.7%$216/sqft |
Source: Stellar MLS #G5058154 Report a problem | ||
| 6/1/2023 | Price change | $453,034+0.4%$244/sqft |
Source: Stellar MLS #G5058154 Report a problem | ||
| 3/22/2023 | Price change | $451,415-6%$243/sqft |
Source: Stellar MLS #G5058154 Report a problem | ||
| 12/6/2022 | Price change | $480,415+6.9%$259/sqft |
Source: Stellar MLS #G5058154 Report a problem | ||
| 7/15/2022 | Listed for sale | $449,321$242/sqft |
Source: Stellar MLS #G5058154 Report a problem | ||
Public tax history
| Year | Property taxes | Tax assessment |
|---|---|---|
| 2025 | $6,689 -1.5% | $342,700 -5.8% |
| 2024 | $6,793 +291% | $363,700 +708.2% |
| 2023 | $1,737 +38.9% | $45,000 +275% |
| 2022 | $1,251 | $12,000 |
Find assessor info on the county website
Neighborhood: 34771
Nearby homes
- $514,2003 bd2 ba1.8k sqft6494 Rover Way, Saint Cloud, FL 34771Sold

- $2,3503 bd3 ba1.8k sqft6495 Cyrils Dr, Saint Cloud, FL 34771For Rent

- $408,0003 bd3 ba1.8k sqft6439 Cyrils Dr, Saint Cloud, FL 34771Sold
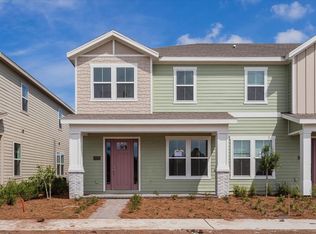
- $415,9903 bd3 ba1.7k sqft6503 Cyrils Dr, Saint Cloud, FL 34771Sold
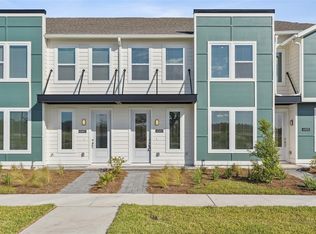
- $429,4453 bd3 ba1.8k sqft6487 Cyrils Dr, Saint Cloud, FL 34771Sold
- $395,0003 bd3 ba1.7k sqft6501 Cyrils Dr, Saint Cloud, FL 34771Sold
- $526,2005,227 Square Feet6486 Rover Way, Saint Cloud, FL 34771Sold
- $478,7113 bd2 ba1.8k sqft6477 Cyrils Dr, Saint Cloud, FL 34771Sold
Nearby schools
GreatSchools rating
- 9/10Voyager K-8Grades: K-8Distance: 0.5 mi
- 5/10Tohopekaliga High SchoolGrades: PK,9-12Distance: 7 mi
Schools provided by the listing agent
- Elementary: VOYAGER K-8
- Middle: VOYAGER K-8
- High: Tohopekaliga High School
Source: Stellar MLS. This data may not be complete. We recommend contacting the local school district to confirm school assignments for this home.
Get a cash offer in 3 minutes
Find out how much your home could sell for in as little as 3 minutes with a no-obligation cash offer.
Estimated market value
$299,000
Get a cash offer in 3 minutes
Find out how much your home could sell for in as little as 3 minutes with a no-obligation cash offer.
Estimated market value
$299,000
- Florida
- Osceola County
- Saint Cloud
- 34771
- 6491 CYRILS DRIVE
Nearby cities
Nearby neighborhoods
Nearby zip codes
Other Saint Cloud Topics
