Come enjoy the maintenance free Florida lifestyle in Englewood's best kept secret, Gulfwind Villas! This light and bright two bedroom/2 bathroom/1 car garage condo is just the perfect size! The kitchen has been updated and features raised panel cabinet doors, built in pantry and new backsplash. Appliances include: GE microwave, GE smooth top stove, GE dishwasher, and Kenmore refrigerator. The solid surface countertop/breakfast bar w/pendant lighting makes a nice separation of the area between the kitchen and dining room. The living/dining room has new vinyl plank flooring, ceiling fan, and sliding glass doors to the Florida Room. Master bedroom has carpeted flooring (easy on your feet!), walk in closet, and ceiling fan and the ensuite master bath has a shower w/door, updated vanity w/cultured marble top ,and tiled flooring. The Guest bedroom has carpeted flooring, wall closet and ceiling fan and the adjacent Guest bath has a combo tub/shower, new vanity w/cultured marble top, and tiled flooring. The washer/dryer area is handily located in a closet just off the kitchen and the Whirlpool washer and RCA dryer are included. The Florida room provides extra living area, with acrylic windows, tiled flooring, new rear door, and small storage closet. Fresh interior paint brightens up the home! Water heater new in 2020, ROOF IN 2019, AC older but works fine! One car garage shelters not only your car but also provides some extra storage space, plus a workbench! Assigned boat slips are available for $400 for the first year, then $300/yr thereafter! Only one bridge and a short distance out to the bay, plus first come, first serve boat spaces available. Community clubhouse, swimming pool, picnic area, shuffleboard court, and kayak launch are the condo amenities. This condo community has the handiest location, with multiple ways in/out. Within a short distance to Walmart, Dog park, Ann Dever park, and so much more! Call today!
Sold for $278,900
Zillow last checked:
Listing updated:
Bought with:
Debra Walters, 3254812
KEY REALTY, INC.
Source: Stellar MLS,MLS#: D6132258 Originating MLS: Englewood
Originating MLS: Englewood
Price history
| Date | Event | Price |
|---|---|---|
| 2/13/2024 | Sold | $278,900-2.1%$238/sqft |
Source:  Stellar MLS #D6132258 Report a problem Stellar MLS #D6132258 Report a problem | ||
| 1/17/2024 | Pending sale | $284,900$244/sqft |
Source: Stellar MLS #D6132258 Report a problem | ||
| 11/8/2023 | Price change | $284,900-3.4%$244/sqft |
Source: Stellar MLS #D6132258 Report a problem | ||
| 9/11/2023 | Listed for sale | $295,000$252/sqft |
Source: Stellar MLS #D6132258 Report a problem | ||
Nearby homes
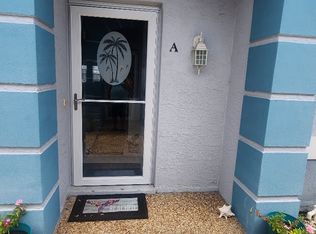
- $--2 bd2 ba1.2k sqft6491 Hamlet Dr UNIT A, Englewood, FL 34224Off Market
- $214,8002 bd2 ba1.2k sqft6491 Hamlet Dr UNIT 32-A, Englewood, FL 34224Off Market

- $278,9002 bd2 ba1.1k sqft6491 Hamlet Dr BUILDING 32, Englewood, FL 34224Sold
- $189,2002 bd2 ba1.1k sqft6497 Hamlet Dr UNIT 31-A, Englewood, FL 34224Off Market
Get a cash offer in 3 minutes
Find out how much your home could sell for in as little as 3 minutes with a no-obligation cash offer.
Estimated market value
$195,900
