Skip main navigation
Pending
  • $1,149,999

    6492 Airlie Rd, Warrenton, VA 20187

    4beds
    3,464sqft
    : 
    $6,880/mo
    Get pre-qualified
    Single Family Residence
    Built in 1987
    8.16 Acres Lot
    $1,131,500 Zestimate®
    $332/sqft
    $-- HOA

    What's special

    Sitting roomConvenient mudroomBeautifully updated homeLarge drivewayExpansive cleared pasturesOpen landSurrounded by mature trees
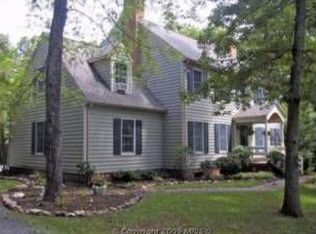
    Discover the perfect blend of peaceful country living and modern comfort in this beautifully updated home set on 8+ private acres surrounded by mature trees, expansive cleared pastures, and open land, offering endless possibilities for recreation, gardening, animals, or simply enjoying the scenic countryside. Numerous windows fill the home with natural light while framing beautiful views of the surrounding landscape, creating a bright, welcoming atmosphere with exceptional privacy. Thoughtful updates throughout include new siding, a beautifully renovated main-level full bath, a redesigned pantry featuring a hidden butcher block counter, a stylish new kitchen backsplash, fresh paint in the living room, kitchen, renovated spaces, and select bedrooms, plus new luxury vinyl plank flooring in the mudroom, office, laundry room, upstairs bath, hallway, and two bedrooms. The former attached garage has been transformed into a functional mudroom, home office, and laundry area, complete with two new mini-split heating and cooling units for year-round comfort. A custom bay window seat with built-in storage adds both charm and practicality beside the kitchen. Designed for both everyday living and entertaining, the main level offers a welcoming family room, sitting room, formal dining room, breakfast area, dedicated office, convenient mudroom, and a full bath. Upstairs, the luxurious primary suite provides a relaxing retreat with a custom walk-in closet, dual vanity, soaking tub, and separate stall shower. The finished lower level adds even more flexibility with a full bath, bonus room or den, and abundant storage space. Outside, the surrounding pastures, paddocks, and multiple outbuildings make the property ideal for livestock, hobby farming, or simply enjoying the beauty and tranquility of country living. An expansive deck, fire pit, large driveway, and detached four-car garage provide exceptional space for entertaining, recreation, parking, storage, and hobbies. Enjoy the peace and privacy of a rural setting while remaining conveniently located just minutes from Warrenton, with easy access to restaurants, grocery stores, shopping, and major commuter routes.
    19 days
    |
    1,056
    |
    73
    |

    Likely to sell faster than

    Zillow last checked:

    Listing updated:

    Listed by:

    Jon Byram 703-554-3148,

    Redfin Corporation 703-665-6665,

    Co-Listing Agent: Denean Lee Jones 703-400-2568,

    Redfin Corporation

    Source: Bright MLS,MLS#: VAFQ2023258MLS Logo

      Facts & features

      Interior

      Bedrooms & bathrooms
      • Bedrooms: 4
      • Bathrooms: 4
      • Full bathrooms: 4
      • Main level bathrooms: 1
      Basement
      • Area: 960
      Heating
      • Forced Air, Natural Gas
      Cooling
      • Central Air, Electric
      Appliances
      • Included: Microwave, Dryer, Washer, Dishwasher, Disposal, Refrigerator, Ice Maker, Humidifier, Cooktop, Water Treat System, Electric Water Heater
      • Laundry: Has Laundry
      Features
      • Ceiling Fan(s), Dining Area, Family Room Off Kitchen, Primary Bath(s)
      • Flooring: Hardwood, Luxury Vinyl, Wood
      • Windows: Bay/Bow, Window Treatments
      • Basement: Finished
      • Number of fireplaces: 1
      • Fireplace features: Wood Burning Stove
      Interior area
      • Total structure area: 3,464
      • Total interior livable area: 3,464 sqft
      • Finished area above ground: 2,504
      • Finished area below ground: 960

      Property

      Parking
      • Total spaces: 10
      • Parking features: Circular Driveway, Driveway
      • Uncovered spaces: 10
      Accessibility
      • Accessibility features: None
      Features
      • Levels: Three
      • Stories: 3
      • Pool features: None
      Lot
      • Size: 8.16 Acres
      • Features: Private, Rural
      Details
      • Additional structures: Above Grade, Below Grade
      • Parcel number: 6985958113
      • Zoning: R1
      • Special conditions: Standard

      Construction

      Type & style
      • Home type: SingleFamily
      • Architectural style: Colonial
      • Property subtype: Single Family Residence
      Materials
      • Vinyl Siding
      • Foundation: Permanent
      Condition
      • New construction: No
      • Year built: 1987

      Utilities & green energy

      • Sewer: On Site Septic
      • Water: Private, Well

      Community & HOA

      Community
      • Security: Security System
      • Subdivision: Beaconsfield
      HOA
      • Has HOA: No
      Location
      • Region: Warrenton

      Financial & listing details

      • Price per square foot: $332/sqft
      • Tax assessed value: $655,400
      • Annual tax amount: $6,338
      • Date on market: 7/30/2026
      • Listing agreement: Exclusive Right To Sell
      • Exclusions: Farm Equipment
      • Ownership: Fee Simple

        Estimated market value

        $1,131,500

        $1.07M - $1.19M

        $3,748/mo

        Price history

        DateEventPrice
        8/14/2026Pending sale$1,149,999$332/sqft
        Source: Bright MLS #VAFQ2023258 Report a problem
        7/30/2026Listed for sale$1,149,999+80%$332/sqft
        Source: Bright MLS #VAFQ2023258 Report a problem
        5/27/2020Sold$639,000$184/sqft
        Source: Public Record Report a problem
        4/23/2020Pending sale$639,000$184/sqft
        Source: Long & Foster Real Estate, Inc. #VAFQ164740 Report a problem
        3/21/2020Listed for sale$639,000+22.9%$184/sqft
        Source: Long & Foster Real Estate, Inc. #VAFQ164740 Report a problem
        8/1/2012Sold$520,000-5.3%$150/sqft
        Source: Public Record Report a problem
        7/3/2012Pending sale$549,000$158/sqft
        Source: RE/MAX ALLEGIANCE #FQ7818740 Report a problem
        6/6/2012Price change$549,000-7.7%$158/sqft
        Source: RE/MAX ALLEGIANCE #FQ7818740 Report a problem
        4/15/2012Listed for sale$595,000$172/sqft
        Source: RE/MAX ALLEGIANCE #FQ7818740 Report a problem

        Public tax history

        YearProperty taxesTax assessment
        2025$6,338 -10%$655,400 -12.2%
        2024$7,042 +4.4%$746,800
        2023$6,744 +0.5%$746,800 +0.5%
        2022$6,711 +15.1%$743,200 +26.7%
        2021$5,831 $586,600
        2020-- $586,600
        2019$5,774 $586,600
        2018$5,774 $586,600 +15.9%
        2016-- $506,200
        2015-- $506,200
        2014-- $506,200 -18%
        2013-- $617,100
        2012-- $617,100
        2011-- $617,100
        2010-- $617,100 -2.9%
        2009-- $635,500
        2008-- $635,500
        2007-- $635,500
        2005-- $635,500 +85.6%
        2004-- $342,400
        2003-- $342,400
        2002-- $342,400 +9.8%
        2001-- $311,700
        2000-- $311,700
        Find assessor info on the county website

        Monthly payment

        Est. payment

        Payment breakdown

        Explore the cost of this home by adjusting the details. Changes won't be saved.
        All calculations are estimates and provided by Zillow, Inc. for informational purposes only. Actual amounts may vary.
        HOA fees may include property taxes on listings classified as Co-Ops. Contact the listing agent and/or owner for fee details.
        See how much you could borrow to make a competitive offer.

        Climate risks

        Neighborhood: 20187

        Getting around

        6 / 100
        Car-Dependent
        15 / 100
        Somewhat Bikeable

        Nearby schools

        GreatSchools rating
        Schools provided by the listing agent
        • Elementary: P.b. Smith
        • Middle: Marshall
        • High: Fauquier
        • District: Fauquier County Public Schools

        Source: Bright MLS. This data may not be complete. We recommend contacting the local school district to confirm school assignments for this home.

        A local agent can set up tours, give advice and negotiate with sellers.

        Browse local experts

        Similar homes