Skip main navigation
Off market
  • $871,100

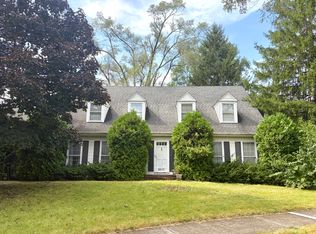
    6492 Coach House Rd, Lisle, IL 60532

    4beds
    3,033sqft
    SingleFamily
    Built in 2000
    0.25 Acres Lot
    $871,100 Zestimate®
    $287/sqft
    $4,900 Estimated rent

    Home value

    $871,100

    $828,000 - $923,000

    $4,900/mo

    Zestimate® history
    Loading
    Loading...

    Owner options

    List your home for rent

    $4,900/mo

    Rent Zestimate®

    Find your next renter with Zillow Rental Manager. Plus, with online applications, you can quickly screen prospective tenants – for free.

    Learn more

    $4,900/mo

    Rent Zestimate®

    Refinance and save

    $5,099/mo

    Est. payment

    Refinancing to a lower rate could help reduce your monthly payments and save thousands over the life of the loan.

    See today's rates

    $5,099/mo

    Est. payment

    Explore your selling options

    Work with a Zillow partner agent

    Leverage their expertise and Zillow's premium Showcase listings to get your home seen by more buyers.

    Get started

    List with your own agent

    Get your home in front of millions of buyers by listing it on Zillow.

    Learn how to do it

    Sell it yourself

    Take full control of how buyers see your home on Zillow by listing For Sale by Owner (FSBO).

    List your home

    What's special

    Prepare to be thoroughly impressed! You won't find a similar home in Green Trails or throughout Naperville School District 203! Built in 2000- this home is 20+ yrs younger than the homes in this beautiful community! Original owners have impeccably maintained the entire interior & exterior-shows like an updated model & ready for the most discerning luxury home buyers. Wonderful curb appeal, high end finishes at every turn + ideal floor plan~Spectacular addition in 2012 expanded 20' x 6' Kitchen area including extension of crawl space~Outstanding Gourmet Kitchen (all new in 2012) featuring extensive custom Cherry cabinetry & 30 feet of stunning granite counters, travertine backsplash, two level Island & 10 foot breakfast bar, all stainless appliances including Electrolux double oven, French door refrigerator, gas cooktop w/custom Cherry hood, Bosch dishwasher~Asian Walnut pre-finished solid hardwood flooring installed in Kitchen & Eating Area in 2012~Eating Area opens to Family Room with masonry fireplace, wonderful all season views of back yard & paver patio via sliding glass doors~Brand new (2019) carpeting entire 2nd level & staircase~Airy & bright Living Room & Dining Room with 9 to 10 foot ceilings, solid Oak flooring & large windows~Spacious & Luxurious Master Suite features a fully renovated (2016) spa-style Master Bathroom w/ an oversized marble walk in seamless shower, freestanding tub, dual vanity w/ tower cabinet & built in cabinet, granite counter- all beautifully appointed, 12' x 8' Master closet~Large bedrooms with treetop views~Main level Powder Room fully renovated in 2015. Main level Laundry Room (2012) with Cherry cabinetry, granite counter & stainless sink. Tastefully finished basement (2009) is perfect for entertaining w/ Rec Room, Game Room, built in desk, Wine Bar area plus full bathroom & large Storage Room~Oversized 2.5 car garage with 12 foot ceiling & storage area. Siding re-stained in 2016~Exceptional perennial garden front & back yard: 2

    This property is off market, which means it's not currently listed for sale or rent on Zillow. This may be different from what's available on other websites or public sources.
    Facts & features

    Interior

    Bedrooms & bathrooms
    • Bedrooms: 4
    • Bathrooms: 4
    • Full bathrooms: 3
    • 1/2 bathrooms: 1
    Heating
    • Forced air, Gas
    Cooling
    • Central
    Appliances
    • Included: Dishwasher, Garbage disposal, Microwave, Refrigerator
    Features
    • Flooring: Tile, Carpet, Hardwood, Laminate
    • Basement: Finished
    Interior area
    • Total interior livable area: 3,033 sqft

    Property

    Parking
    • Total spaces: 2
    • Parking features: Garage - Attached
    Features
    • Exterior features: Brick
    Lot
    • Size: 0.25 Acres
    Details
    • Parcel number: 0820202022

    Construction

    Type & style
    • Home type: SingleFamily
    Condition
    • Year built: 2000

    Utilities & green energy

    • Sewer: Sewer-Public

    Community & HOA

    HOA
    • Has HOA: Yes
    • HOA fee: $15 monthly
    Location
    • Region: Lisle

    Financial & listing details

    • Price per square foot: $287/sqft
    • Tax assessed value: $200,623
    • Annual tax amount: $13,707

    Price history

    DateEventPrice
    4/29/2020Sold$595,000-2.5%$196/sqft
    Source: MRED as distributed by MLS GRID #10583169 Report a problem
    4/29/2020Listed for sale$610,000$201/sqft
    Source: RE/MAX Action #10583169 Report a problem
    3/11/2020Pending sale$610,000$201/sqft
    Source: RE/MAX Action #10583169 Report a problem
    3/1/2020Price change$610,000-2.4%$201/sqft
    Source: RE/MAX Action #10583169 Report a problem
    1/30/2020Listed for sale$625,000+81.2%$206/sqft
    Source: RE/MAX Action #10583169 Report a problem
    9/6/2000Sold$345,000+342.3%$114/sqft
    Source: Public Record Report a problem
    12/6/1999Sold$78,000$26/sqft
    Source: Public Record Report a problem

    Public tax history

    YearProperty taxesTax assessment
    2024$13,707 +3.4%$200,623 +9.6%
    2023$13,262 +9.2%$183,100 +9.1%
    2022$12,144 +3%$167,890 +3.9%
    2021$11,792 +3.9%$161,540 +3.4%
    2020$11,353 +2.9%$156,230 +4.5%
    2019$11,033 -0.4%$149,470
    2018$11,076 +1.7%$149,470 +3.5%
    2017$10,891 +4.1%$144,430 +3.7%
    2016$10,458 +0.9%$139,220 +6.2%
    2015$10,361 +2.1%$131,100 +2%
    2014$10,144 +1.5%$128,530 -0.2%
    2013$9,990 +4%$128,840 -1.5%
    2012$9,610 +2.5%$130,740 -5.9%
    2011$9,375 +0.2%$139,010 -4.5%
    2010$9,359 +2.3%$145,490 -5%
    2009$9,151 +3.2%$153,130 +1.4%
    2008$8,867 +4.9%$151,020 +5.9%
    2007$8,455 -5%$142,610 -1.7%
    2006$8,896 +3.4%$145,080 +6.7%
    2005$8,604 +3.3%$135,970 +5.9%
    2004$8,330 +6%$128,390 +8.4%
    2003$7,856 +6.5%$118,440 +6.2%
    2002$7,375 +7.8%$111,530 +7.5%
    2001$6,841 +101.9%$103,750 +97.6%
    2000$3,388 $52,506
    Find assessor info on the county website

    Neighborhood: Green Trails

    Nearby schools

    GreatSchools rating
    Schools provided by the listing agent
    • Elementary: Steeple Run Elementary School
    • Middle: Kennedy Junior High School
    • High: Naperville North High School

    Source: The MLS. This data may not be complete. We recommend contacting the local school district to confirm school assignments for this home.

    Get a cash offer in 3 minutes
    Find out how much your home could sell for in as little as 3 minutes with a no-obligation cash offer.
    Estimated market value
    $871,100
    Get a cash offer in 3 minutes
    Find out how much your home could sell for in as little as 3 minutes with a no-obligation cash offer.
    Estimated market value
    $871,100