Skip main navigation
Sold for $1,301,100
Street View
  • $1,301,100

    6492 Detrick Rd, Mount Airy, MD 21771

    6beds
    6,013sqft
    Single Family Residence
    Built in 2006
    1.83 Acres Lot
    $1,301,000 Zestimate®
    $216/sqft
    $5,297 Estimated rent

    Home value

    $1,301,000

    $1.22M - $1.38M

    $5,297/mo

    Zestimate® history
    Loading
    Loading...

    Owner options

    List your home for rent

    $5,297/mo

    Rent Zestimate®

    Find your next renter with Zillow Rental Manager. Plus, with online applications, you can quickly screen prospective tenants – for free.

    Learn more

    $5,297/mo

    Rent Zestimate®

    Refinance and save

    $8,059/mo

    Est. payment

    Refinancing to a lower rate could help reduce your monthly payments and save thousands over the life of the loan.

    See today's rates

    $8,059/mo

    Est. payment

    Explore your selling options

    Work with a Zillow partner agent

    Leverage their expertise and Zillow's premium Showcase listings to get your home seen by more buyers.

    Get started

    List with your own agent

    Get your home in front of millions of buyers by listing it on Zillow.

    Learn how to do it

    Sell it yourself

    Take full control of how buyers see your home on Zillow by listing For Sale by Owner (FSBO).

    List your home

    What's special

    Stylish wet barSoaring ceilingsOversized mudroomPrivate home officeClassic wrap-around inspired porchInviting and sophisticated atmosphereSecond laundry area
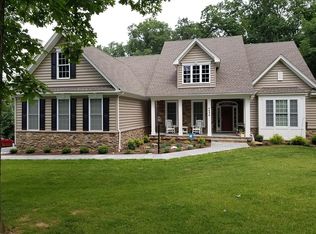
    Experience luxury in this stunning custom residence! Offering over 6,000 square feet of beautifully designed living space, perfectly situated on nearly 2 private acres. With 6 spacious bedrooms, 4 full bathrooms, and 1 half bath and a classic wrap-around inspired porch, this remarkable home seamlessly blends timeless elegance with modern comfort. From the moment you step inside you are greeted by soaring ceilings, spectacular floor-to-ceiling windows that flood the home with natural light, creating an inviting and sophisticated atmosphere throughout. Designed for both everyday living and unforgettable entertaining, the thoughtfully crafted main level features a private home office, formal dining room, large sitting room, and additional space to customize to your needs! A beautifully updated gourmet kitchen, a stylish wet bar, and an expansive open-concept living space that flows effortlessly to the outdoor entertaining areas. Upstairs, the open upper hall overlooks the lower-level living room. Leading to a massive private primary suite complete with a spacious sitting area perfect for unwinding at the end of the day. The large primary bathroom offers two walk-in closets, dual vanities, and a large jacuzzi tub! The upper level also offers four additional generously sized bedrooms, including two connected by a shared bathroom and another with its own private en-suite bath. An upstairs laundry room adds convenience to daily living. The fully finished lower level expands the home's versatility with an oversized recreation room, an additional bedroom with a full bath—ideal for guests or multigenerational living—and abundant storage space. A second laundry area provides even greater functionality. Additional recent upgrades include a tankless water heater, installed just four years ago. Step outside to your own private outdoor retreat, where the expansive deck and patio create the perfect setting for entertaining, relaxing, and enjoying the peaceful beauty of your nearly two acres! Additional highlights include a spacious three-car garage and an oversized mudroom! Perfectly positioned just minutes from the shopping, dining, and conveniences of historic New Market, this exceptional property also offers easy access to Gaver Farm, one of the area's premier destinations for seasonal festivals, family fun, and local produce. Currently assigned to Linganore High School District , this home offers the ideal combination of luxury, privacy, and convenience. This extraordinary property presents a rare opportunity to own a truly exceptional home where refined craftsmanship, elegant design, and an outstanding location come together to create an unparalleled living experience.

    Zillow last checked:

    Listing updated:

    Listed by:

    Amy Grubby 240-549-9527,

    AEK Real Estate, LLC

    Bought with:

    Joanne Alex McLaughlin, 670291

    Coldwell Banker Realty

    Source: Bright MLS,MLS#: MDFR2084754MLS Logo

    Facts & features

    Interior

    Bedrooms & bathrooms
    • Bedrooms: 6
    • Bathrooms: 5
    • Full bathrooms: 4
    • 1/2 bathrooms: 1
    • Main level bathrooms: 1
    Basement
    • Area: 2078
    Heating
    • Heat Pump, Propane
    Cooling
    • Central Air, Electric
    Appliances
    • Included: Water Heater
    Features
    • Basement: Finished
    • Number of fireplaces: 1
    Interior area
    • Total structure area: 6,741
    • Total interior livable area: 6,013 sqft
    • Finished area above ground: 4,663
    • Finished area below ground: 1,350

    Property

    Parking
    • Total spaces: 3
    • Parking features: Garage Faces Side, Storage, Attached, Driveway
    • Attached garage spaces: 3
    • Has uncovered spaces: Yes
    Accessibility
    • Accessibility features: Accessible Doors
    Features
    • Levels: Three
    • Stories: 3
    • Pool features: None
    Lot
    • Size: 1.83 Acres
    Details
    • Additional structures: Above Grade, Below Grade
    • Parcel number: 1109319956
    • Zoning: A
    • Special conditions: Standard

    Construction

    Type & style
    • Home type: SingleFamily
    • Architectural style: Other
    • Property subtype: Single Family Residence
    Materials
    • Vinyl Siding
    • Foundation: Concrete Perimeter
    • Roof: Architectural Shingle
    Condition
    • New construction: No
    • Year built: 2006

    Utilities & green energy

    • Sewer: Private Septic Tank
    • Water: Well

    Community & HOA

    Community
    • Subdivision: None Available
    HOA
    • Has HOA: No
    Location
    • Region: Mount Airy

    Financial & listing details

    • Price per square foot: $216/sqft
    • Tax assessed value: $991,067
    • Annual tax amount: $11,420
    • Date on market: 7/1/2026
    • Listing agreement: Exclusive Agency
    • Ownership: Fee Simple

    Price history

    DateEventPrice
    7/31/2026Sold$1,301,100+0.9%$216/sqft
    Source: Bright MLS #MDFR2084754 Report a problem
    7/9/2026Contingent$1,290,000$215/sqft
    Source: Bright MLS #MDFR2084754 Report a problem
    7/1/2026Listed for sale$1,290,000+45.8%$215/sqft
    Source: Bright MLS #MDFR2084754 Report a problem
    1/12/2022Sold$885,000+4.1%$147/sqft
    Source: Bright MLS #MDFR2009682 Report a problem
    12/11/2021Pending sale$850,000$141/sqft
    Source: Bright MLS #MDFR2009682 Report a problem
    12/9/2021Listed for sale$850,000+28.8%$141/sqft
    Source: Bright MLS #MDFR2009682 Report a problem
    12/13/2012Sold$660,000-5.6%$110/sqft
    Source: Public Record Report a problem
    10/24/2012Pending sale$698,900$116/sqft
    Source: RE/MAX PLUS #FR7829025 Report a problem
    8/12/2012Price change$698,900-3.6%$116/sqft
    Source: RE/MAX PLUS #FR7829025 Report a problem
    5/27/2012Price change$724,900-2%$121/sqft
    Source: RE/MAX PLUS #FR7829025 Report a problem
    4/28/2012Listed for sale$739,900+105.5%$123/sqft
    Source: Re/Max Plus #FR7829025 Report a problem
    4/13/2006Sold$360,000-58.8%$60/sqft
    Source: Public Record Report a problem
    11/21/2005Sold$873,000$145/sqft
    Source: Public Record Report a problem

    Public tax history

    YearProperty taxesTax assessment
    2025$11,602 +6.3%$942,233 +5.5%
    2024$10,917 +13.2%$893,400 +8.5%
    2023$9,646 +9.3%$823,067 -7.9%
    2022$8,822 +10.3%$893,400 +30.9%
    2021$7,998 +2%$682,400
    2020$7,840 +2%--
    2019$7,683 +2.1%$682,400 +6.3%
    2018$7,525 $642,100
    2017$7,525 -3.9%$642,100 +1.2%
    2016$7,828 $634,633 +0.6%
    2015$7,828 $630,900
    2014$7,828 $630,900
    2013-- $630,900 -5%
    2012-- $664,200
    2011-- $664,200
    2010-- $664,200 -16.3%
    2009-- $793,700 +14.5%
    2008-- $693,010 +17%
    2007-- $592,320 +529.1%
    2006-- $94,150
    Find assessor info on the county website

    Neighborhood: 21771

    Nearby schools

    GreatSchools rating
    Schools provided by the listing agent
    • District: Frederick County Public Schools

    Source: Bright MLS. This data may not be complete. We recommend contacting the local school district to confirm school assignments for this home.

    Get a cash offer in 3 minutes
    Find out how much your home could sell for in as little as 3 minutes with a no-obligation cash offer.
    Estimated market value
    $1,301,000
    Get a cash offer in 3 minutes
    Find out how much your home could sell for in as little as 3 minutes with a no-obligation cash offer.
    Estimated market value
    $1,301,000