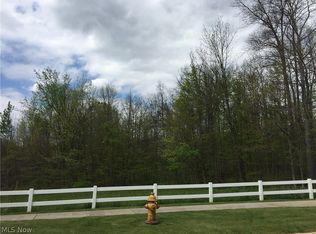
Located in Thornbury of Solon this brick front transitional is ready for its new owners. The front doors open into a 2-story foyer with the formal Din. and Lv. Rm on either side. Down the hall is the spacious and bright Gr Rm with a wall of windows, beautiful custom millwork and trim & a gas fireplace. The updated chef's kitchen is open to the Gr Rm and comes with SS appliances, cream cabinets, hardwood floors, granite counters w/breakfast bar. Sliding doors lead out from the kitchen to a stamped concrete patio and a large yard to enjoy summer evenings with family and friends. The cozy den is the perfect place to catch up on work or relax with a book. The back hall/mud room comes with a bench, lockers, a coat closet and access to the laundry room. The split staircase leads upstairs to the bedrooms. The enormous master bedroom has a volume ceiling, his and her closets, a dressing area and a glamor bath with double vanities, whirlpool tub and a tiled shower. Two other bedrooms share a Jack and Jill bath and the guest suite comes with its own bath and a walk-in closet. 3 BDR's come w/ volume ceilings. Entertaining is made easy in the LL with a large Rec. Room and a half bath. More square footage to finish as needed. Kitchen Updates 2017/18: Double SS ovens, Stove top, refrigerator,Com. Grade Exhaust, cabinets professionally painted & flooring refinished. Gr. Rm carpet replaced, paint & 2 motorized blinds installed 2017. Thermostats 2018, AC's 2016 & 2019, Furnace 2019.
This property is off market, which means it's not currently listed for sale or rent on Zillow. This may be different from what's available on other websites or public sources.