Ideally situated on just-shy-of an acre with sidewalks to Town and our award-winning Hudson schools, this beautiful Hudson Colonial awaits! A handy circular drive is ideal for entertaining or multiple drivers as it complements the partial-brick front elevation. Tall columns add southern hospitality and invite you in to experience more extraordinary details! Inside, you are welcomed by an open foyer, neutral color palette, and beautiful millwork that accompanies you throughout the home. Warm hardwood spans through the formal living and dining rooms, highlighting the functional flow. Many bright windows bathe the layout in natural light with plantation shutters throughout the first floor (there’s that southern charm again)! The bright white kitchen is outfitted with ceramic tile floors and raven-black hardware and contrast grout against the subway tile backsplash for a metropolitan touch! Fully-applianced and equipped with a gas cooktop, first floor laundry closet, planning station, and eat-in area, you couldn’t ask for better functionality! A sunken family room offers an intimate hangout spot! Spark up the gas fireplace for a cozy touch that is accentuated by walls of windows in the attached sun porch that really lets the outdoors in, allowing for year-round enjoyment of the nature-rich setting. A cute powder room rounds out the main floor. Upstairs, more rich hardwood guides you through all 4 bedrooms with a possible fifth bedroom that can also serve as a playroom, tandem office, or anything you’d like! The nice main bath is designed to share with double sinks while the primary bedroom has a private bath of its own. A full basement gives great space for storage overflow with a crawl space to boot! The ultra-efficient side-entry garage is the cherry on top of this centrally-located treat! Exceptional value in a fantastic neighborhood---an unparalleled opportunity for Hudson living!
Closed
$525,000
6492 Elmcrest Dr, Hudson, OH 44236
4beds
2,900sqft
Single Family Residence
Built in 1966
0.91 Acres Lot
$538,400 Zestimate®
$181/sqft
$3,119 Estimated rent
Home value
$538,400
$495,000 - $587,000
$3,119/mo
Zestimate® history
Owner options
List your home for rent
$3,119/mo
Rent Zestimate®
Find your next renter with Zillow Rental Manager. Plus, with online applications, you can quickly screen prospective tenants – for free.
$3,119/mo
Rent Zestimate®
Refinance and save
$3,728/mo
Est. payment
Refinancing to a lower rate could help reduce your monthly payments and save thousands over the life of the loan.
$3,728/mo
Est. payment
Explore your selling options
Work with a Zillow partner agent
Leverage their expertise and Zillow's premium Showcase listings to get your home seen by more buyers.
Get startedList with your own agent
Get your home in front of millions of buyers by listing it on Zillow.
Learn how to do itSell it yourself
Take full control of how buyers see your home on Zillow by listing For Sale by Owner (FSBO).
List your homeWhat's special
Gas fireplaceOpen foyerPartial-brick front elevationSidewalks to townNeutral color paletteUltra-efficient side-entry garageHandy circular drive
Zillow last checked:
Listing updated:
Listed by:
Jean Reno 330-958-0513 JeanReno@HowardHanna.com,
Howard Hanna
Bought with:
Danielle J Hahn, 2024000340
McDowell Homes Real Estate Services
Courtney Hatfield, 2018003254
McDowell Homes Real Estate Services
Source: MLS Now,MLS#: 5181513Originating MLS: Akron Cleveland Association of REALTORS
Facts & features
Interior
Bedrooms & bathrooms
- Bedrooms: 4
- Bathrooms: 3
- Full bathrooms: 2
- 1/2 bathrooms: 1
- Main level bathrooms: 1
Primary bedroom
- Description: Flooring: Wood
- Level: Second
Bedroom
- Description: Flooring: Wood
- Level: Second
Bedroom
- Description: Flooring: Wood
- Level: Second
Bedroom
- Description: Flooring: Wood
- Level: Second
Bonus room
- Description: Flooring: Wood
- Level: Second
Dining room
- Description: Flooring: Wood
- Level: First
Eat in kitchen
- Description: Flooring: Ceramic Tile
- Level: First
Entry foyer
- Description: Flooring: Ceramic Tile
- Level: First
Family room
- Description: Flooring: Carpet
- Level: First
Laundry
- Description: Flooring: Ceramic Tile
- Level: First
Living room
- Description: Flooring: Wood
- Level: First
Sunroom
- Description: 3 Season Room,Flooring: Concrete
- Level: First
Heating
- Forced Air, Fireplace(s), Gas
Cooling
- Central Air
Appliances
- Included: Built-In Oven, Cooktop, Dryer, Dishwasher, Water Softener, Washer
- Laundry: Main Level
Features
- Windows: Skylight(s)
- Basement: Crawl Space,Full,Unfinished,Sump Pump
- Number of fireplaces: 1
- Fireplace features: Gas
Interior area
- Total structure area: 2,900
- Total interior livable area: 2,900 sqft
- Finished area above ground: 2,900
Property
Parking
- Parking features: Garage Faces Side
- Garage spaces: 2
Features
- Levels: Two
- Stories: 2
- Patio & porch: Enclosed, Glass Enclosed, Patio, Porch
- Exterior features: Private Yard
- Has view: Yes
- View description: Trees/Woods
Lot
- Size: 0.91 Acres
- Features: Cul-De-Sac, Landscaped, Wooded
Details
- Parcel number: 3001537
- Special conditions: Standard
Construction
Type & style
- Home type: SingleFamily
- Architectural style: Colonial
- Property subtype: Single Family Residence
Materials
- Brick, Vinyl Siding
- Foundation: Block
- Roof: Asphalt,Fiberglass
Condition
- Updated/Remodeled
- Year built: 1966
Utilities & green energy
- Sewer: Public Sewer
- Water: Well
Community & HOA
Community
- Security: Carbon Monoxide Detector(s), Smoke Detector(s)
- Subdivision: Elmcrest Sub
HOA
- Has HOA: No
Location
- Region: Hudson
Financial & listing details
- Price per square foot: $181/sqft
- Tax assessed value: $338,550
- Annual tax amount: $6,950
- Date on market: 1/15/2026
- Cumulative days on market: 28 days
- Listing agreement: Exclusive Right To Sell
Price history
| Date | Event | Price |
|---|---|---|
| 3/9/2026 | Sold | $525,000+1%$181/sqft |
Source: Public Record Report a problem | ||
| 2/12/2026 | Pending sale | $519,900$179/sqft |
Source: MLS Now #5181513 Report a problem | ||
| 2/2/2026 | Price change | $519,900-3.7%$179/sqft |
Source: MLS Now #5181513 Report a problem | ||
| 1/15/2026 | Listed for sale | $539,900+103.7%$186/sqft |
Source: MLS Now #5181513 Report a problem | ||
| 12/11/2015 | Sold | $265,000-5.3%$91/sqft |
Source: MLS Now #3749378 Report a problem | ||
| 10/22/2015 | Price change | $279,900-3.3%$97/sqft |
Source: Howard Hanna - Hudson #3749378 Report a problem | ||
| 9/22/2015 | Listed for sale | $289,500$100/sqft |
Source: Howard Hanna - Hudson #3749378 Report a problem | ||
Public tax history
| Year | Property taxes | Tax assessment |
|---|---|---|
| 2025 | $6,950 +4.3% | $118,490 |
| 2024 | $6,661 +10.3% | $118,490 |
| 2023 | $6,040 +7.9% | $118,490 +20.9% |
| 2022 | $5,599 -12.7% | $98,001 |
| 2021 | $6,412 | $98,001 -4.9% |
| 2020 | -- | $103,037 +29% |
| 2019 | $5,662 +0.3% | $79,892 +0% |
| 2018 | $5,645 +20.3% | $79,890 |
| 2017 | $4,692 | $79,890 +6.2% |
| 2016 | $4,692 | $75,250 |
| 2015 | $4,692 -0.3% | $75,250 |
| 2014 | $4,705 -2.8% | $75,250 -0.5% |
| 2013 | $4,842 -3% | $75,660 |
| 2012 | $4,993 +1% | $75,660 |
| 2011 | $4,942 -5.3% | $75,660 -16.5% |
| 2010 | $5,221 | $90,654 |
| 2009 | -- | $90,654 |
| 2008 | $5,841 +3.2% | $90,654 +3.4% |
| 2007 | $5,658 +1.2% | $87,647 |
| 2006 | $5,592 +12.5% | $87,647 |
| 2005 | $4,971 | $87,647 +13.5% |
| 2004 | -- | $77,249 |
| 2003 | $4,880 +9.8% | $77,249 |
| 2002 | $4,442 +3.3% | $77,249 +11.9% |
| 2001 | $4,301 -0.1% | $69,052 |
| 2000 | $4,307 | $69,052 |
Find assessor info on the county website
Neighborhood: 44236
Nearby homes
- $430,8003 bd2 ba2.6k sqft6508 Elmcrest Dr, Hudson, OH 44236Off Market
- $347,1003 bd2 ba1.9k sqft6476 Elmcrest Dr, Hudson, OH 44236Off Market
- $445,3004 bd2 ba2.2k sqft6477 Elmcrest Dr, Hudson, OH 44236Off Market
- $370,0003 bd3 ba2k sqft6526 Elmcrest Dr, Hudson, OH 44236Sold
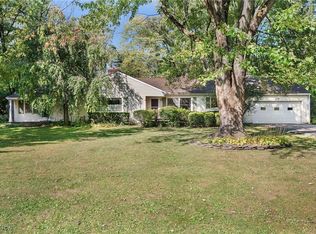
- $475,7004 bd3 ba2.2k sqft6306 Elmcrest Dr, Hudson, OH 44236Off Market
- $397,3003 bd2 ba2.1k sqft6462 Elmcrest Dr, Hudson, OH 44236Off Market
- $397,6005 bd2 ba2.4k sqft6513 Elmcrest Dr, Hudson, OH 44236Off Market
- $438,4004 bd2 ba2.7k sqft6540 Elmcrest Dr, Hudson, OH 44236Off Market
Nearby schools
GreatSchools rating
- 9/10East Woods Elementary SchoolGrades: 3-5Distance: 0.7 mi
- 9/10Hudson Middle SchoolGrades: 6-8Distance: 0.8 mi
- 10/10Hudson High SchoolGrades: 9-12Distance: 1.3 mi
Schools provided by the listing agent
- District: Hudson CSD - 7708
Source: MLS Now. This data may not be complete. We recommend contacting the local school district to confirm school assignments for this home.
Get a cash offer in 3 minutes
Find out how much your home could sell for in as little as 3 minutes with a no-obligation cash offer.
Estimated market value
$538,400
Get a cash offer in 3 minutes
Find out how much your home could sell for in as little as 3 minutes with a no-obligation cash offer.
Estimated market value
$538,400
- Ohio
- Summit County
- Hudson
- 44236
- 6492 Elmcrest Dr
