This 2020 home on a permanent foundation offers 1,620 square feet of living space. With three bedrooms, two bathrooms, and a wealth of amenities, this property provides comfort and convenience. Step inside, you'll be greeted by the tasteful combination of luxury vinyl in the kitchen and bathrooms and plush carpeting in the living spaces. The attention to detail is evident in every corner, from the granite countertops in the kitchen to the design choices that make this house a true home. The kitchen is a dream, with an abundance of storage space, a 5-burner electric range, dishwasher, refrigerator, and built-in microwave – all accented with stainless steel, as well as a sleek stainless steel sink. Over the breakfast bar, drop lights add a touch of elegance. Additionally, there's a dedicated dining space next to the kitchen and a convenient walk-in pantry to store all your essentials. The living room is the heart of the home, with a fantastic built-in wooden bookcase and entertainment center. Natural light floods the room through large windows, and a ceiling fan ensures comfort year-round. The master suite is a private retreat and on the opposite side of the home from the guest bedrooms. It features large windows and a ceiling fan, while the en-suite bathroom has a step-in shower, dual sinks, and a large walk-in closet. The guest bedrooms are equally appealing, with walk-in closets and windows that allow for plenty of natural light. The full bath has a shower/tub combo and granite countertops. Outside, you'll find RV parking available, a shed for extra storage, and a fully fenced backyard for privacy. The .24-acre lot provides space for outdoor activities and gardening. This home is in an excellent location, within walking distance to shopping and dining options, and public transit. A quick drive down Skyway will lead you to Paradise and Chico for an easy commute as well as opening doors to a world of outdoor adventures, including fishing, water sports, and more. This property is just a short distance from Paradise Lake, DeSabla Lake, Lake Oroville Marina, and the Feather River. Also, as a member of the Paradise Pines POA, you'll have access to a clubhouse with meeting rooms and a library, as well as two event centers w/ full kitchens. Additional amenities include tennis courts, a bocce ball court, a children's playground, hiking trails, a swimming pool, a spa, and much more!
Sold for $279,000
Listed by: Better Homes and Gardens Real Estate Welcome Home • Rhonda Maehl • Contact: 530-873-7640
Bought with: NextHome North Valley Realty
$279,000
6492 Ponderosa Way, Magalia, CA 95954
3beds
1,620sqft
Manufactured Home
Built in 2020
10,454 Square Feet Lot
$277,100 Zestimate®
$172/sqft
$1,883 Estimated rent
Home value
$277,100
$258,000 - $294,000
$1,883/mo
Zestimate® history
Owner options
List your home for rent
$1,883/mo
Rent Zestimate®
Find your next renter with Zillow Rental Manager. Plus, with online applications, you can quickly screen prospective tenants – for free.
$1,883/mo
Rent Zestimate®
Refinance and save
$2,051/mo
Est. payment
Refinancing to a lower rate could help reduce your monthly payments and save thousands over the life of the loan.
$2,051/mo
Est. payment
Explore your selling options
Work with a Zillow partner agent
Leverage their expertise and Zillow's premium Showcase listings to get your home seen by more buyers.
Get startedList with your own agent
Get your home in front of millions of buyers by listing it on Zillow.
Learn how to do itSell it yourself
Take full control of how buyers see your home on Zillow by listing For Sale by Owner (FSBO).
List your homeWhat's special
Swimming poolTennis courtsRv parkingLarge windowsGranite countertopsDedicated dining spaceMeeting rooms
Zillow last checked:
Listing updated:
Listed by:
Rhonda Maehl DRE #01178298 530-873-7640,
Better Homes and Gardens Real Estate Welcome Home
Bought with:
Holly Hack, DRE #02201047
NextHome North Valley Realty
Source: CRMLS,MLS#: SN23176927 Originating MLS: California Regional MLS
Originating MLS: California Regional MLSFacts & features
Interior
Bedrooms & bathrooms
- Bedrooms: 3
- Bathrooms: 2
- Full bathrooms: 2
- Main level bathrooms: 2
- Main level bedrooms: 3
Rooms
- Room types: Bedroom, Kitchen, Laundry, Living Room, Primary Bedroom, Other, Pantry, Utility Room, Dining Room
Primary bedroom
- Features: Main Level Primary
Primary bedroom
- Features: Primary Suite
Bedroom
- Features: All Bedrooms Down
Bedroom
- Features: Bedroom on Main Level
Bathroom
- Features: Bathroom Exhaust Fan, Closet, Dual Sinks, Granite Counters, Linen Closet, Separate Shower, Tub Shower, Vanity, Walk-In Shower
Kitchen
- Features: Granite Counters, Walk-In Pantry
Other
- Features: Walk-In Closet(s)
Pantry
- Features: Walk-In Pantry
Heating
- Central
Cooling
- Central Air
Appliances
- Included: Dishwasher, Electric Range, Electric Water Heater, Free-Standing Range, Disposal, Microwave, Refrigerator, Range Hood
- Laundry: Washer Hookup, Electric Dryer Hookup, Inside, Laundry Room
Features
- Breakfast Bar, Built-in Features, Ceiling Fan(s), Crown Molding, Separate/Formal Dining Room, Granite Counters, High Ceilings, Open Floorplan, Pantry, Recessed Lighting, Storage, Unfurnished, All Bedrooms Down, Bedroom on Main Level, Main Level Primary, Primary Suite, Utility Room, Walk-In Pantry, Walk-In Closet(s)
- Flooring: Carpet, Vinyl
- Windows: Double Pane Windows
- Has fireplace: No
- Fireplace features: None
- Common walls with other units/homes: No Common Walls
Interior area
- Total interior livable area: 1,620 sqft
Property
Parking
- Parking features: Driveway, Gravel, RV Gated, RV Access/Parking
Features
- Levels: One
- Stories: 1
- Entry location: Front
- Patio & porch: None
- Exterior features: Rain Gutters
- Pool features: Gunite, Heated, In Ground, Association
- Has spa: Yes
- Spa features: Association, In Ground
- Fencing: Excellent Condition,Wood
- Has view: Yes
- View description: Mountain(s), Neighborhood, Trees/Woods
- Waterfront features: Reservoir in Community
Lot
- Size: 10,454 Square Feet
- Features: Back Yard, Front Yard, Level, Near Public Transit, Rectangular Lot
Details
- Additional structures: Shed(s)
- Parcel number: 064510053000
- Zoning: R-1
- Special conditions: Trust
- Horse amenities: Riding Trail
Construction
Type & style
- Home type: MobileManufactured
- Property subtype: Manufactured Home
Materials
- Foundation: Permanent
- Roof: Composition
Condition
- Turnkey
- New construction: No
- Year built: 2020
Utilities & green energy
- Electric: 220 Volts in Laundry
- Sewer: Septic Tank
- Water: Public
- Utilities for property: Electricity Connected, Phone Available, Water Connected
Community & HOA
Community
- Features: Dog Park, Foothills, Golf, Hiking, Horse Trails, Hunting, Lake, Mountainous, Near National Forest, Park, Water Sports, Fishing, Marina
- Security: Carbon Monoxide Detector(s), Smoke Detector(s)
HOA
- Has HOA: Yes
- Amenities included: Bocce Court, Clubhouse, Horse Trail(s), Meeting Room, Meeting/Banquet/Party Room, Playground, Pool, Recreation Room, Spa/Hot Tub, Tennis Court(s), Trail(s)
- HOA fee: $280 annually
- HOA name: Paradise Pines POA
- HOA phone: 530-873-1114
Location
- Region: Magalia
Financial & listing details
- Price per square foot: $172/sqft
- Tax assessed value: $284,580
- Annual tax amount: $2,959
- Date on market: 9/25/2023
- Cumulative days on market: 8 days
- Listing terms: Cash,Cash to New Loan,Conventional,FHA,Fannie Mae,Freddie Mac,Submit,USDA Loan,VA Loan
- Road surface type: Paved
Price history
| Date | Event | Price |
|---|---|---|
| 11/27/2023 | Sold | $279,000$172/sqft |
Source:  CRMLS #SN23176927 Report a problem CRMLS #SN23176927 Report a problem | ||
| 11/24/2023 | Pending sale | $279,000$172/sqft |
Source: CRMLS #SN23176927 Report a problem | ||
| 10/4/2023 | Contingent | $279,000$172/sqft |
Source: CRMLS #SN23176927 Report a problem | ||
| 9/25/2023 | Listed for sale | $279,000+130.6%$172/sqft |
Source: CRMLS #SN23176927 Report a problem | ||
| 9/25/2009 | Sold | $121,000+122%$75/sqft |
Source: MetroList Services of CA #200904927 Report a problem | ||
| 3/9/2009 | Sold | $54,500+3.2%$34/sqft |
Source: Public Record Report a problem | ||
| 7/11/2008 | Sold | $52,800-24.6%$33/sqft |
Source: Public Record Report a problem | ||
| 7/10/2001 | Sold | $70,000$43/sqft |
Source: Public Record Report a problem | ||
Public tax history
| Year | Property taxes | Tax assessment |
|---|---|---|
| 2025 | $2,959 +1.6% | $284,580 +2% |
| 2024 | $2,911 +109.1% | $279,000 +108.2% |
| 2023 | $1,392 +2.1% | $133,986 +2% |
| 2022 | $1,363 +1342.1% | $131,360 +775.7% |
| 2021 | $95 +3.8% | $15,000 |
| 2020 | $91 -36.4% | $15,000 -25% |
| 2019 | $143 -81.4% | $20,000 -85.4% |
| 2018 | $769 -42.9% | $137,261 +2% |
| 2017 | $1,346 +26.7% | $134,571 +22.3% |
| 2016 | $1,062 +31.6% | $110,000 +29.4% |
| 2015 | $807 | $85,000 |
| 2014 | $807 | $85,000 |
| 2013 | -- | $85,000 -10.5% |
| 2012 | -- | $95,000 -13.6% |
| 2011 | -- | $110,000 -9.1% |
| 2010 | -- | $121,000 +72.9% |
| 2009 | -- | $70,000 -11.1% |
| 2008 | -- | $78,724 +2% |
| 2007 | -- | $77,181 +2% |
| 2006 | -- | $75,669 +2% |
| 2005 | -- | $74,186 +2% |
| 2004 | -- | $72,732 +1.9% |
| 2003 | -- | $71,400 +2% |
| 2002 | -- | $70,000 +153.7% |
| 2001 | -- | $27,590 |
Find assessor info on the county website
Neighborhood: 95954
Nearby homes
- $12,0000.25 Acres6486 Ponderosa Way, Magalia, CA 95954Off Market
- $16,9780.25 Acres6500 Ponderosa Way, Magalia, CA 95954Off Market

- $22,9640.48 Acres14003 Potomac Dr, Magalia, CA 95954Off Market
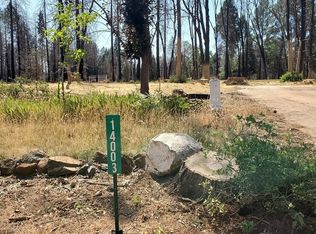
- $33,000-- bd-- ba1.5k sqft14003 Potomac Dr, Magalia, CA 95954Off Market
- $276,4003 bd2 ba1.4k sqft13984 Cascade Dr, Magalia, CA 95954Off Market
- $23,394-- bd-- ba-- sqft13984 Cascade Dr, Magalia, CA 95954Off Market
- $169,0002 bd2 ba984 sqft13994 Cascade Dr, Magalia, CA 95954Off Market
- $229,0002 bd2 ba1.4k sqft6493 Ponderosa Way, Magalia, CA 95954Sold
Nearby schools
GreatSchools rating
- 3/10Pine Ridge SchoolGrades: K-6Distance: 0.5 mi
- 7/10Children's Community Charter SchoolGrades: K-8Distance: 2.5 mi
- 7/10Paradise Senior High SchoolGrades: 9-12Distance: 4.1 mi
- California
- Butte County
- Magalia
- 95954
- 6492 Ponderosa Way
Nearby cities
Nearby zip codes
Other Magalia Topics
