POSSIBLE OWNER FINANCING WITH 50% DOWN! Lake front! Welcome to your dream home! This beautifully upgraded 5-bedroom, 4-bathroom retreat is located in a vibrant, family-friendly neighborhood offering the perfect blend of comfort, space, and community. Enjoy stunning lakeside views right from your covered front porch. The bright, open floor plan features vaulted ceilings and stainless-steel appliances, a large island that flows seamlessly into the living and dining areas - ideal for family dinners and weekend entertaining. The spacious primary suite includes a private en-suite bath, custom walk in closet, and a pristine view of the tranquil lake, while four additional bedrooms offer flexibility for growing families and guests. A beautiful office complete with glass French doors is ready for your work-from home or homeschool-from-home lifestyle. Every corner of this home showcases thoughtful upgrades - from a finished basement to modern flooring and fixtures to an energy-efficient tankless water heater system. Step outside to enjoy all the community has to offer: a sparkling resort-style pool, clubhouse, several playgrounds, a frisbee golf course, brand-new pickleball, basketball, and tennis courts, a brand-new splash pad, and beautifully maintained park areas all just a short walk away. And for the biking and running enthusiasts, the Poudre Trail is now open from the south side of Timnath all the way to Watson Lake in Bellevue. Finally, many annual community events are held at Timnath Community park including community clean up days, the summer ice cream social, Fourth of July celebration, summer movie nights, the Fall Festival, the Holiday Festival, and more!So, whether it's evening walks by the lake, weekend barbecues, or time at the playground, this is a place where memories are made.
Sold for $705,000
Street View
$705,000
6492 Richland Ave, Timnath, CO 80547
5beds
3,039sqft
Single Family Residence
Built in 2013
7,206 Square Feet Lot
$701,800 Zestimate®
$232/sqft
$3,274 Estimated rent
Home value
$701,800
$667,000 - $737,000
$3,274/mo
Zestimate® history
Owner options
List your home for rent
$3,274/mo
Rent Zestimate®
Find your next renter with Zillow Rental Manager. Plus, with online applications, you can quickly screen prospective tenants – for free.
$3,274/mo
Rent Zestimate®
Refinance and save
$3,286/mo
Est. payment
Refinancing to a lower rate could help reduce your monthly payments and save thousands over the life of the loan.
$3,286/mo
Est. payment
Explore your selling options
Work with a Zillow partner agent
Leverage their expertise and Zillow's premium Showcase listings to get your home seen by more buyers.
Get startedList with your own agent
Get your home in front of millions of buyers by listing it on Zillow.
Learn how to do itSell it yourself
Take full control of how buyers see your home on Zillow by listing For Sale by Owner (FSBO).
List your homeWhat's special
Zillow last checked:
Listing updated:
Listed by:
Don Dunn 970-377-3500,
Dunn Real Estate & Mgmt,
Taylor Dunn 970-308-2500,
Dunn Real Estate & Mgmt
Bought with:
Megan Kuehn, 40026395
Group Loveland
Source: IRES as distributed by MLS GRID,MLS#: 1035318
Facts & features
Interior
Bedrooms & bathrooms
- Bedrooms: 5
- Bathrooms: 4
- Full bathrooms: 2
- 3/4 bathrooms: 1
- 1/2 bathrooms: 1
- Main level bathrooms: 1
Rooms
- Room types: Loft
Primary bedroom
- Description: Carpet
- Features: Tub+Shower Primary
- Level: Upper
- Area: 144 Square Feet
- Dimensions: 12 x 12
Bedroom 2
- Description: Carpet
- Level: Upper
- Area: 110 Square Feet
- Dimensions: 10 x 11
Bedroom 3
- Description: Carpet
- Level: Upper
- Area: 99 Square Feet
- Dimensions: 9 x 11
Bedroom 4
- Description: Carpet
- Level: Upper
- Area: 100 Square Feet
- Dimensions: 10 x 10
Bedroom 5
- Description: Carpet
- Level: Basement
- Area: 110 Square Feet
- Dimensions: 10 x 11
Dining room
- Description: Hardwood
- Level: Main
- Area: 130 Square Feet
- Dimensions: 10 x 13
Family room
- Description: Carpet
- Level: Basement
- Area: 143 Square Feet
- Dimensions: 11 x 13
Great room
- Description: Carpet
- Level: Basement
- Area: 192 Square Feet
- Dimensions: 12 x 16
Kitchen
- Description: Hardwood
- Level: Main
- Area: 192 Square Feet
- Dimensions: 12 x 16
Laundry
- Description: Vinyl
- Level: Upper
- Area: 40 Square Feet
- Dimensions: 5 x 8
Living room
- Description: Carpet
- Level: Main
- Area: 252 Square Feet
- Dimensions: 14 x 18
Study
- Description: Carpet
- Level: Main
- Area: 100 Square Feet
- Dimensions: 10 x 10
Heating
- Forced Air
Cooling
- Central Air, Ceiling Fan(s)
Appliances
- Included: Electric Range, Dishwasher, Refrigerator, Washer, Dryer, Microwave, Disposal
Features
- Eat-in Kitchen, Cathedral Ceiling(s), Open Floorplan, Walk-In Closet(s), Kitchen Island
- Flooring: Wood
- Doors: 6-Panel Doors
- Windows: Window Coverings
- Basement: Full
- Has fireplace: Yes
- Fireplace features: Gas
Interior area
- Total structure area: 2,077
- Total interior livable area: 3,039 sqft
- Finished area above ground: 2,077
Property
Parking
- Total spaces: 3
- Parking features: Garage Door Opener
- Attached garage spaces: 3
- Details: Attached
Accessibility
- Accessibility features: Level Lot
Features
- Levels: Two
- Stories: 2
- Patio & porch: Patio
- Exterior features: Sprinkler System, Recreation Association Required
- Spa features: Community
- Fencing: Wood
- Has view: Yes
- View description: Mountain(s), Hills, Water
- Has water view: Yes
- Water view: Water
- Waterfront features: Abuts Pond/Lake
Lot
- Size: 7,206 Square Feet
- Features: Level, Abuts Public Open Space, City Limits, Paved, Curbs, Gutters, Sidewalks, Street Light, Fire Hydrant within 500 Feet
Details
- Parcel number: R1639812
- Zoning: Res
- Special conditions: Private Owner
Construction
Type & style
- Home type: SingleFamily
- Architectural style: Cape Cod
- Property subtype: Single Family Residence
Materials
- Frame
- Roof: Composition
Condition
- New construction: No
- Year built: 2013
Details
- Builder name: D R Horton
Utilities & green energy
- Electric: Xcel
- Gas: Xcel
- Sewer: Public Sewer
- Water: District
- Utilities for property: Natural Gas Available, Electricity Available, Cable Available, High Speed Avail
Green energy
- Energy efficient items: Southern Exposure, Windows
Community & HOA
Community
- Features: Clubhouse, Tennis Court(s), Pool, Playground, Fitness Center, Park, Trail(s), Recreation Room
- Security: Fire Alarm
- Subdivision: Timnath Ranch
HOA
- Has HOA: No
- Services included: Common Amenities
Location
- Region: Timnath
Financial & listing details
- Price per square foot: $232/sqft
- Tax assessed value: $622,300
- Annual tax amount: $5,327
- Date on market: 5/29/2025
- Listing terms: Cash,Conventional
- Exclusions: Owners personal property
- Electric utility on property: Yes
- Road surface type: Asphalt
Price history
| Date | Event | Price |
|---|---|---|
| 11/6/2025 | Sold | $705,000+2.9%$232/sqft |
Source:  IRES as distributed by MLS GRID #1035318 Report a problem IRES as distributed by MLS GRID #1035318 Report a problem | ||
| 10/10/2025 | Pending sale | $685,000$225/sqft |
Source:  REcolorado as distributed by MLS GRID #IR1035318 Report a problem REcolorado as distributed by MLS GRID #IR1035318 Report a problem | ||
| 8/30/2025 | Price change | $685,000-2%$225/sqft |
Source: IRES as distributed by MLS GRID #1035318 Report a problem | ||
| 7/24/2025 | Price change | $699,000-3.6%$230/sqft |
Source: IRES as distributed by MLS GRID #1035318 Report a problem | ||
| 6/27/2025 | Price change | $725,000-3.3%$239/sqft |
Source: IRES as distributed by MLS GRID #1035318 Report a problem | ||
| 5/31/2025 | Listed for sale | $750,000+50%$247/sqft |
Source: IRES as distributed by MLS GRID #1035318 Report a problem | ||
| 3/31/2021 | Sold | $500,000+2.2%$165/sqft |
Source: IRES as distributed by MLS GRID #932348 Report a problem | ||
| 2/3/2021 | Pending sale | $489,000$161/sqft |
Source: RE/MAX Alliance #932348 Report a problem | ||
| 1/29/2021 | Listed for sale | $489,000+61.1%$161/sqft |
Source: IRES as distributed by MLS GRID #932348 Report a problem | ||
| 7/2/2013 | Sold | $303,624$100/sqft |
Source: Public Record Report a problem | ||
Public tax history
| Year | Property taxes | Tax assessment |
|---|---|---|
| 2025 | $6,011 +12.8% | $38,894 -2.4% |
| 2024 | $5,327 +25.9% | $39,865 -1% |
| 2023 | $4,232 -1.5% | $40,251 +36.1% |
| 2022 | $4,297 +12.8% | $29,573 -2.8% |
| 2021 | $3,810 -0.3% | $30,424 +13.4% |
| 2020 | $3,821 +7.1% | $26,820 -0.7% |
| 2019 | $3,569 | $27,007 +2.6% |
| 2018 | $3,569 | $26,316 |
| 2017 | $3,569 +0.2% | $26,316 +3.1% |
| 2016 | $3,561 +3.2% | $25,527 0% |
| 2015 | $3,450 +22.7% | $25,530 +23.2% |
| 2014 | $2,813 | $20,720 +112.7% |
| 2013 | -- | $9,740 +52% |
| 2012 | -- | $6,410 +4.2% |
| 2011 | -- | $6,150 -40.1% |
| 2010 | -- | $10,270 -9.4% |
| 2009 | -- | $11,340 +41.8% |
| 2008 | -- | $8,000 +440.5% |
| 2007 | -- | $1,480 |
Find assessor info on the county website
Neighborhood: 80547
Nearby homes
- $644,7004 bd3 ba2.5k sqft6480 Richland Ave, Timnath, CO 80547Off Market
- $679,0003 bd3 ba3.7k sqft6504 Richland Ave, Timnath, CO 80547Off Market
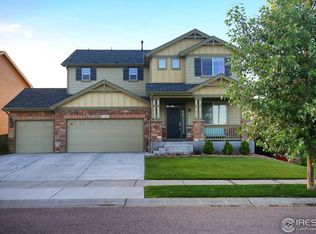
- $661,2004 bd4 ba3k sqft6468 Richland Ave, Timnath, CO 80547Off Market
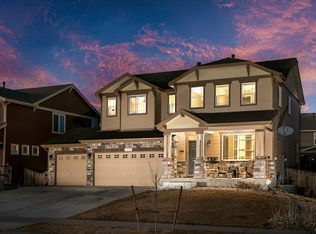
- $622,4002 bd3 ba2.5k sqft6493 Spring Valley Rd, Timnath, CO 80547Off Market
- $822,3005 bd4 ba4.1k sqft6481 Spring Valley Rd, Timnath, CO 80547Off Market
- $687,5004 bd3 ba4k sqft6516 Richland Ave, Timnath, CO 80547Off Market
- $585,4002 bd3 ba2.8k sqft6505 Spring Valley Rd, Timnath, CO 80547Off Market
- $643,0003 bd2 ba2.5k sqft6456 Richland Ave, Timnath, CO 80547Off Market
Nearby schools
GreatSchools rating
- 9/10Bethke Elementary SchoolGrades: K-5Distance: 0.8 mi
- 5/10Timnath Middle-High SchoolGrades: 6-12Distance: 4.8 mi
Schools provided by the listing agent
- Elementary: Bethke
- Middle: Timnath Middle-High School
- High: Timnath Middle-High School
Source: IRES as distributed by MLS GRID. This data may not be complete. We recommend contacting the local school district to confirm school assignments for this home.
Get a cash offer in 3 minutes
Find out how much your home could sell for in as little as 3 minutes with a no-obligation cash offer.
Estimated market value
$701,800
Get a cash offer in 3 minutes
Find out how much your home could sell for in as little as 3 minutes with a no-obligation cash offer.
Estimated market value
$701,800
- Colorado
- Larimer County
- Timnath
- 80547
- 6492 Richland Ave
Nearby cities
Nearby zip codes
Other Timnath Topics
