Skip main navigation
Sold for $265,000
  • $265,000

    6492 Robin Way, Mechanicsville, VA 23111

    3beds
    1,800sqft
    Single Family Residence
    Built in 1963
    0.6 Acres Lot
    $371,600 Zestimate®
    $147/sqft
    $2,296 Estimated rent

    Home value

    $371,600

    $346,000 - $394,000

    $2,296/mo

    Zestimate® history
    Loading
    Loading...

    Owner options

    List your home for rent

    $2,296/mo

    Rent Zestimate®

    Find your next renter with Zillow Rental Manager. Plus, with online applications, you can quickly screen prospective tenants – for free.

    Learn more

    $2,296/mo

    Rent Zestimate®

    Refinance and save

    $1,571/mo

    Est. payment

    Refinancing to a lower rate could help reduce your monthly payments and save thousands over the life of the loan.

    See today's rates

    $1,571/mo

    Est. payment

    Explore your selling options

    Work with a Zillow partner agent

    Leverage their expertise and Zillow's premium Showcase listings to get your home seen by more buyers.

    Get started

    List with your own agent

    Get your home in front of millions of buyers by listing it on Zillow.

    Learn how to do it

    Sell it yourself

    Take full control of how buyers see your home on Zillow by listing For Sale by Owner (FSBO).

    List your home

    What's special

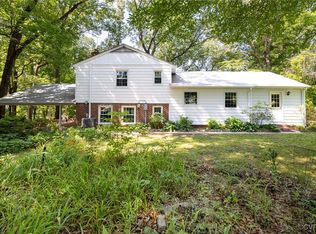
    Take a look at this! This split foyer home offers you 3 bedrooms, two full bathrooms, and eat in kitchen on just over a half an acre. Other features are the glass enclosed second story full porch that overlooks the in-ground pool and spacious rear yard! The lower level features a huge recreation room perfect for a pool table and bar or media room, as well as the third bedroom and bath with shower. In the rear you’ll also notice two nice storage sheds. This home also has a paved driveway! Don’t miss this one! Home is situated in a cul de sac and close to shopping, services and 360. Listing broker & seller assume no responsibility and make no guarantees, warranties or representations as to the availability or accuracy of information herein. All info must be verified by the purchaser.

    Zillow last checked:

    Listing updated:

    Listed by:

    Joy Liggan 804-545-6300,

    Virginia Capital Realty

    Bought with:

    Michael Whitten, 0225129796

    Virginia Capital Realty

    Source: CVRMLS,MLS#: 2325666MLS LogoOriginating MLS: Central Virginia Regional MLS

    Facts & features

    Interior

    Bedrooms & bathrooms
    • Bedrooms: 3
    • Bathrooms: 2
    • Full bathrooms: 2
    Other
    • Description: Shower
    • Level: Basement
    Other
    • Description: Tub & Shower
    • Level: First
    Heating
    • Baseboard, Hot Water, Oil
    Cooling
    • Central Air
    Appliances
    • Included: Oil Water Heater
    Features
    • Doors: Sliding Doors
    • Basement: Full
    • Attic: Pull Down Stairs
    Interior area
    • Total interior livable area: 1,800 sqft
    • Finished area above ground: 1,800

    Property

    Parking
    • Parking features: Driveway, No Garage, Paved
    • Has uncovered spaces: Yes
    Features
    • Levels: One,Multi/Split
    • Stories: 1
    • Patio & porch: Rear Porch, Front Porch, Porch
    • Exterior features: Porch, Storage, Shed, Paved Driveway
    • Pool features: Fenced, In Ground, Pool Cover, Pool, Vinyl
    • Fencing: None
    Lot
    • Size: 0.6 Acres
    • Features: Cul-De-Sac
    Details
    • Additional structures: Shed(s)
    • Parcel number: 8724071465
    • Zoning description: R1
    • Special conditions: Corporate Listing,Real Estate Owned

    Construction

    Type & style
    • Home type: SingleFamily
    • Architectural style: Split-Foyer
    • Property subtype: Single Family Residence
    Materials
    • Brick, Frame, Vinyl Siding, Wood Siding
    • Roof: Composition,Shingle
    Condition
    • Resale
    • New construction: No
    • Year built: 1963

    Utilities & green energy

    • Sewer: Public Sewer
    • Water: Public

    Community & HOA

    Community
    • Subdivision: Brandy Creek Estates
    Location
    • Region: Mechanicsville

    Financial & listing details

    • Price per square foot: $147/sqft
    • Tax assessed value: $280,400
    • Annual tax amount: $2,159
    • Date on market: 1/8/2026
    • Ownership: Corporate,REO
    • Ownership type: Corporation

    Price history

    DateEventPrice
    12/18/2023Sold$265,000-3.6%$147/sqft
    Source: CVRMLS #2325666 Report a problem
    7/27/2023Sold$275,000$153/sqft
    Source: Public Record Report a problem

    Public tax history

    YearProperty taxesTax assessment
    2025$2,563 +5.9%$316,400 +5.9%
    2024$2,420 +6.6%$298,800 +6.6%
    2023$2,271 +21.5%$280,400 +21.5%
    2022$1,869 $230,800 +8.9%
    2021-- $211,900 +3.5%
    2020$1,659 +13%$204,800 +13%
    2019$1,469 $181,300
    2018$1,469 +7%$181,300 +7%
    2017$1,372 +78.8%$169,400
    2016$767 $169,400
    2015$767 $169,400
    2014$767 -44.1%$169,400
    2013$1,372 -10.6%--
    2012$1,535 --
    2011$1,535 -3%--
    2010$1,582 -9.2%--
    2009$1,742 --
    2008$1,742 +17%--
    2007$1,488 +19.8%--
    2006$1,242 --
    2005$1,242 --
    2004-- --
    2003$1,005 +8%--
    2002$931 --
    2001$931 --
    Find assessor info on the county website

    Neighborhood: 23111

    Nearby schools

    GreatSchools rating
    Schools provided by the listing agent
    • Elementary: Laurel Meadow
    • Middle: Bell Creek Middle
    • High: Mechanicsville

    Source: CVRMLS. This data may not be complete. We recommend contacting the local school district to confirm school assignments for this home.

    Get a cash offer in 3 minutes
    Find out how much your home could sell for in as little as 3 minutes with a no-obligation cash offer.
    Estimated market value
    $371,600
    Get a cash offer in 3 minutes
    Find out how much your home could sell for in as little as 3 minutes with a no-obligation cash offer.
    Estimated market value
    $371,600