Skip main navigation
Sold for $675,000
  • $675,000

    6492 S Millbrook Way, Aurora, CO 80016

    5beds
    3,944sqft
    Single Family Residence
    Built in 2005
    7,464 Square Feet Lot
    $670,700 Zestimate®
    $171/sqft
    $4,190 Estimated rent

    Home value

    $670,700

    $630,000 - $718,000

    $4,190/mo

    Zestimate® history
    Loading
    Loading...

    Owner options

    List your home for rent

    $4,190/mo

    Rent Zestimate®

    Find your next renter with Zillow Rental Manager. Plus, with online applications, you can quickly screen prospective tenants – for free.

    Learn more

    $4,190/mo

    Rent Zestimate®

    Refinance and save

    $4,069/mo

    Est. payment

    Refinancing to a lower rate could help reduce your monthly payments and save thousands over the life of the loan.

    See today's rates

    $4,069/mo

    Est. payment

    Explore your selling options

    Work with a Zillow partner agent

    Leverage their expertise and Zillow's premium Showcase listings to get your home seen by more buyers.

    Get started

    List with your own agent

    Get your home in front of millions of buyers by listing it on Zillow.

    Learn how to do it

    Sell it yourself

    Take full control of how buyers see your home on Zillow by listing For Sale by Owner (FSBO).

    List your home

    What's special

    Sparkling poolOpen main floorGenerous walk-in closetDual vanitiesFormal dining areaTennis courtsMiles of scenic trails
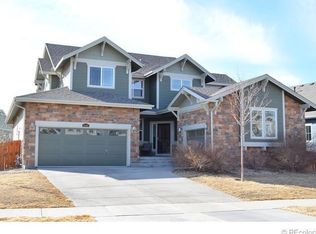
    Experience comfort in this stunning Beacon Point residence, perfectly situated moments from the Aurora Reservoir and the vibrant Southlands shopping and dining district. The home welcomes you with an open main floor that seamlessly connects a dedicated home office, formal dining area, and an expansive great room designed for effortless entertaining. The primary suite serves as a private sanctuary, featuring a spa-like five-piece bath with a deep soaking tub, dual vanities, and a generous walk-in closet. Unique to this layout, the primary bedroom offers direct access to the backyard deck, creating a fluid indoor-outdoor connection to the kitchen and living spaces. Downstairs, the finished basement provides a versatile footprint for a home theater, gym, or hobby space, complemented by a spacious three-car tandem garage and ample storage. Beyond the front door, Beacon Point offers resort-style living with a clubhouse, fitness center, sparkling pool, tennis courts, and miles of scenic trails.

    Zillow last checked:

    Listing updated:

    Listed by:

    Andrew Malkoski 303-902-8209,

    The Denver 100 LLC

    Bought with:

    Tammy Hein, 40015768

    Homes For Colorado, LLC

    Shellon Martinez, 100109445

    Homes For Colorado, LLC

    Source: REcolorado as distributed by MLS GRID,MLS#: 2190392MLS Logo

    Facts & features

    Interior

    Bedrooms & bathrooms
    • Bedrooms: 5
    • Bathrooms: 3
    • Full bathrooms: 3
    • Main level bathrooms: 2
    • Main level bedrooms: 3
    Bedroom
    • Features: Primary Suite
    • Level: Main
    Bedroom
    • Level: Main
    Bedroom
    • Level: Main
    Bedroom
    • Level: Basement
    Bedroom
    • Level: Basement
    Bathroom
    • Features: En Suite Bathroom, Primary Suite
    • Level: Main
    Bathroom
    • Level: Main
    Bathroom
    • Level: Basement
    Bonus room
    • Level: Basement
    Dining room
    • Level: Main
    Laundry
    • Level: Main
    Office
    • Level: Main
    Heating
    • Forced Air
    Cooling
    • Central Air
    Appliances
    • Included: Dishwasher, Disposal, Double Oven, Microwave, Range, Refrigerator
    Features
    • Ceiling Fan(s), Eat-in Kitchen, Five Piece Bath, High Ceilings, Kitchen Island, Open Floorplan, Pantry, Primary Suite, Radon Mitigation System, Smoke Free, Walk-In Closet(s)
    • Flooring: Carpet, Wood
    • Basement: Full
    • Number of fireplaces: 1
    • Fireplace features: Gas, Living Room
    Interior area
    • Total structure area: 3,944
    • Total interior livable area: 3,944 sqft
    • Finished area above ground: 2,228
    • Finished area below ground: 823

    Property

    Parking
    • Total spaces: 3
    • Parking features: Garage - Attached
    • Attached garage spaces: 3
    Features
    • Levels: One
    • Stories: 1
    • Patio & porch: Covered, Patio
    • Exterior features: Lighting, Private Yard, Rain Gutters
    • Fencing: Full
    Lot
    • Size: 7,464 sqft
    • Features: Level
    Details
    • Parcel number: 034621466
    • Special conditions: Standard

    Construction

    Type & style
    • Home type: SingleFamily
    • Property subtype: Single Family Residence
    Materials
    • Frame
    • Roof: Unknown
    Condition
    • Year built: 2005

    Utilities & green energy

    • Sewer: Public Sewer

    Community & neighborhood

    Security
    • Security features: Carbon Monoxide Detector(s), Smoke Detector(s)
    Location
    • Region: Aurora
    • Subdivision: Beacon Point

    HOA & financial

    HOA
    • Has HOA: Yes
    • HOA fee: $200 quarterly
    • Amenities included: Clubhouse, Park, Playground, Pool
    • Services included: Recycling, Snow Removal, Trash
    • Association name: Beacon Point
    • Association phone: 303-690-5243

    Other

    Other facts
    • Listing terms: 1031 Exchange,Cash,Conventional,FHA,VA Loan
    • Ownership: Individual
    • Road surface type: Paved

    Price history

    DateEventPrice
    4/17/2026Sold$675,000$171/sqft
    Source: REcolorado as distributed by MLS GRID #2190392 Report a problem
    3/16/2026Pending sale$675,000$171/sqft
    Source: REcolorado as distributed by MLS GRID #2190392 Report a problem
    3/12/2026Listed for sale$675,000+23%$171/sqft
    Source: REcolorado as distributed by MLS GRID #2190392 Report a problem
    7/3/2019Listing removed$549,000$139/sqft
    Source: GREATWEST REAL ESTATE COMPANY #4837744 Report a problem
    5/2/2019Price change$549,000-1.8%$139/sqft
    Source: GREATWEST REAL ESTATE COMPANY #4837744 Report a problem
    4/22/2019Price change$559,000-1.8%$142/sqft
    Source: GREATWEST REAL ESTATE COMPANY #4837744 Report a problem
    4/3/2019Listed for sale$569,000+59.9%$144/sqft
    Source: GREATWEST REAL ESTATE COMPANY #4837744 Report a problem
    4/7/2009Sold$355,950-3.8%$90/sqft
    Source: Public Record Report a problem
    2/19/2009Listed for sale$369,900$94/sqft
    Source: NRT Denver #744614 Report a problem

    Public tax history

    YearProperty taxesTax assessment
    2025$6,145 +12.4%$42,069 -5.2%
    2024$5,466 +20.3%$44,381 -8.6%
    2023$4,544 -0.3%$48,533 +35.8%
    2022$4,557 $35,730 -2.8%
    2021-- $36,759 -2.9%
    2020$4,656 +14.9%$37,874
    2019$4,053 --
    2018$4,053 +0.8%$32,213
    2017$4,019 $32,213 +1.4%
    2016-- $31,753
    2015-- $31,753 +24.2%
    2014$3,993 +5.3%$25,576 -0.2%
    2013$3,791 $25,640
    2012-- $25,640
    2011$3,778 +1.5%$25,640 -3.2%
    2010$3,723 +1.8%$26,490
    2009$3,658 $26,490 -0.5%
    2008-- $26,626
    2007-- $26,626
    2006-- --

    Find assessor info on the county website

    Neighborhood: Beacon Point

    Nearby schools

    GreatSchools rating
    Schools provided by the listing agent
    • Elementary: Pine Ridge
    • Middle: Fox Ridge
    • High: Cherokee Trail
    • District: Cherry Creek 5

    Source: REcolorado as distributed by MLS GRID. This data may not be complete. We recommend contacting the local school district to confirm school assignments for this home.

    Get a cash offer in 3 minutes
    Find out how much your home could sell for in as little as 3 minutes with a no-obligation cash offer.
    Estimated market value
    $670,700
    Get a cash offer in 3 minutes
    Find out how much your home could sell for in as little as 3 minutes with a no-obligation cash offer.
    Estimated market value
    $670,700