HUGE Price Improvement, MOTIVATED SELLER! Best value in Piney Creek Ranch! Now more affordable than ever, this move-in ready gem is priced to sell. 6492 S Piney Creek Circle, Centennial, CO 80016— A stunning 4-bedroom, 3-bathroom ranch-style home offering 2,560 square feet of elegant living on a sprawling 2.54-acre lot in the serene Piney Creek Ranches. This move-in-ready gem blends modern sophistication with Colorado’s natural beauty, perfect for families, professionals, or those craving space for outdoor passions. Step inside to a bright, layout with hardwood floors, and a gourmet kitchen featuring Granite countertops, upgraded appliances, and a large peninsula. The spacious living room, anchored by a gas fireplace, flows seamlessly into the formal dining area. The primary suite has ample closet size, single vanity, and a glass shower. Two additional bedrooms with ample closet space share an updated bathroom, while the finished basement offers a versatile family room for a home theater, gym, or guest suite, plus a third full bathroom and generous storage. Outside, the landscaped 2.54-acre lot features an expansive back deck, along with a partially fenced yard, mature trees, and space for gardening. This home also includes an above ground swim spa. An attached 3-car garage provides room for vehicles, toys, or a workshop, complemented by a large driveway for easy access. Zoned for equestrian use with no HOA restrictions, this property offers freedom to personalize your estate. Nestled in the coveted Cherry Creek School District, Piney Creek Ranches combines quiet streets with proximity to Piney Creek’s scenic trails, Cherry Creek State Park, and top-rated schools like Grandview High School. With easy access to E-470, you’re just 30 minutes from downtown Denver and minutes from shopping, dining, and entertainment at South lands Mall. Don't miss this opportunity!
Sold for $875,000
$875,000
6492 S Piney Creek Circle, Centennial, CO 80016
3beds
2,560sqft
Single Family Residence
Built in 1974
2.54 Acres Lot
$852,700 Zestimate®
$342/sqft
$3,659 Estimated rent
Home value
$852,700
$802,000 - $912,000
$3,659/mo
Zestimate® history
Owner options
List your home for rent
$3,659/mo
Rent Zestimate®
Find your next renter with Zillow Rental Manager. Plus, with online applications, you can quickly screen prospective tenants – for free.
$3,659/mo
Rent Zestimate®
Refinance and save
$5,160/mo
Est. payment
Refinancing to a lower rate could help reduce your monthly payments and save thousands over the life of the loan.
$5,160/mo
Est. payment
Explore your selling options
Work with a Zillow partner agent
Leverage their expertise and Zillow's premium Showcase listings to get your home seen by more buyers.
Get startedList with your own agent
Get your home in front of millions of buyers by listing it on Zillow.
Learn how to do itSell it yourself
Take full control of how buyers see your home on Zillow by listing For Sale by Owner (FSBO).
List your homeWhat's special
Gas fireplaceMature treesAbove ground swim spaExpansive back deckGranite countertopsGourmet kitchenHardwood floors
Zillow last checked:
Listing updated:
Listed by:
Jeffrey Samuelson 303-522-8277 jeff@jeffsamuelson.com,
Realty One Group Premier
Bought with:
Vicki Anderson, 100038132
Whitfield Company
Source: REcolorado as distributed by MLS GRID,MLS#: 9670218
Facts & features
Interior
Bedrooms & bathrooms
- Bedrooms: 3
- Bathrooms: 3
- Full bathrooms: 3
Bedroom
- Level: Upper
Bedroom
- Level: Basement
Bathroom
- Level: Upper
Bathroom
- Level: Basement
Other
- Level: Upper
Other
- Level: Upper
Office
- Level: Basement
Heating
- Hot Water, Natural Gas
Cooling
- Central Air
Appliances
- Included: Convection Oven, Dishwasher, Dryer, Microwave, Oven, Refrigerator, Washer
Features
- Sauna, Smoke Free
- Flooring: Carpet, Tile, Wood
- Windows: Bay Window(s), Double Pane Windows
- Basement: Daylight,Exterior Entry,Finished,Walk-Out Access
- Has fireplace: Yes
- Fireplace features: Basement, Dining Room
- Common walls with other units/homes: No Common Walls
Interior area
- Total structure area: 2,560
- Total interior livable area: 2,560 sqft
- Finished area above ground: 1,300
- Finished area below ground: 1,240
Property
Parking
- Total spaces: 3
- Parking features: Concrete
- Attached garage spaces: 3
Features
- Levels: Three Or More
- Patio & porch: Covered, Deck, Front Porch, Patio
- Exterior features: Balcony, Barbecue, Fire Pit, Gas Grill, Playground, Private Yard
- Pool features: Outdoor Pool
- Fencing: Partial
- Has view: Yes
- View description: Meadow
Lot
- Size: 2.54 Acres
- Features: Landscaped, Level, Meadow, Open Space, Sprinklers In Front, Sprinklers In Rear
Details
- Parcel number: 034613021
- Special conditions: Standard
Construction
Type & style
- Home type: SingleFamily
- Architectural style: Traditional
- Property subtype: Single Family Residence
Materials
- Frame, Steel Siding, Wood Siding
- Foundation: Concrete Perimeter
- Roof: Composition
Condition
- Year built: 1974
Utilities & green energy
- Water: Well
- Utilities for property: Electricity Connected, Natural Gas Connected
Community & HOA
Community
- Subdivision: Arapahoe Heights
HOA
- Has HOA: No
Location
- Region: Centennial
Financial & listing details
- Price per square foot: $342/sqft
- Tax assessed value: $861,100
- Annual tax amount: $4,707
- Date on market: 4/26/2025
- Listing terms: Cash,Conventional,FHA
- Exclusions: All Of Sellers Personal Property.
- Ownership: Individual
- Electric utility on property: Yes
- Road surface type: Paved
Price history
| Date | Event | Price |
|---|---|---|
| 1/7/2026 | Sold | $875,000-2.7%$342/sqft |
Source:  REcolorado as distributed by MLS GRID #9670218 Report a problem REcolorado as distributed by MLS GRID #9670218 Report a problem | ||
| 9/16/2025 | Pending sale | $899,000$351/sqft |
Source: REcolorado as distributed by MLS GRID #9670218 Report a problem | ||
| 9/4/2025 | Price change | $899,000-5.3%$351/sqft |
Source: REcolorado as distributed by MLS GRID #9670218 Report a problem | ||
| 7/30/2025 | Price change | $949,000-4.6%$371/sqft |
Source: REcolorado as distributed by MLS GRID #9670218 Report a problem | ||
| 6/2/2025 | Price change | $995,000-8.7%$389/sqft |
Source: REcolorado as distributed by MLS GRID #9670218 Report a problem | ||
| 4/24/2025 | Listed for sale | $1,090,000$426/sqft |
Source: REcolorado as distributed by MLS GRID #9670218 Report a problem | ||
Public tax history
| Year | Property taxes | Tax assessment |
|---|---|---|
| 2025 | $4,707 +13.7% | $53,819 -3.1% |
| 2024 | $4,140 +35.2% | $55,543 -7.1% |
| 2023 | $3,062 -0.5% | $59,803 +46.5% |
| 2022 | $3,078 | $40,825 -2.8% |
| 2021 | -- | $41,999 -9% |
| 2020 | $3,462 +21.7% | $46,168 |
| 2019 | $2,846 | -- |
| 2018 | $2,846 +1.3% | $38,527 |
| 2017 | $2,808 | $38,527 +19.3% |
| 2016 | -- | $32,286 |
| 2015 | -- | $32,286 +15.8% |
| 2014 | -- | $27,876 -6.1% |
| 2013 | $2,871 | $29,700 |
| 2012 | -- | $29,700 |
| 2011 | $3,128 +2.4% | $29,700 -9% |
| 2010 | $3,053 -3.4% | $32,650 |
| 2009 | $3,160 | $32,650 -2.5% |
| 2008 | -- | $33,472 +2.9% |
| 2007 | -- | $32,516 +11.8% |
| 2006 | -- | $29,094 +4% |
| 2005 | -- | $27,988 -0.4% |
| 2002 | $2,391 +22.7% | $28,090 +31.1% |
| 2001 | $1,949 | $21,430 |
Find assessor info on the county website
Neighborhood: 80016
Nearby homes
- $960,4005 bd3 ba3k sqft6524 S Piney Creek Cir, Centennial, CO 80016Off Market
- $756,9003 bd2 ba1.7k sqft6481 S Piney Creek Cir, Centennial, CO 80016Off Market
- $1,158,0003 bd3 ba2.7k sqft6523 S Piney Creek Cir, Centennial, CO 80016Sold
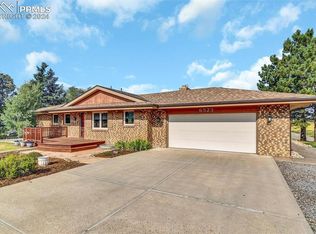
- $865,0003 bd3 ba1.3k sqft6452 S Piney Creek Cir, Centennial, CO 80016Off Market
- $869,2004 bd4 ba2.9k sqft6472 S Piney Creek Cir, Centennial, CO 80016Off Market
- $852,6004 bd3 ba2.6k sqft6441 S Piney Creek Cir, Centennial, CO 80016Off Market
- $871,4003 bd3 ba1.8k sqft6553 S Piney Creek Cir, Centennial, CO 80016Off Market
- $880,3003 bd3 ba2k sqft6554 S Piney Creek Cir, Centennial, CO 80016Off Market
Nearby schools
GreatSchools rating
- 9/10Creekside Elementary SchoolGrades: PK-5Distance: 1.4 mi
- 7/10Liberty Middle SchoolGrades: 6-8Distance: 2.1 mi
- 9/10Grandview High SchoolGrades: 9-12Distance: 1.1 mi
Schools provided by the listing agent
- Elementary: Creekside
- Middle: Liberty
- High: Grandview
- District: Cherry Creek 5
Source: REcolorado as distributed by MLS GRID. This data may not be complete. We recommend contacting the local school district to confirm school assignments for this home.
Get a cash offer in 3 minutes
Find out how much your home could sell for in as little as 3 minutes with a no-obligation cash offer.
Estimated market value
$852,700
Get a cash offer in 3 minutes
Find out how much your home could sell for in as little as 3 minutes with a no-obligation cash offer.
Estimated market value
$852,700
- Colorado
- Arapahoe County
- Centennial
- 80016
- 6492 S Piney Creek Circle
Nearby cities
Nearby zip codes
Other Centennial Topics
