Skip main navigation
Off market
Street View
  • $1,065,200

    6493 84th St, Middle Village, NY 11379

    3beds
    1,316sqft
    SingleFamily
    Built in 1935
    2,299 Square Feet Lot
    $1,065,200 Zestimate®
    $809/sqft
    $4,130 Estimated rent

    Home value

    $1,065,200

    $1.01M - $1.12M

    $4,130/mo

    Zestimate® history
    Loading
    Loading...

    Owner options

    List your home for rent

    $4,130/mo

    Rent Zestimate®

    Find your next renter with Zillow Rental Manager. Plus, with online applications, you can quickly screen prospective tenants – for free.

    Learn more

    $4,130/mo

    Rent Zestimate®

    Refinance and save

    $6,383/mo

    Est. payment

    Refinancing to a lower rate could help reduce your monthly payments and save thousands over the life of the loan.

    See today's rates

    $6,383/mo

    Est. payment

    Explore your selling options

    Work with a Zillow partner agent

    Leverage their expertise and Zillow's premium Showcase listings to get your home seen by more buyers.

    Get started

    List with your own agent

    Get your home in front of millions of buyers by listing it on Zillow.

    Learn how to do it

    Sell it yourself

    Take full control of how buyers see your home on Zillow by listing For Sale by Owner (FSBO).

    List your home

    What's special

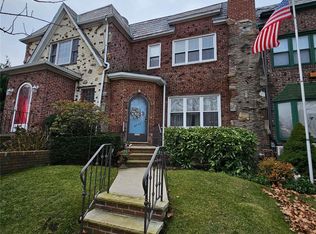
    Beautiful semi-detached corner brick Tudor home in the charming neighbor of Middle Village! Warm and welcoming home featuring an open kitchen with dining area, and separate living room with gorgeous crown moldings and hardwood floors throughout. Master bedroom with large walk-in closet, 2 additional bedrooms and full size bathroom with deep soaking tub and spacious stand-up shower are all located on the 2nd floor. Full finished basement with coffered ceilings, wet-bar, laundry room, security room, large WIC, boiler room, lavatory and direct access to the rear yard. Solid fortress with iron front and rear doors, tall brick fencing with iron gates and completely covered with stone pavements throughout the front and rear yards. This home includes a powder room, a mudroom, lots of closet space and a detached 2-car garage. Located on a tree lined block near all types of public transportation, shopping and restaurants.

    This property is off market, which means it's not currently listed for sale or rent on Zillow. This may be different from what's available on other websites or public sources.

    Facts & features

    Interior

    Bedrooms & bathrooms
    • Bedrooms: 3
    • Bathrooms: 3
    • Full bathrooms: 2
    • 1/2 bathrooms: 1
    Appliances
    • Included: Dishwasher, Dryer, Range / Oven, Refrigerator
    Features
    • Eat-in Kitchen, Entrance Foyer, Granite Counters, Powder Room
    • Flooring: Hardwood
    • Basement: Finished
    Interior area
    • Total interior livable area: 1,316 sqft

    Property

    Parking
    • Total spaces: 2
    • Parking features: Garage - Detached
    Features
    • Exterior features: Brick
    Lot
    • Size: 2,299 sqft
    • Features: Corner Lot, Near Public Transit
    Details
    • Parcel number: 030220001

    Construction

    Type & style
    • Home type: SingleFamily
    • Architectural style: Tudor
    Condition
    • Year built: 1935

    Community & neighborhood

    Location
    • Region: Middle Village

    Other

    Other facts
    • Appliances: Dryer, Dishwasher, Range
    • Basement: Finished, Full
    • Flooring: Hardwood
    • Inclusions: Dryer, Dishwasher, Oven/Range, Alarm System, Front Gate
    • InteriorFeatures: Eat-in Kitchen, Entrance Foyer, Granite Counters, Powder Room
    • PropertyType: Residential
    • ParkingFeatures: Detached, Shared Driveway
    • SeniorCommunityYN: 0
    • LotFeatures: Corner Lot, Near Public Transit
    • ArchitecturalStyle: Tudor
    • FireplaceYN: 0
    • PoolPrivateYN: 0
    • SpaYN: 0

    Price history

    DateEventPrice
    6/10/2021Sold$963,000-16.2%$732/sqft
    Source: OneKey® MLS as distributed by MLS GRID #L3251419 Report a problem
    9/17/2020Listing removed$1,149,000$873/sqft
    Source: Keller Williams Realty Gold Coast #3213068 Report a problem
    8/12/2020Price change$1,149,000-3.4%$873/sqft
    Source: Keller Williams Rty Gold Coast #3213068 Report a problem
    7/9/2020Price change$1,189,000-4.8%$903/sqft
    Source: Keller Williams Rty Gold Coast #3213068 Report a problem
    4/30/2020Listed for sale$1,249,000+68.3%$949/sqft
    Source: Keller Williams Rty Gold Coast #3213068 Report a problem
    8/17/2010Sold$742,000-7.1%$564/sqft
    Source: Public Record Report a problem
    3/13/2009Listing removed$799,000$607/sqft
    Source: Postlets Report a problem
    1/4/2009Listed for sale$799,000+31.4%$607/sqft
    Source: Postlets Report a problem
    5/23/2007Sold$608,000$462/sqft
    Source: Public Record Report a problem

    Public tax history

    YearProperty taxesTax assessment
    2025-- $51,300 -2.3%
    2024-- $52,500 -3.8%
    2023-- $54,600 +1.3%
    2022-- $53,880 +0.6%
    2021-- $53,580 +10.1%
    2020$8,002 +6%$48,660 +0.2%
    2019$7,549 +2.1%$48,540 +37.4%
    2018$7,393 +8.8%$35,340 +6%
    2017$6,797 +7.8%$33,343 +3.4%
    2016$6,305 $32,246 +2.4%
    2015$6,305 +66.2%$31,503 +6%
    2014$3,794 $29,721 +0.9%
    2013-- $29,450 +6%
    2012-- $27,786 +3.4%
    2011-- $26,872 +2.4%
    2010-- $26,253 +6%
    2009-- $24,768 +0.9%
    2008-- $24,542

    Find assessor info on the county website

    Neighborhood: Middle Village

    Nearby schools

    GreatSchools rating
    Schools provided by the listing agent
    • Elementary: Ps 49 Dorothy Bonawit Kole
    • District: Queens 24

    Source: The MLS. This data may not be complete. We recommend contacting the local school district to confirm school assignments for this home.