Welcome to the lovely 4 bedrooms and 1.75 bathrooms home located at the cross road of W Herndon and N 1st St Fresno. This home features faux wood plantation shutters, tile, vinyl and hard wooden flooring, a fireplace, central air and ceiling fans in some of the rooms. Safety bars in both showers.As you walk in towards the right, you will see a beautiful shining wooden floor corridor with 4 bedrooms and 2 baths; one bath room features quartz counter top with 2 washing basins, one bath features single basin and granite counter top.Utility room on the left with a washing basin, a door exits to the half-opened patio.The U-shaped kitchen features quartz counter top, ceiling fan, a good size window that gives you the view of front yard when looking out from the kitchen sink, vinyl flooring extended to a dining area. Adjacent to it is a formal dining room as well as living room, right behind the living room is a spacious entertainment room at the back, that can be a dancing area, game playing, watching cinema, or can be used as an extra room for guests.There is an orange tree in the backyard, a good-sized wooden shed for storage, concrete patio, a great place to hold BBQ events.Four good sized comfortable bedrooms, don't miss your opportunity to own this lovely home in the nice neighborhood! Motivated sellers!
Sold for $485,000
$485,000
6493 N 1st St, Fresno, CA 93710
4beds
2baths
2,109sqft
Residential, Single Family Residence
Built in 1968
7,479 Square Feet Lot
$480,700 Zestimate®
$230/sqft
$2,701 Estimated rent
Home value
$480,700
$457,000 - $505,000
$2,701/mo
Zestimate® history
Owner options
List your home for rent
$2,701/mo
Rent Zestimate®
Find your next renter with Zillow Rental Manager. Plus, with online applications, you can quickly screen prospective tenants – for free.
$2,701/mo
Rent Zestimate®
Refinance and save
$3,275/mo
Est. payment
Refinancing to a lower rate could help reduce your monthly payments and save thousands over the life of the loan.
$3,275/mo
Est. payment
Explore your selling options
Work with a Zillow partner agent
Leverage their expertise and Zillow's premium Showcase listings to get your home seen by more buyers.
Get startedList with your own agent
Get your home in front of millions of buyers by listing it on Zillow.
Learn how to do itSell it yourself
Take full control of how buyers see your home on Zillow by listing For Sale by Owner (FSBO).
List your homeWhat's special
Faux wood plantation shuttersEntertainment roomQuartz counter topFormal dining roomDining areaUtility roomU-shaped kitchen
Zillow last checked:
Listing updated:
Listed by:
Deborah Liou DRE #02043659 559-696-7503,
Century 21 Jordan-Link & Compa
Bought with:
Alejandro L. Perales, DRE #02238315
Century 21 Cheney Enterprises
Source: Fresno MLS,MLS#: 618928Originating MLS: Fresno MLS
Facts & features
Interior
Bedrooms & bathrooms
- Bedrooms: 4
- Bathrooms: 2
Primary bedroom
- Area: 0
- Dimensions: 0 x 0
Bedroom 1
- Area: 0
- Dimensions: 0 x 0
Bedroom 2
- Area: 0
- Dimensions: 0 x 0
Bedroom 3
- Area: 0
- Dimensions: 0 x 0
Bedroom 4
- Area: 0
- Dimensions: 0 x 0
Bathroom
- Features: Shower
Dining room
- Features: Formal, Living Room/Area
- Area: 0
- Dimensions: 0 x 0
Family room
- Area: 0
- Dimensions: 0 x 0
Kitchen
- Area: 0
- Dimensions: 0 x 0
Living room
- Area: 0
- Dimensions: 0 x 0
Basement
- Area: 0
Heating
- Central
Appliances
- Included: Electric Appliances, Disposal, Dishwasher, Microwave, Refrigerator
- Laundry: Inside, Utility Room, Electric Dryer Hookup
Features
- Game Room
- Flooring: Vinyl, Hardwood
- Windows: Double Pane Windows
- Number of fireplaces: 1
- Fireplace features: Masonry
- Common walls with other units/homes: No One Below
Interior area
- Total structure area: 2,109
- Total interior livable area: 2,109 sqft
Property
Parking
- Parking features: Garage - Attached
- Has attached garage: Yes
Features
- Levels: One
- Stories: 1
- Entry location: Ground Floor
- Patio & porch: Uncovered, Concrete
- Fencing: Fenced
Lot
- Size: 7,479 Square Feet
- Dimensions: 68 x 110
- Features: Urban, Sprinklers Manual
Details
- Additional structures: Shed(s)
- Parcel number: 40811610
- Zoning: RS5
Construction
Type & style
- Home type: SingleFamily
- Property subtype: Residential, Single Family Residence
Materials
- Stucco, Brick
- Foundation: Wood Subfloor
- Roof: Composition
Condition
- Year built: 1968
Details
- Builder name: Lot 31 Tract No 2147 Hallmark Homes No 1
Utilities & green energy
- Sewer: Public Sewer
- Water: Public
- Utilities for property: Public Utilities
Community & HOA
Location
- Region: Fresno
Financial & listing details
- Price per square foot: $230/sqft
- Tax assessed value: $419,194
- Date on market: 10/7/2024
- Cumulative days on market: 3 days
- Listing agreement: Exclusive Right To Sell
- Listing terms: Government,Conventional,Cash
Price history
| Date | Event | Price |
|---|---|---|
| 11/4/2024 | Sold | $485,000-3.6%$230/sqft |
Source: Fresno MLS #618928 Report a problem | ||
| 10/10/2024 | Pending sale | $503,000$239/sqft |
Source: Fresno MLS #618928 Report a problem | ||
| 10/7/2024 | Listed for sale | $503,000+68.8%$239/sqft |
Source: Fresno MLS #618928 Report a problem | ||
| 8/7/2019 | Sold | $298,000-1.3%$141/sqft |
Source: Public Record Report a problem | ||
| 6/27/2019 | Price change | $302,000-4.1%$143/sqft |
Source: Lion Real Estate #524506 Report a problem | ||
| 6/21/2019 | Listed for sale | $315,000$149/sqft |
Source: Lion Real Estate #524506 Report a problem | ||
| 6/21/2019 | Pending sale | $315,000$149/sqft |
Source: Lion Real Estate #524506 Report a problem | ||
| 6/6/2019 | Listed for sale | $315,000$149/sqft |
Source: Lion Real Estate #524506 Report a problem | ||
Public tax history
| Year | Property taxes | Tax assessment |
|---|---|---|
| 2026 | -- | $419,194 -13.6% |
| 2025 | $6,283 +54.5% | $485,000 +51.8% |
| 2024 | $4,068 +1.9% | $319,512 +2% |
| 2023 | $3,990 +1.4% | $313,248 +2% |
| 2022 | $3,935 +2.8% | $307,107 +2% |
| 2021 | $3,827 +0.4% | $301,086 +1% |
| 2020 | $3,811 +262.6% | $298,000 +232.5% |
| 2019 | $1,051 +2.4% | $89,624 +2% |
| 2018 | $1,027 +1.9% | $87,868 +2% |
| 2017 | $1,008 +3.5% | $86,146 +2% |
| 2016 | $973 +1.7% | $84,458 +1.5% |
| 2015 | $957 +2% | $83,190 +2% |
| 2014 | $938 | $81,561 +0.5% |
| 2013 | -- | $81,193 +2% |
| 2012 | -- | $79,602 +2% |
| 2011 | -- | $78,042 +0.8% |
| 2010 | -- | $77,460 -0.2% |
| 2009 | -- | $77,645 +2% |
| 2008 | -- | $76,123 +2% |
| 2007 | -- | $74,632 +2% |
| 2006 | -- | $73,170 +2% |
| 2005 | -- | $71,736 +2% |
| 2004 | -- | $70,331 +1.9% |
| 2003 | -- | $69,043 +2% |
| 2002 | -- | $67,690 +2% |
| 2001 | $731 | $66,363 |
Find assessor info on the county website
Neighborhood: Hoover
Nearby homes
- $378,4004 bd1 ba1.8k sqft6501 N 1st St, Fresno, CA 93710Off Market
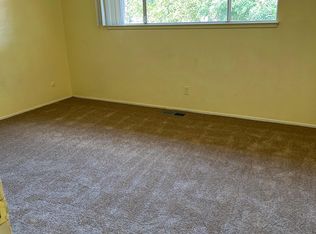
- $365,2004 bd1 ba1.7k sqft6481 N 1st St, Fresno, CA 93710Off Market
- $418,5003 bd1 ba1.6k sqft6496 N Raisina Ave, Fresno, CA 93710Off Market
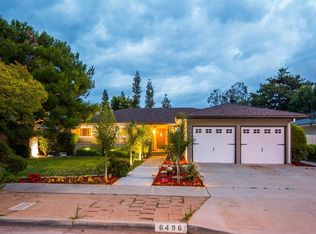
- $376,9003 bd1 ba1.8k sqft6502 N Raisina Ave, Fresno, CA 93710Off Market
- $335,0003 bd1 ba1.4k sqft6482 N Raisina Ave, Fresno, CA 93710Off Market
- $364,9003 bd1 ba1.4k sqft6511 N 1st St, Fresno, CA 93710Off Market
- $445,0004 bd2 ba1.9k sqft6471 N 1st St, Fresno, CA 93710Sold
- $400,7003 bd1 ba1.9k sqft6510 N Raisina Ave, Fresno, CA 93710Off Market
Nearby schools
GreatSchools rating
- 6/10McCardle Elementary SchoolGrades: K-6Distance: 0.3 mi
- 2/10Ahwahnee Middle SchoolGrades: 7-8Distance: 0.4 mi
- 4/10Herbert Hoover High SchoolGrades: 9-12Distance: 1 mi
Schools provided by the listing agent
- Elementary: McCardle
- Middle: Ahwahnee
- High: Hoover
Source: Fresno MLS. This data may not be complete. We recommend contacting the local school district to confirm school assignments for this home.
Get a cash offer in 3 minutes
Find out how much your home could sell for in as little as 3 minutes with a no-obligation cash offer.
Estimated market value
$480,700
Get a cash offer in 3 minutes
Find out how much your home could sell for in as little as 3 minutes with a no-obligation cash offer.
Estimated market value
$480,700
- California
- Fresno County
- Fresno
- 93710
- Hoover
- 6493 N 1st St
