Skip main navigation
Off market
  • $372,800

    6493 SE 89th St, Ocala, FL 34472

    3beds
    1,959sqft
    SingleFamily
    Built in 1990
    1 Acres Lot
    $372,800 Zestimate®
    $190/sqft
    $1,905 Estimated rent

    Home value

    $372,800

    $347,000 - $403,000

    $1,905/mo

    Zestimate® history
    Loading
    Loading...

    Owner options

    List your home for rent

    $1,905/mo

    Rent Zestimate®

    Find your next renter with Zillow Rental Manager. Plus, with online applications, you can quickly screen prospective tenants – for free.

    Learn more

    $1,905/mo

    Rent Zestimate®

    Refinance and save

    $2,489/mo

    Est. payment

    Refinancing to a lower rate could help reduce your monthly payments and save thousands over the life of the loan.

    See today's rates

    $2,489/mo

    Est. payment

    Explore your selling options

    Work with a Zillow partner agent

    Leverage their expertise and Zillow's premium Showcase listings to get your home seen by more buyers.

    Get started

    List with your own agent

    Get your home in front of millions of buyers by listing it on Zillow.

    Learn how to do it

    Sell it yourself

    Take full control of how buyers see your home on Zillow by listing For Sale by Owner (FSBO).

    List your home

    What's special

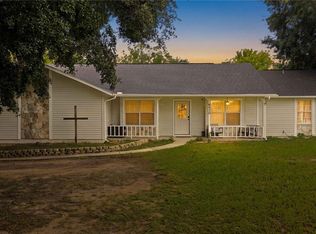
    Welcome Home to this Country Charmer, Peaceful Setting with Long Range Pasture Views, Situated on 1 Acre, just mins to Ocala & Belleview. Beautifully Maintained & Features Light Bright Open Flowing Floor Plan. Oversized Rooms & Unbelievable Storage ( 3 Huge Walk in Closets). Wood Cabinets, Extra's Include: 12x20 Florida Rm, Shed, Workshop complete with Electric, Huge Garage, Extensive Driveway & Fencing. Updates Include: Master Bath-Vanity & Tile Floors, Newer Counter Tops & Backsplash, Wall Oven, Cooktop, Dishwasher, Microwave, Washer 2018, Heat & AC, Water Heater, Well Pump and Tank, Interior Freshly Painted and Septic Pumped 2018. Rare One of A Kind, with Low Maintenance in a Unique Setting.

    This property is off market, which means it's not currently listed for sale or rent on Zillow. This may be different from what's available on other websites or public sources.

    Facts & features

    Interior

    Bedrooms & bathrooms
    • Bedrooms: 3
    • Bathrooms: 2
    • Full bathrooms: 2
    Heating
    • Forced air, Heat pump, Electric
    Cooling
    • Central
    Appliances
    • Included: Dishwasher, Dryer, Microwave, Range / Oven, Refrigerator, Washer
    • Laundry: Laundry Tubs
    Features
    • Walk-In Closet(s), Eat-in Kitchen, Formal Dining Room, Inside Laundry, Split BR Plan, Termite Bond
    • Flooring: Tile, Carpet
    • Windows: Window Treatments
    • Has fireplace: No
    Interior area
    • Total interior livable area: 1,959 sqft

    Property

    Parking
    • Parking features: Garage - Attached
    Accessibility
    • Accessibility features: Wheelchair Accessible
    Features
    • Patio & porch: Screened Porch, Open Patio, Vinyl Enclosed Porch
    • Exterior features: Vinyl
    • Fencing: Chain Link
    Lot
    • Size: 1 Acres
    • Features: Cleared, Landscaped, County Zoning
    Details
    • Additional structures: Workshop, Utility Shed
    • Parcel number: 3752024010
    • Zoning: A-1
    • Zoning description: General Agriculture

    Construction

    Type & style
    • Home type: SingleFamily
    Materials
    • Foundation: Concrete Block
    • Roof: Other
    Condition
    • Year built: 1990

    Utilities & green energy

    • Sewer: Septic Tank
    • Water: Well
    • Utilities for property: Cable Available

    Community & neighborhood

    Security
    • Security features: Smoke Detector(s)
    Location
    • Region: Ocala

    Other

    Other facts
    • Flooring: Carpet, Tile
    • Sewer: Septic Tank
    • RoadSurfaceType: Paved
    • WaterSource: Well
    • Appliances: Dishwasher, Refrigerator, Water Heater, Dryer, Microwave, Washer, Other, Range
    • Roof: Shingle
    • GarageYN: true
    • AttachedGarageYN: true
    • HeatingYN: true
    • Utilities: Cable Available
    • CoolingYN: true
    • StoriesTotal: 1
    • Heating: Heat Pump, Central Electric
    • OtherStructures: Workshop, Utility Shed
    • Fencing: Chain Link
    • ParkingFeatures: Attached, Garage Door Opener
    • Zoning: A-1
    • PublicSurveySection: 18
    • LotFeatures: Cleared, Landscaped, County Zoning
    • InteriorFeatures: Walk-In Closet(s), Eat-in Kitchen, Formal Dining Room, Inside Laundry, Split BR Plan, Termite Bond
    • PatioAndPorchFeatures: Screened Porch, Open Patio, Vinyl Enclosed Porch
    • SecurityFeatures: Smoke Detector(s)
    • WindowFeatures: Window Treatments
    • AccessibilityFeatures: Wheelchair Accessible
    • Cooling: Central Electric, Ceiling Fan(s)
    • PublicSurveyTownship: 16
    • PublicSurveyRange: 23E
    • ZoningDescription: General Agriculture
    • ConstructionMaterials: Frame w/Vinyl
    • CommunityFeatures: Riding Trails
    • LaundryFeatures: Laundry Tubs
    • ExteriorFeatures: Gutters/Downspout
    • MlsStatus: Pending
    • Road surface type: Paved

    Price history

    DateEventPrice
    9/23/2019Sold$218,000-2.2%$111/sqft
    Source: OMCAR #557519 Report a problem
    9/9/2019Pending sale$222,900$114/sqft
    Source: FOXFIRE REALTY #557519 Report a problem
    7/24/2019Price change$222,900-2.2%$114/sqft
    Source: FOXFIRE REALTY #557519 Report a problem
    6/6/2019Listed for sale$227,900-8.8%$116/sqft
    Source: FOXFIRE REALTY #557519 Report a problem
    5/12/2006Sold$250,000+28.2%$128/sqft
    Source: Public Record Report a problem
    11/18/2005Sold$195,000+69.6%$100/sqft
    Source: Stellar MLS #OM213756 Report a problem
    10/29/2002Sold$115,000$59/sqft
    Source: Public Record Report a problem

    Public tax history

    YearProperty taxesTax assessment
    2024$3,105 +2.6%$219,332 +3%
    2023$3,027 +2.8%$212,944 +3%
    2022$2,945 +0.1%$206,742 +3%
    2021$2,942 +10.4%$200,720 +40.1%
    2020$2,666 +77.5%$143,312 +28.9%
    2019$1,502 $111,177 +1.9%
    2018$1,502 +7.2%$109,104 +2.1%
    2017$1,400 +2.3%$106,860 +2.1%
    2016$1,368 $104,662 +0.7%
    2015$1,368 +6.3%$103,934 +0.8%
    2014$1,287 -11.7%$103,109 -10.1%
    2013$1,458 -4.2%$114,727 -3.3%
    2012$1,521 -3.3%$118,585 -2.6%
    2011$1,573 -6.8%$121,740 -6.3%
    2010$1,688 -5.5%$129,907 -6.6%
    2009$1,786 -37.3%$139,014 -34.8%
    2008$2,847 -3.3%$213,086 +3%
    2007$2,944 -3%$206,880 +22%
    2006$3,036 +98.5%$169,525 +63.7%
    2005$1,530 $103,541 +4.8%
    2004$1,530 +26.1%$98,818 +26.5%
    2002$1,213 +5%$78,123 +4.6%
    2001$1,155 $74,707
    2000$1,155 $74,707

    Find assessor info on the county website

    Neighborhood: 34472

    Nearby schools

    GreatSchools rating
    Schools provided by the listing agent
    • Middle: Belleview Middle School
    • High: Belleview High School

    Source: The MLS. This data may not be complete. We recommend contacting the local school district to confirm school assignments for this home.

    Get a cash offer in 3 minutes
    Find out how much your home could sell for in as little as 3 minutes with a no-obligation cash offer.
    Estimated market value
    $372,800
    Get a cash offer in 3 minutes
    Find out how much your home could sell for in as little as 3 minutes with a no-obligation cash offer.
    Estimated market value
    $372,800