Skip main navigation
Sold for $875,000
  • $875,000

    6493 W 98th Court, Westminster, CO 80021

    5beds
    5,357sqft
    Single Family Residence
    Built in 1998
    8,712 Square Feet Lot
    $844,800 Zestimate®
    $163/sqft
    $4,592 Estimated rent

    Home value

    $844,800

    Estimated sales range

    Not available

    $4,592/mo

    Zestimate® history
    Loading
    Loading...

    Owner options

    List your home for rent

    $4,592/mo

    Rent Zestimate®

    Find your next renter with Zillow Rental Manager. Plus, with online applications, you can quickly screen prospective tenants – for free.

    Learn more

    $4,592/mo

    Rent Zestimate®

    Refinance and save

    $5,219/mo

    Est. payment

    Refinancing to a lower rate could help reduce your monthly payments and save thousands over the life of the loan.

    See today's rates

    $5,219/mo

    Est. payment

    Explore your selling options

    Work with a Zillow partner agent

    Leverage their expertise and Zillow's premium Showcase listings to get your home seen by more buyers.

    Get started

    List with your own agent

    Get your home in front of millions of buyers by listing it on Zillow.

    Learn how to do it

    Sell it yourself

    Take full control of how buyers see your home on Zillow by listing For Sale by Owner (FSBO).

    List your home

    What's special

    Timeless hardwood floorsFormal dining roomWalk-in pantryStainless steel appliancesSlab granite countertopsMain floor bedroomAbundance of natural light
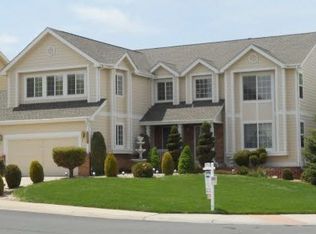
    Welcome home to this beautifully updated home in highly desirable Westcliff! This stunning 5-bed, 4-bath home is an absolute gem! Step inside to be greeted by a stunning foyer with tall ceilings, double staircase, beautiful railing system, and timeless hardwood floors! You are going to appreciate the recent updates, including freshly painted interior, new designer carpeting, lighting, door hardware, and so much more! Enjoy the fabulous chef's kitchen featuring slab granite countertops, stainless steel appliances, kitchen island, & walk-in pantry! The kitchen also offers bar seating & plenty of space for a kitchen table! The large great room provides an ideal space for relaxation & entertaining guests boasting a gas fireplace with mantel, & tons of natural light! With its open layout & abundance of natural light, it creates a warm & inviting atmosphere. The main level continues to impress with a large formal living room featuring a gas fireplace, main floor bedroom (or office) with a main floor full bathroom, & formal dining room! The upper level boasts a huge primary suite with gas fireplace, spacious bathroom with two large vanities, soaking tub, shower, & huge walk-in closet! Three additional bedrooms (one with its own en-suite bathroom), a large loft with a game closet, & huge family room with wet bar offers tremendous luxury! The upstairs family room could easily be used as an office, additional bedroom, game room, workout room – bring your imagination! This home has had a ton of upgrades, the attention to detail & quality of craftsmanship in this remodel are truly impressive. Outside, the large patio provides ample space for outdoor furniture, activities & gatherings, offering endless possibilities for relaxation & entertainment there is so much to appreciate! Bring the adirondack chairs & fire pit or enhance the space with a water feature! The house was recently painted and the home features a sprinkler system, making lawn maintenance a breeze!

    Zillow last checked:

    Listing updated:

    Listed by:

    Scott Barker 720-600-6151 Team@TeamBarkerHomeExperts.com,

    Barker Real Estate Company,

    Stephanie Barker 720-600-6151,

    Barker Real Estate Company

    Bought with:

    Coleen Sanders, 100039327

    Compass - Denver

    Source: REcolorado as distributed by MLS GRID,MLS#: 2713472MLS Logo

    Facts & features

    Interior

    Bedrooms & bathrooms
    • Bedrooms: 5
    • Bathrooms: 4
    • Full bathrooms: 4
    • Main level bathrooms: 1
    • Main level bedrooms: 1
    Primary bedroom
    • Description: Large Primary Bedroom With Gas Fireplace & En-Suite Bathroom
    • Level: Upper
    • Area: 285 Square Feet
    • Dimensions: 19 x 15
    Bedroom
    • Description: Spacious Bedroom With Fresh Paint & New Carpet
    • Level: Upper
    • Area: 120 Square Feet
    • Dimensions: 10 x 12
    Bedroom
    • Description: Spacious Bedroom With Fresh Paint & New Carpet
    • Level: Upper
    • Area: 160 Square Feet
    • Dimensions: 10 x 16
    Bedroom
    • Description: Spacious Bedroom With Fresh Paint & New Carpet
    • Level: Upper
    • Area: 144 Square Feet
    • Dimensions: 12 x 12
    Bedroom
    • Description: Main Floor Room Easily Used As Bedroom Or Office
    • Level: Main
    • Area: 210 Square Feet
    • Dimensions: 14 x 15
    Primary bathroom
    • Description: Large En-Suite Five Piece Bathroom With Large Walk-In Closet
    • Level: Upper
    • Area: 168 Square Feet
    • Dimensions: 14 x 12
    Bathroom
    • Description: Full Bathroom With Double Sinks
    • Level: Upper
    • Area: 60 Square Feet
    • Dimensions: 5 x 12
    Bathroom
    • Description: En-Suite Full Bathroom
    • Level: Upper
    • Area: 50 Square Feet
    • Dimensions: 5 x 10
    Bathroom
    • Description: Full Bathroom
    • Level: Main
    • Area: 54 Square Feet
    • Dimensions: 6 x 9
    Bonus room
    • Description: Basement Is A Blank Canvas Just Waiting For Your Personalization
    • Level: Basement
    • Area: 690 Square Feet
    • Dimensions: 15 x 46
    Bonus room
    • Description: This Versatile Space Can Be Customized To Suit Your Specific Needs & Preferences
    • Level: Basement
    • Area: 459 Square Feet
    • Dimensions: 17 x 27
    Dining room
    • Description: Spacious Dining Room Great For Entertaining
    • Level: Main
    • Area: 192 Square Feet
    • Dimensions: 12 x 16
    Dining room
    • Description: Casual Dining Space Adjacent To The Kitchen
    • Level: Main
    • Area: 132 Square Feet
    • Dimensions: 11 x 12
    Family room
    • Description: Large Gaming Or Media Room With Wet Bar
    • Level: Upper
    • Area: 400 Square Feet
    • Dimensions: 20 x 20
    Great room
    • Description: Spacious Great Room With Gas Fireplace
    • Level: Main
    • Area: 322 Square Feet
    • Dimensions: 14 x 23
    Kitchen
    • Description: Great Kitchen With Island And Peninsula Open To The Casual Dining & Great Room
    • Level: Main
    • Area: 240 Square Feet
    • Dimensions: 16 x 15
    Laundry
    • Description: Laundry Room With Sink And Closet
    • Level: Main
    • Area: 108 Square Feet
    • Dimensions: 9 x 12
    Living room
    • Description: Great Room With Gas Fireplace
    • Level: Main
    • Area: 256 Square Feet
    • Dimensions: 16 x 16
    Loft
    • Description: Large Open Loft Perfect For A Play Space, Reading Area, Study Area, Or Entertaining Space
    • Level: Upper
    • Area: 256 Square Feet
    • Dimensions: 16 x 16
    Utility room
    • Description: Mechanical Room Has Built-In Shelves For Storage
    • Level: Basement
    • Area: 306 Square Feet
    • Dimensions: 17 x 18
    Heating
    • Forced Air
    Cooling
    • Attic Fan, Central Air
    Appliances
    • Included: Dishwasher, Disposal, Double Oven, Dryer, Gas Water Heater, Microwave, Refrigerator, Washer
    Features
    • Eat-in Kitchen, Entrance Foyer, Five Piece Bath, Granite Counters, Kitchen Island, Pantry, Primary Suite, Vaulted Ceiling(s), Walk-In Closet(s), Wet Bar
    • Flooring: Carpet, Tile, Wood
    • Windows: Double Pane Windows
    • Basement: Bath/Stubbed,Full,Sump Pump,Unfinished
    • Number of fireplaces: 3
    • Fireplace features: Gas, Great Room, Living Room, Master Bedroom
    Interior area
    • Total structure area: 5,357
    • Total interior livable area: 5,357 sqft
    • Finished area above ground: 3,657
    • Finished area below ground: 0

    Property

    Parking
    • Total spaces: 3
    • Parking features: Concrete, Dry Walled
    • Attached garage spaces: 3
    Features
    • Levels: Two
    • Stories: 2
    • Patio & porch: Front Porch, Patio
    • Exterior features: Fire Pit, Private Yard, Rain Gutters
    • Fencing: Full
    Lot
    • Size: 8,712 sqft
    • Features: Sprinklers In Front, Sprinklers In Rear
    Details
    • Parcel number: 420364
    • Special conditions: Standard

    Construction

    Type & style
    • Home type: SingleFamily
    • Property subtype: Single Family Residence
    Materials
    • Frame, Wood Siding
    • Roof: Composition
    Condition
    • Updated/Remodeled
    • Year built: 1998

    Utilities & green energy

    • Sewer: Public Sewer
    • Water: Public

    Community & neighborhood

    Security
    • Security features: Carbon Monoxide Detector(s), Smoke Detector(s)
    Location
    • Region: Westminster
    • Subdivision: Westcliff

    HOA & financial

    HOA
    • Has HOA: Yes
    • HOA fee: $210 quarterly
    • Association name: MSI - Westcliff
    • Association phone: 303-420-4433

    Other

    Other facts
    • Listing terms: Cash,Conventional,FHA,VA Loan
    • Ownership: Individual

    Price history

    DateEventPrice
    5/7/2025Sold$875,000$163/sqft
    Source: REcolorado as distributed by MLS GRID #2713472 Report a problem
    3/31/2025Pending sale$875,000$163/sqft
    Source: REcolorado as distributed by MLS GRID #2713472 Report a problem
    3/21/2025Listed for sale$875,000+65.4%$163/sqft
    Source: REcolorado as distributed by MLS GRID #2713472 Report a problem
    7/18/2016Sold$529,000-4.1%$99/sqft
    Source: Public Record Report a problem
    5/19/2016Pending sale$551,540$103/sqft
    Source: Homepath #8997159 Report a problem
    4/16/2016Listed for sale$551,540+34.3%$103/sqft
    Source: Homepath #8997159 Report a problem
    3/17/2015Sold$410,554+9.5%$77/sqft
    Source: Public Record Report a problem
    10/29/2013Listed for sale$375,000$70/sqft
    Source: RE/MAX NORTHWEST INC #1137812 Report a problem
    8/3/2013Listing removed$375,000$70/sqft
    Source: RE/MAX NORTHWEST INC #1137812 Report a problem
    10/30/2012Pending sale$375,000$70/sqft
    Source: RE/MAX Northwest, Inc. #1137812 Report a problem
    10/19/2012Listed for sale$375,000-8.3%$70/sqft
    Source: RE/MAX Northwest, Inc. #1137812 Report a problem
    9/19/2006Sold$409,000+7.6%$76/sqft
    Source: Public Record Report a problem
    2/2/1999Sold$380,000$71/sqft
    Source: Public Record Report a problem

    Public tax history

    YearProperty taxesTax assessment
    2025$4,152 -0.1%$58,638 +7.5%
    2024$4,154 +25%$54,546
    2023$3,323 -1.5%$54,546 +27.7%
    2022$3,372 +9.6%$42,729 -2.8%
    2021$3,076 $43,959 +9%
    2020$3,076 +1.6%$40,331
    2019$3,027 -0.6%$40,331 +2.8%
    2018$3,046 $39,236
    2017$3,046 +1.7%$39,236 -0.5%
    2016$2,995 $39,422
    2015$2,995 +10%$39,422 +16.4%
    2014$2,722 +5.5%$33,870
    2013$2,579 +2.5%$33,870 +4.1%
    2012$2,516 +2.3%$32,535
    2011$2,461 +0.1%$32,535 +1.5%
    2010$2,459 -10%$32,050
    2009$2,730 +0.2%$32,050 -9.8%
    2008$2,724 +5.8%$35,520
    2007$2,574 0%$35,520 +7.1%
    2006$2,574 -2.8%$33,150 -0.2%
    2005$2,648 +10.7%$33,230
    2004$2,391 +4.8%$33,230
    2003$2,282 +1.8%$33,230 +6.5%
    2002$2,241 -6.2%$31,190 +4.3%
    2001$2,389 +0.2%$29,910
    2000$2,385 $29,910

    Find assessor info on the county website

    Neighborhood: 80021

    Nearby schools

    GreatSchools rating
    Schools provided by the listing agent
    • Elementary: Adams
    • Middle: Mandalay
    • High: Standley Lake
    • District: Jefferson County R-1

    Source: REcolorado as distributed by MLS GRID. This data may not be complete. We recommend contacting the local school district to confirm school assignments for this home.

    Get a cash offer in 3 minutes
    Find out how much your home could sell for in as little as 3 minutes with a no-obligation cash offer.
    Estimated market value
    $844,800
    Get a cash offer in 3 minutes
    Find out how much your home could sell for in as little as 3 minutes with a no-obligation cash offer.
    Estimated market value
    $844,800