Looking for a true neighborhood that feels like home? Look no further. Welcome to the highly desirable Holiday Park, where the word ‘neighbor’ means more than just the person next door. Holiday Park is home to community events, holiday golf cart parades, the beautiful Northwest Park, home/yard beautification awards and an overall sense of pride throughout it’s streets. Nestled on a peaceful block, welcome to this 4-bed, 3-bath home built on an oversized, corner lot! Have an RV or a boat? Bring all your toys! The luxury of a corner lot not only provides ample space but also rear driveway access to your backyard with the privacy of a double, rolling gate. Inside the gate, your driveway, equipped with utility hookups, is the ideal storage spot for an RV, boat, or golf cart. The rest of the yard is adorned with mature landscaping and shade trees, a covered deck, a sizable custom-built shed, and even plenty of room to put in a pool! Out front of this sprawling, ranch-style home, be sure to notice the also well-developed landscaping, extended covered front porch, and fresh paint on the entire exterior. Upon entering, allow yourself to be captivated by the expansive, open concept living space! This main area consists of a welcoming living room with wall-to-wall windows allowing for abundant natural light shining through; a dedicated dining area; the kitchen complete with granite countertops, stainless steel appliances and ample cabinet space; and a secondary living area in the Florida room that also boasts a fireplace for when you’re feeling cozy and a wall of slanted windows that creates a mid-century modern flare. An added bonus; off the FL room is your indoor laundry room with excess storage and sunlit space! Aside from the living and entertaining spaces, this sophisticated property encompasses TWO en-suites and a split bedroom plan that creates the desired feeling of privacy. On one side of the house you have your oversized primary suite complete with an updated bathroom, walk-in shower and modern finishes. On the opposite end, you have your sizable secondary en-suite with a newly reglazed bathroom (2024) and your two additional bedrooms (office) and guest bathroom. This 1,889 sq/ft residence has considerable bedrooms and ample closet space/storage throughout. The entire home has brand new paint (2024), new plush carpeting in the bedrooms (2024), new luxury vinyl plank flooring through most other rooms (2024), and the water heater and HVAC were both replaced in 2019. Adding to the overall advantages of Holiday Park, from this listing you are just a short walk to both the famous Elk’s Lodge and Northwest Park, a 3-min. drive to Publix, Tyrone Mall and the main Tyrone Blvd./66th St. corridor, only 10-min. to the Grand Central District of shopping, dining and entertainment, 15 min. to Downtown St. Pete, 30-min. to Tampa International Airport, and a short 14-min. to Treasure Island and the award winning beaches of Pinellas County. The potential this home displays is hard to come by, don’t wait!
Sold for $550,000
$550,000
6494 25TH AVENUE N, ST PETERSBURG, FL 33710
4beds
1,889sqft
Single Family Residence
Built in 1958
9,326 Square Feet Lot
$580,900 Zestimate®
$291/sqft
$3,096 Estimated rent
Home value
$580,900
$552,000 - $616,000
$3,096/mo
Zestimate® history
Owner options
List your home for rent
$3,096/mo
Rent Zestimate®
Find your next renter with Zillow Rental Manager. Plus, with online applications, you can quickly screen prospective tenants – for free.
$3,096/mo
Rent Zestimate®
Refinance and save
$3,826/mo
Est. payment
Refinancing to a lower rate could help reduce your monthly payments and save thousands over the life of the loan.
$3,826/mo
Est. payment
Explore your selling options
Work with a Zillow partner agent
Leverage their expertise and Zillow's premium Showcase listings to get your home seen by more buyers.
Get startedList with your own agent
Get your home in front of millions of buyers by listing it on Zillow.
Learn how to do itSell it yourself
Take full control of how buyers see your home on Zillow by listing For Sale by Owner (FSBO).
List your homeWhat's special
Zillow last checked:
Listing updated:
Listed by:
Peter Dus, Jr. 413-441-3426,
REALTY ONE GROUP SUNSHINE 727-325-5843
Bought with:
Christine Carvin, 3418168
DOUGLAS ELLIMAN
Source: Stellar MLS,MLS#: U8249536 Originating MLS: Pinellas Suncoast
Originating MLS: Pinellas Suncoast
Facts & features
Interior
Bedrooms & bathrooms
- Bedrooms: 4
- Bathrooms: 3
- Full bathrooms: 3
Rooms
- Room types: Family Room, Utility Room
Primary bedroom
- Features: Ceiling Fan(s), En Suite Bathroom, Built-in Closet
- Level: First
- Dimensions: 17x12
Primary bedroom
- Features: Ceiling Fan(s), En Suite Bathroom, Dual Closets
- Level: First
- Dimensions: 13x11
Bedroom 1
- Features: Ceiling Fan(s), Built-in Closet
- Level: First
- Dimensions: 13x11
Bedroom 2
- Features: Built-In Shelving, Ceiling Fan(s), Built-in Closet
- Level: First
- Dimensions: 12x11
Primary bathroom
- Features: Shower No Tub
- Level: First
- Dimensions: 5x5
Primary bathroom
- Features: Shower No Tub
- Level: First
- Dimensions: 11x6
Bathroom 1
- Features: Tub With Shower
- Level: First
- Dimensions: 9x6
Dining room
- Level: First
- Dimensions: 11x11
Family room
- Features: Built-In Shelving, Ceiling Fan(s)
- Level: First
- Dimensions: 19x11
Kitchen
- Features: Granite Counters
- Level: First
- Dimensions: 11x9
Laundry
- Features: Built-In Shelving
- Level: First
- Dimensions: 12x11
Living room
- Features: Ceiling Fan(s)
- Level: First
- Dimensions: 20x13
Heating
- Central, Electric
Cooling
- Central Air
Appliances
- Included: Dishwasher, Disposal, Dryer, Electric Water Heater, Microwave, Range, Refrigerator, Washer
- Laundry: Electric Dryer Hookup, Inside, Laundry Room, Washer Hookup
Features
- Ceiling Fan(s), Living Room/Dining Room Combo, Open Floorplan, Primary Bedroom Main Floor, Split Bedroom, Stone Counters, Thermostat
- Flooring: Carpet, Luxury Vinyl, Tile
- Windows: Aluminum Frames, Blinds, Window Treatments
- Has fireplace: Yes
- Fireplace features: Family Room, Masonry, Wood Burning
Interior area
- Total structure area: 2,237
- Total interior livable area: 1,889 sqft
Property
Parking
- Parking features: Boat, Driveway, Off Street, Oversized, Parking Pad, RV Access/Parking
- Has uncovered spaces: Yes
Features
- Levels: One
- Stories: 1
- Patio & porch: Covered, Deck, Front Porch
- Exterior features: Lighting, Private Mailbox, Rain Gutters, Storage
- Fencing: Vinyl
Lot
- Size: 9,326 Square Feet
- Dimensions: 105 x 90
- Features: Corner Lot, City Lot, Landscaped, Level, Near Golf Course, Near Marina, Near Public Transit, Sidewalk
- Residential vegetation: Mature Landscaping, Trees/Landscaped
Details
- Additional structures: Shed(s)
- Parcel number: 083116405360030010
- Special conditions: None
Construction
Type & style
- Home type: SingleFamily
- Architectural style: Florida,Mid-Century Modern,Ranch
- Property subtype: Single Family Residence
Materials
- Block, Brick, Stucco
- Foundation: Slab
- Roof: Membrane,Shingle
Condition
- Completed
- New construction: No
- Year built: 1958
Utilities & green energy
- Sewer: Public Sewer
- Water: Public
- Utilities for property: Cable Connected, Electricity Connected, Phone Available, Public, Sewer Connected, Street Lights, Water Connected
Community & HOA
Community
- Pet fee: $0 monthly
- Subdivision: HOLIDAY PARK 1ST ADD
HOA
- Has HOA: No
Location
- Region: Saint Petersburg
Financial & listing details
- Price per square foot: $291/sqft
- Tax assessed value: $495,398
- Annual tax amount: $3,631
- Date on market: 7/11/2024
- Cumulative days on market: 3 days
- Listing terms: Cash,Conventional,FHA,VA Loan
- Ownership: Fee Simple
- Total actual rent: 0
- Electric utility on property: Yes
- Road surface type: Paved, Asphalt
Price history
| Date | Event | Price |
|---|---|---|
| 8/13/2024 | Sold | $550,000$291/sqft |
Source:  Stellar MLS #U8249536 Report a problem Stellar MLS #U8249536 Report a problem | ||
| 7/15/2024 | Pending sale | $550,000$291/sqft |
Source: Stellar MLS #U8249536 Report a problem | ||
| 7/11/2024 | Listed for sale | $550,000+96.4%$291/sqft |
Source: Stellar MLS #U8249536 Report a problem | ||
| 4/11/2016 | Sold | $280,000+64.7%$148/sqft |
Source: Stellar MLS #U7765647 Report a problem | ||
| 8/18/2015 | Sold | $170,000-10.5%$90/sqft |
Source: Public Record Report a problem | ||
| 6/3/2015 | Listed for sale | $190,000+33.8%$101/sqft |
Source: Coldwell Banker Residential Real Estate - St Petersburg NE #U7738707 Report a problem | ||
| 3/10/2011 | Listing removed | $142,000$75/sqft |
Source: Charles Rutenberg Realty, Inc. #7484155 Report a problem | ||
| 2/26/2011 | Listed for sale | $142,000$75/sqft |
Source: Charles Rutenberg Realty, Inc. #7484155 Report a problem | ||
| 2/2/2011 | Sold | $142,000$75/sqft |
Source: Stellar MLS #U7484155 Report a problem | ||
| 2/2/2011 | Pending sale | $142,000$75/sqft |
Source: Charles Rutenberg Realty, Inc. #7484155 Report a problem | ||
| 12/19/2010 | Price change | $142,000-6.5%$75/sqft |
Source: Charles Rutenberg Realty, Inc. #7484155 Report a problem | ||
| 12/1/2010 | Price change | $151,900-1%$80/sqft |
Source: Charles Rutenberg Realty, Inc. #7484155 Report a problem | ||
| 11/23/2010 | Price change | $153,500-1%$81/sqft |
Source: Charles Rutenberg Realty, Inc. #7484155 Report a problem | ||
| 11/10/2010 | Price change | $155,000-0.6%$82/sqft |
Source: Charles Rutenberg Realty, Inc. #7484155 Report a problem | ||
| 10/17/2010 | Price change | $156,000-1.3%$83/sqft |
Source: Charles Rutenberg Realty, Inc. #7484155 Report a problem | ||
| 10/8/2010 | Listed for sale | $158,000+66.3%$84/sqft |
Source: Charles Rutenberg Realty, Inc. #7484155 Report a problem | ||
| 6/30/2010 | Sold | $95,000-64.8%$50/sqft |
Source: Public Record Report a problem | ||
| 5/11/2008 | Listing removed | $269,900$143/sqft |
Source: Listhub #2285125 Report a problem | ||
| 3/15/2008 | Price change | $269,900-10.9%$143/sqft |
Source: Listhub #2285125 Report a problem | ||
| 1/17/2008 | Listed for sale | $303,000+156.8%$160/sqft |
Source: Listhub #2285125 Report a problem | ||
| 12/28/1999 | Sold | $118,000+31.8%$62/sqft |
Source: Public Record Report a problem | ||
| 6/2/1997 | Sold | $89,500$47/sqft |
Source: Public Record Report a problem | ||
Public tax history
| Year | Property taxes | Tax assessment |
|---|---|---|
| 2025 | $7,459 +26.4% | $417,047 +20.9% |
| 2024 | $5,901 +62.5% | $344,926 +53.1% |
| 2023 | $3,631 +2.8% | $225,363 +3% |
| 2022 | $3,530 -1.2% | $218,799 +3% |
| 2021 | $3,573 +0% | $212,426 +1.4% |
| 2020 | $3,572 +2% | $209,493 +2.3% |
| 2019 | $3,501 | $204,783 +1.9% |
| 2018 | $3,501 +1.6% | $200,965 +2.1% |
| 2017 | $3,446 +1.6% | $196,832 +29.6% |
| 2016 | $3,391 +52% | $151,917 +9% |
| 2015 | $2,231 +0.7% | $139,403 +0.8% |
| 2014 | $2,216 +1% | $138,297 +1.5% |
| 2013 | $2,195 +2.2% | $136,253 +1.7% |
| 2012 | $2,147 | $133,975 +8.7% |
| 2011 | -- | $123,290 -11.1% |
| 2010 | -- | $138,758 -6.5% |
| 2009 | -- | $148,369 +28.5% |
| 2008 | $1,612 | $115,485 +3% |
| 2007 | -- | $112,121 -39.8% |
| 2005 | -- | $186,300 +20.3% |
| 2004 | $1,898 +2% | $154,900 +9.2% |
| 2003 | $1,861 +3.9% | $141,900 +12.8% |
| 2002 | $1,791 | $125,800 +13.1% |
| 2001 | $1,791 +5.8% | $111,200 +19.2% |
| 2000 | $1,693 | $93,300 |
Find assessor info on the county website
Neighborhood: Holiday Park
Nearby homes
- $402,800-- bd2 ba1.4k sqft2401 65th St N, Saint Petersburg, FL 33710Off Market
- $695,3005 bd3 ba2.2k sqft6476 25th Ave N, Saint Petersburg, FL 33710Off Market

- $559,9003 bd2 ba1.7k sqft6477 24th Ave N, Saint Petersburg, FL 33710Off Market
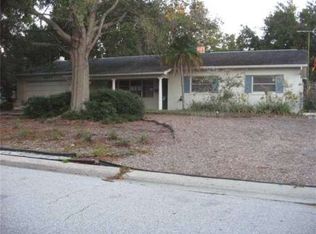
- $434,300-- bd2 ba1.5k sqft2468 65th St N, Saint Petersburg, FL 33710Off Market
- $343,100-- bd1 ba1k sqft2498 65th St N, Saint Petersburg, FL 33710Off Market
- $391,800-- bd2 ba1.3k sqft2501 65th St N, Saint Petersburg, FL 33710Off Market
- $548,7003 bd2 ba1.9k sqft6477 25th Ave N, Saint Petersburg, FL 33710Off Market
- $424,9004 bd2 ba1.4k sqft2434 65th St N, Saint Petersburg, FL 33710Pending
Nearby schools
GreatSchools rating
- 5/10Westgate Elementary SchoolGrades: PK-5Distance: 1 mi
- 7/10Tyrone Middle SchoolGrades: 6-8Distance: 0.1 mi
- 4/10Boca Ciega High SchoolGrades: 9-12Distance: 2.5 mi
Schools provided by the listing agent
- Elementary: Westgate Elementary-PN
- Middle: Tyrone Middle-PN
- High: Boca Ciega High-PN
Source: Stellar MLS. This data may not be complete. We recommend contacting the local school district to confirm school assignments for this home.
Get a cash offer in 3 minutes
Find out how much your home could sell for in as little as 3 minutes with a no-obligation cash offer.
Estimated market value
$580,900
Get a cash offer in 3 minutes
Find out how much your home could sell for in as little as 3 minutes with a no-obligation cash offer.
Estimated market value
$580,900
- Florida
- Pinellas County
- Saint Petersburg
- 33710
- Holiday Park
- 6494 25TH AVENUE N
Nearby cities
Nearby neighborhoods
Nearby zip codes
Other Saint Petersburg Topics
- Apartments for Rent in 33710
- Houses for Sale in 33710
- Houses for Rent in 33710
- 33710 Real Estate
- Saint Petersburg Condos
- Houses for Sale in Saint Petersburg
- Newest Listings in Saint Petersburg
- Saint Petersburg Home Values
- Saint Petersburg Real Estate Agents
- Saint Petersburg Refinance
- Saint Petersburg Mortgage Rates
