One or more photo(s) has been virtually staged. SELLER MOTIVATED! Welcome to 6496 Beverly Hills Drive — a beautifully designed 2023 Lennar home in the sought-after community of Abbot Square! This 4-bedroom, 2-bathroom home features the popular Hartford floor plan, offering 1,939 square feet of modern, open-concept living space built for both comfort and style. The spacious kitchen is the heart of the home, featuring stainless steel appliances, a large GRANITE island, and plenty of cabinet space that flows seamlessly into the dining and living areas. The owner’s suite provides a private retreat complete with a walk-in closet and an ensuite bath featuring dual vanities and a walk-in shower. Three additional bedrooms are generously sized and share a full bathroom, ideal for family, guests or a home office. Outside, enjoy the peaceful backyard with no rear neighbors — and a HUGE expanded 15x40 screened in patio -- the perfect spot for quiet evenings or weekend gatherings. Patio also has electrical set up for a hot tub! Save on energy bills as the Seller has added upgraded insulation for energy savings! Current taxes reflect non-homestead ownership. Once homesteaded, taxes are expected to decrease significantly. Located in the master-planned community of Abbott Square, residents enjoy access to resort-style amenities, including a stunning pool, clubhouse with grilling station, and a fun-filled playground. The LOW monthly HOA also INCLUDES high speed internet! Conveniently situated in Zephyrhills, just minutes from Wesley Chapel’s shops, dining, and major highways, this home offers the best of both tranquility and accessibility. SAVE off your interest rate in your first year with seller's preferred lender! The property is not currently homesteaded so taxes can be adjusted. Don’t miss your chance to own this move-in ready home in one of Zephyrhills’ most desirable new communities — schedule your private showing today!
Sold for $327,000
$327,000
6494 BEVERLY HILLS DRIVE, ZEPHYRHILLS, FL 33541
4beds
1,939sqft
Single Family Residence
Built in 2023
6,500 Square Feet Lot
$324,300 Zestimate®
$169/sqft
$2,251 Estimated rent
Home value
$324,300
$295,000 - $357,000
$2,251/mo
Zestimate® history
Owner options
List your home for rent
$2,251/mo
Rent Zestimate®
Find your next renter with Zillow Rental Manager. Plus, with online applications, you can quickly screen prospective tenants – for free.
$2,251/mo
Rent Zestimate®
Refinance and save
$2,334/mo
Est. payment
Refinancing to a lower rate could help reduce your monthly payments and save thousands over the life of the loan.
$2,334/mo
Est. payment
Explore your selling options
Work with a Zillow partner agent
Leverage their expertise and Zillow's premium Showcase listings to get your home seen by more buyers.
Get startedList with your own agent
Get your home in front of millions of buyers by listing it on Zillow.
Learn how to do itSell it yourself
Take full control of how buyers see your home on Zillow by listing For Sale by Owner (FSBO).
List your homeWhat's special
Large granite islandFun-filled playgroundStunning poolSpacious kitchenWalk-in showerPlenty of cabinet spaceStainless steel appliances
Zillow last checked:
Listing updated:
Listed by:
Ray Perez 813-531-5421,
AGILE GROUP REALTY 813-569-6294
Bought with:
Wade Cleary, 3372554
CENTURY 21 EXECUTIVE TEAM
Source: Stellar MLS,MLS#: TB8436799 Originating MLS: Suncoast Tampa
Originating MLS: Suncoast Tampa
Facts & features
Interior
Bedrooms & bathrooms
- Bedrooms: 4
- Bathrooms: 2
- Full bathrooms: 2
Primary bedroom
- Features: Ceiling Fan(s), Built-in Closet
- Level: First
- Area: 192 Square Feet
- Dimensions: 12x16
Bedroom 2
- Features: Ceiling Fan(s), Built-in Closet
- Level: First
- Area: 81 Square Feet
- Dimensions: 9x9
Bedroom 3
- Features: Ceiling Fan(s), Built-in Closet
- Level: First
- Area: 117 Square Feet
- Dimensions: 13x9
Primary bathroom
- Level: First
- Area: 63 Square Feet
- Dimensions: 9x7
Bathroom 2
- Level: First
- Area: 45 Square Feet
- Dimensions: 9x5
Dining room
- Level: First
- Area: 72 Square Feet
- Dimensions: 8x9
Kitchen
- Features: Granite Counters
- Level: First
- Area: 117 Square Feet
- Dimensions: 13x9
Living room
- Features: Ceiling Fan(s)
- Level: First
- Area: 264 Square Feet
- Dimensions: 12x22
Heating
- Central
Cooling
- Central Air
Appliances
- Included: Dishwasher, Disposal, Microwave, Range, Refrigerator
- Laundry: Laundry Room
Features
- Ceiling Fan(s), Kitchen/Family Room Combo, Split Bedroom
- Flooring: Carpet, Tile
- Has fireplace: No
Interior area
- Total structure area: 2,979
- Total interior livable area: 1,939 sqft
Property
Parking
- Total spaces: 2
- Parking features: Garage - Attached
- Attached garage spaces: 2
Features
- Levels: One
- Stories: 1
- Exterior features: Sidewalk
Lot
- Size: 6,500 Square Feet
Details
- Parcel number: 0426210140012000420
- Zoning: PUD
- Special conditions: None
Construction
Type & style
- Home type: SingleFamily
- Property subtype: Single Family Residence
Materials
- Stucco
- Foundation: Slab
- Roof: Shingle
Condition
- New construction: No
- Year built: 2023
Utilities & green energy
- Sewer: Public Sewer
- Water: Public
- Utilities for property: BB/HS Internet Available, Electricity Connected
Community & HOA
Community
- Features: Clubhouse, Playground, Pool
- Pet fee: $0 monthly
- Subdivision: ABBOTT SQUARE PH 1A
HOA
- Has HOA: Yes
- Amenities included: Clubhouse, Playground, Pool
- Services included: Common Area Taxes, Community Pool, Internet
- HOA fee: $65 monthly
- HOA name: Abbott Square HOA
- HOA phone: 813-993-4000
Location
- Region: Zephyrhills
Financial & listing details
- Price per square foot: $169/sqft
- Tax assessed value: $311,335
- Annual tax amount: $10,820
- Date on market: 10/28/2025
- Cumulative days on market: 113 days
- Listing terms: Cash,Conventional,FHA,VA Loan
- Ownership: Fee Simple
- Total actual rent: 0
- Electric utility on property: Yes
- Road surface type: Paved
Price history
| Date | Event | Price |
|---|---|---|
| 4/3/2026 | Sold | $327,000+0.6%$169/sqft |
Source:  Stellar MLS #TB8436799 Report a problem Stellar MLS #TB8436799 Report a problem | ||
| 2/19/2026 | Pending sale | $325,000$168/sqft |
Source: Stellar MLS #TB8436799 Report a problem | ||
| 2/9/2026 | Price change | $325,000-1.2%$168/sqft |
Source: Stellar MLS #TB8436799 Report a problem | ||
| 12/31/2025 | Price change | $329,000-2.7%$170/sqft |
Source: Stellar MLS #TB8436799 Report a problem | ||
| 11/24/2025 | Price change | $338,000-0.6%$174/sqft |
Source: Stellar MLS #TB8436799 Report a problem | ||
| 10/28/2025 | Listed for sale | $340,000-4.8%$175/sqft |
Source: Stellar MLS #TB8436799 Report a problem | ||
| 7/8/2025 | Listing removed | $357,000$184/sqft |
Source: Stellar MLS #TB8359118 Report a problem | ||
| 6/28/2025 | Price change | $357,000-0.8%$184/sqft |
Source: Stellar MLS #TB8359118 Report a problem | ||
| 5/16/2025 | Price change | $360,000-2.6%$186/sqft |
Source: Stellar MLS #TB8359118 Report a problem | ||
| 5/1/2025 | Price change | $369,500-0.1%$191/sqft |
Source: Stellar MLS #TB8359118 Report a problem | ||
| 4/20/2025 | Price change | $369,900-2.4%$191/sqft |
Source: Stellar MLS #TB8359118 Report a problem | ||
| 4/15/2025 | Price change | $379,000-1.9%$195/sqft |
Source: Stellar MLS #TB8359118 Report a problem | ||
| 4/1/2025 | Price change | $386,500-0.4%$199/sqft |
Source: Stellar MLS #TB8359118 Report a problem | ||
| 3/7/2025 | Listed for sale | $388,000+14.1%$200/sqft |
Source: Stellar MLS #TB8359118 Report a problem | ||
| 3/24/2023 | Sold | $340,000$175/sqft |
Source: Public Record Report a problem | ||
Public tax history
| Year | Property taxes | Tax assessment |
|---|---|---|
| 2024 | $9,733 +141.6% | $311,335 +1.6% |
| 2023 | $4,028 +561.5% | $306,560 +1004.5% |
| 2022 | $609 | $27,756 |
Find assessor info on the county website
Neighborhood: 33541
Nearby homes
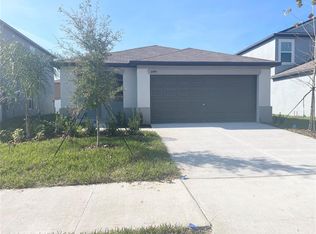
- $278,5003 bd2 ba1.4k sqft6495 Beverly Hills Dr, Zephyrhills, FL 33541Off Market
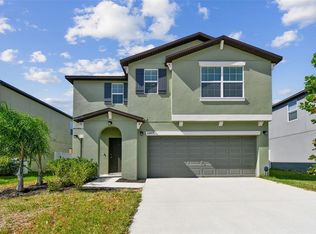
- $400,0006 bd3 ba2.5k sqft6479 Beverly Hills Dr, Zephyrhills, FL 33541Sold
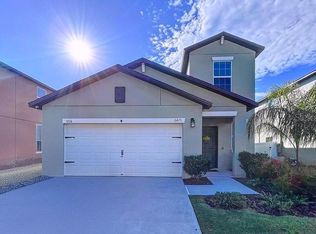
- $394,0005 bd3 ba2.3k sqft6471 Beverly Hills Dr, Zephyrhills, FL 33541Sold
- $265,500-- bd1 ba1.2k sqft6453 Simons Rd, Zephyrhills, FL 33541Off Market
- $283,297-- bd1 ba-- sqft6453 Simons Rd, Zephyrhills, FL 33541Off Market
- $330,8005 bd3 ba2.2k sqft6494 Bar S Bar Trl, Zephyrhills, FL 33541Off Market
- $337,5005 bd3 ba2.3k sqft6451 Beverly Hills Dr, Zephyrhills, FL 33541Sold
- $233,681-- bd2 ba1.4k sqft6478 Bar S, Zephyrhills, FL 33541Off Market
Nearby schools
GreatSchools rating
- 1/10West Zephyrhills Elementary SchoolGrades: PK-5Distance: 1.5 mi
- 3/10Raymond B. Stewart Middle SchoolGrades: 6-8Distance: 2 mi
- 2/10Zephyrhills High SchoolGrades: 9-12Distance: 1.8 mi
Schools provided by the listing agent
- Elementary: West Zephyrhills Elemen-PO
- Middle: Raymond B Stewart Middle-PO
- High: Zephryhills High School-PO
Source: Stellar MLS. This data may not be complete. We recommend contacting the local school district to confirm school assignments for this home.
Get a cash offer in 3 minutes
Find out how much your home could sell for in as little as 3 minutes with a no-obligation cash offer.
Estimated market value
$324,300
Get a cash offer in 3 minutes
Find out how much your home could sell for in as little as 3 minutes with a no-obligation cash offer.
Estimated market value
$324,300
- Florida
- Pasco County
- Zephyrhills
- 33541
- 6494 BEVERLY HILLS DRIVE
Nearby cities
Nearby neighborhoods
Nearby zip codes
Other Zephyrhills Topics
