Impeccable 3-bedroom, 2-bath home in Lacey with space, style, and comfort! This beautifully updated home features two spacious living areas with vaulted ceilings, creating an open and airy feel. The pristinely updated kitchen shines with modern cabinetry, quartz countertops, and all-new stainless steel appliances. Enjoy all-new flooring throughout, fresh interior and exterior paint, and tasteful finishes at every turn. The primary suite offers a large bedroom and a huge ensuite bath, while the additional bedrooms are generously sized. Step outside to an expansive back deck overlooking the spacious 10,000 SF lot—perfect for entertaining, relaxing, or outdoor living. A move-in ready home with room to grow!
Sold
Listed by: Better Properties UP/Fircrest • Zach Flowers
Bought with: eXp Realty
$435,000
6494 Glen Court SE, Lacey, WA 98503
3beds
1,848sqft
Manufactured Home, Manufactured On Land
Built in 1987
10,084 Square Feet Lot
$-- Zestimate®
$235/sqft
$2,328 Estimated rent
Home value
Not available
Estimated sales range
Not available
$2,328/mo
Zestimate® history
Owner options
List your home for rent
$2,328/mo
Rent Zestimate®
Find your next renter with Zillow Rental Manager. Plus, with online applications, you can quickly screen prospective tenants – for free.
$2,328/mo
Rent Zestimate®
Refinance and save
$2,813/mo
Est. payment
Refinancing to a lower rate could help reduce your monthly payments and save thousands over the life of the loan.
$2,813/mo
Est. payment
Explore your selling options
Work with a Zillow partner agent
Leverage their expertise and Zillow's premium Showcase listings to get your home seen by more buyers.
Get startedList with your own agent
Get your home in front of millions of buyers by listing it on Zillow.
Learn how to do itSell it yourself
Take full control of how buyers see your home on Zillow by listing For Sale by Owner (FSBO).
List your homeWhat's special
Modern cabinetryHuge ensuite bathOpen and airy feelAll-new stainless steel appliancesQuartz countertopsPristinely updated kitchenAll-new flooring throughout
Zillow last checked:
Listing updated:
Listed by:
Zach Flowers,
Better Properties UP/Fircrest
Bought with:
Amber McDonald, 127015
eXp Realty
Source: NWMLS as distributed by MLS GRID,MLS#: 2506909
Facts & features
Interior
Bedrooms & bathrooms
- Bedrooms: 3
- Bathrooms: 2
- Full bathrooms: 2
- Main level bathrooms: 2
- Main level bedrooms: 3
Primary bedroom
- Level: Main
Bedroom
- Level: Main
Bedroom
- Level: Main
Bathroom full
- Level: Main
Bathroom full
- Level: Main
Entry hall
- Level: Main
Kitchen with eating space
- Level: Main
Living room
- Level: Main
Utility room
- Level: Main
Heating
- Forced Air, Electric
Cooling
- None
Appliances
- Included: Dishwasher, Refrigerator, Stove(s)/Range(s), Dishwasher(s), Refrigerator(s), Water Heater: Electric
Features
- Pantry
- Flooring: Ceramic Tile, Laminate, Carpet
- Windows: Dbl Pane/Storm Window
- Basement: None
- Has fireplace: No
Interior area
- Total structure area: 1,848
- Total interior livable area: 1,848 sqft
Property
Parking
- Parking features: Driveway
Features
- Levels: One
- Stories: 1
- Entry location: Main
- Patio & porch: Dbl Pane/Storm Window, Pantry, Vaulted Ceiling(s), Water Heater
- Has view: Yes
- View description: Territorial
Lot
- Size: 10,084 Square Feet
- Features: Cul-De-Sac, Dead End Street, Paved, Deck, Fenced-Fully
- Topography: Level
- Residential vegetation: Garden Space
Details
- Parcel number: 31170010300
- Zoning: LD 0-4
- Special conditions: Standard
Construction
Type & style
- Home type: MobileManufactured
- Architectural style: Manuf-Double Wide
- Property subtype: Manufactured Home, Manufactured On Land
Materials
- Metal/Vinyl
- Roof: Composition
Condition
- Year built: 1987
Details
- Builder model: Ardmore
Utilities & green energy
- Electric: Company: Puget Sound Energy
- Sewer: Sewer Connected, Company: City of Lacey
- Water: Public, Company: City of Lacey
Community & HOA
Community
- Features: CCRs
- Subdivision: Lacey
HOA
- HOA fee: $100 annually
Location
- Region: Lacey
Financial & listing details
- Price per square foot: $235/sqft
- Tax assessed value: $67,900
- Annual tax amount: $3,302
- Date on market: 6/28/2026
- Cumulative days on market: 24 days
- Listing terms: Conventional,FHA,VA Loan
- Inclusions: Dishwasher(s), Refrigerator(s), Stove(s)/Range(s)
- Body type: Double Wide
Price history
| Date | Event | Price |
|---|---|---|
| 6/4/2026 | Sold | $435,000+2.4%$235/sqft |
Source:  NWMLS as distributed by MLS GRID #2506909 Report a problem NWMLS as distributed by MLS GRID #2506909 Report a problem | ||
| 4/24/2026 | Pending sale | $425,000$230/sqft |
Source: NWMLS as distributed by MLS GRID #2506909 Report a problem | ||
| 4/17/2026 | Listed for sale | $425,000$230/sqft |
Source: NWMLS as distributed by MLS GRID #2506909 Report a problem | ||
Public tax history
| Year | Property taxes | Tax assessment |
|---|---|---|
| 2018 | $818 +13.9% | $67,900 +36.9% |
| 2017 | $718 | $49,600 -5.9% |
| 2016 | $718 | $52,700 -4.4% |
| 2014 | $718 | $55,100 +23.5% |
| 2013 | -- | $44,600 |
| 2012 | $583 | -- |
| 2011 | -- | -- |
| 2010 | -- | -- |
| 2009 | $606 | -- |
| 2008 | -- | -- |
| 2007 | $531 -43.9% | -- |
| 2006 | $946 | -- |
| 2004 | -- | -- |
Find assessor info on the county website
Neighborhood: 98503
Nearby homes
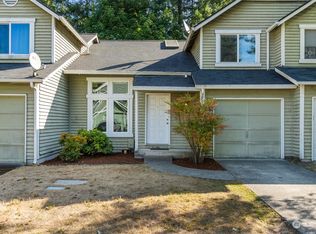
- $325,0003 bd2 ba1k sqft509 Malibu Dr SE, Lacey, WA 98503Sold
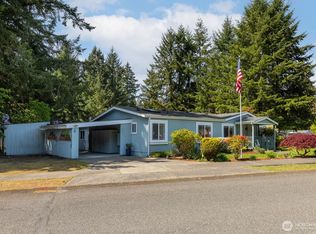
- $400,0002 bd2 ba1.8k sqft6486 5th Way SE, Lacey, WA 98503Sold
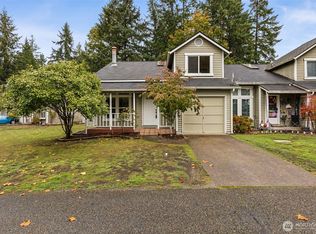
- $310,0003 bd2 ba1k sqft507 Malibu Dr SE, Lacey, WA 98503Sold
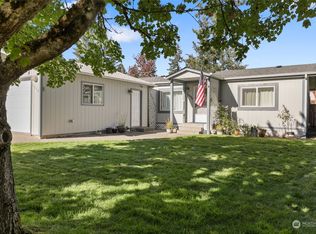
- $390,0003 bd2 ba1.3k sqft6512 5th Way SE, Lacey, WA 98503Sold
- $402,0003 bd2 ba1.6k sqft6424 5th Way SE, Lacey, WA 98503Sold
- $450,0002 bd1 ba1.1k sqft651 Malibu Dr SE, Lacey, WA 98503Pending
- $439,9993 bd2 ba1k sqft647 Malibu Dr SE, Lacey, WA 98503Sold
- $352,0002 bd1 ba880 sqft543 Malibu Dr SE, Lacey, WA 98503Sold
Nearby schools
GreatSchools rating
- 4/10Lydia Hawk Elementary SchoolGrades: K-5Distance: 0.9 mi
- 5/10Nisqually Middle SchoolGrades: 6-8Distance: 1.4 mi
- 4/10River Ridge High SchoolGrades: 9-12Distance: 2.3 mi
Schools provided by the listing agent
- Elementary: Lydia Hawk Elem
- Middle: Nisqually Mid
- High: River Ridge High
Source: NWMLS as distributed by MLS GRID. This data may not be complete. We recommend contacting the local school district to confirm school assignments for this home.
- Washington
- Thurston County
- Lacey
- 98503
- 6494 Glen Court SE
Nearby cities
Nearby zip codes
Other Lacey Topics
