Skip main navigation
Sold for $1,600,000
  • Listed by: Berkshire Hathaway HomeServices California Properties • Steven Rifkin • Contact: 818-876-3119
    Bought with: Pinnacle Estate Properties, Inc.
    $1,600,000

    6494 Joshua St, Oak Park, CA 91377

    5beds
    2,338sqft
    Single Family Residence
    Built in 1970
    7,405 Square Feet Lot
    $1,602,800 Zestimate®
    $684/sqft
    $6,141 Estimated rent

    Home value

    $1,602,800

    $1.46M - $1.76M

    $6,141/mo

    Zestimate® history
    Loading
    Loading...

    Owner options

    List your home for rent

    $6,141/mo

    Rent Zestimate®

    Find your next renter with Zillow Rental Manager. Plus, with online applications, you can quickly screen prospective tenants – for free.

    Learn more

    $6,141/mo

    Rent Zestimate®

    Refinance and save

    $10,183/mo

    Est. payment

    Refinancing to a lower rate could help reduce your monthly payments and save thousands over the life of the loan.

    See today's rates

    $10,183/mo

    Est. payment

    Explore your selling options

    Work with a Zillow partner agent

    Leverage their expertise and Zillow's premium Showcase listings to get your home seen by more buyers.

    Get started

    List with your own agent

    Get your home in front of millions of buyers by listing it on Zillow.

    Learn how to do it

    Sell it yourself

    Take full control of how buyers see your home on Zillow by listing For Sale by Owner (FSBO).

    List your home

    What's special

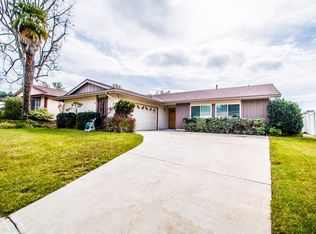
    Welcome to 6494 Joshua Street – Where Luxury Meets Lifestyle in the Heart of Oak Park. This stunning five-bedroom, three-bathroom pool home offers the perfect blend of modern comfort, timeless style, and prime location. Nestled in the highly sought-after Oak Park community, this residence boasts impeccable curb appeal and thoughtful upgrades throughout. Step through elegant double doors entry way into soaring ceilings and a bright, open-concept living space. The living room is spacious and comfortable - complete with high ceilings and a decorative fireplace. It blends into a formal dining room where you will enjoy many holiday meals. The reimagined floor plan flows effortlessly, creating the perfect environment for both entertaining and everyday living. At the heart of the home is a chef-inspired kitchen featuring a premium Thermador oven, Thermador dishwasher and KitchenAid refrigerator freezer, a large center island, sleek quartz countertops, and abundant cabinetry. This culinary haven opens seamlessly to the inviting family room, ideal for relaxing with family or hosting guests in style. Step outside to your private backyard oasis—an entertainer’s dream complete with a sparkling pool and spa, built-in BBQ with refrigerator, cozy fire table, and a covered patio lounge with outdoor TV and automated shade screen. Whether it’s a summer pool party or a quiet evening under the stars, this space was designed for unforgettable moments—all framed by picturesque mountain views. Upstairs, retreat to the primary suite and enjoy serene mountain vistas, with three additional bedrooms nearby. A convenient downstairs bedroom and full bath make an ideal guest suite or private office. A spacious three-car garage and generous storage add to the home’s functionality. Located within the top-rated Blue Ribbon Oak Park school district (just a stones throw from Brookside elementary school), this home is also surrounded by parks, scenic hiking trails, and a short drive to the beach. Great stores and restaurants are also nearby. 6494 Joshua Street offers the perfect balance of tranquility and convenience. Live beautifully. Live comfortably. Welcome home.

    Zillow last checked:

    Listing updated:

    Listed by:

    Steven Rifkin DRE #01859614 818-917-8890,

    Berkshire Hathaway HomeServices California Properties,

    Jacob Rifkin DRE #02180201,

    Berkshire Hathaway HomeServices California Properties

    Bought with:

    Deborah Gates, DRE #01458529

    Pinnacle Estate Properties, Inc.

    Source: CRMLS,MLS#: SR25100309MLS LogoOriginating MLS: California Regional MLS

    Facts & features

    Interior

    Bedrooms & bathrooms
    • Bedrooms: 5
    • Bathrooms: 3
    • Full bathrooms: 3
    • Main level bathrooms: 1
    • Main level bedrooms: 1
    Rooms
    • Room types: Bedroom, Entry/Foyer, Family Room, Kitchen, Laundry, Living Room, Primary Bedroom, Dining Room
    Primary bedroom
    • Features: Primary Suite
    Bedroom
    • Features: Bedroom on Main Level
    Bathroom
    • Features: Bathtub, Granite Counters, Tub Shower
    Kitchen
    • Features: Kitchen Island, Kitchen/Family Room Combo, Quartz Counters, Remodeled, Updated Kitchen
    Heating
    • Central
    Cooling
    • Central Air
    Appliances
    • Included: 6 Burner Stove, Built-In Range, Barbecue, Dishwasher, Microwave, Refrigerator, Water Heater
    • Laundry: In Garage
    Features
    • Built-in Features, Ceiling Fan(s), Separate/Formal Dining Room, Eat-in Kitchen, Quartz Counters, Recessed Lighting, Bedroom on Main Level, Primary Suite
    • Doors: Double Door Entry
    • Windows: Double Pane Windows
    • Has fireplace: Yes
    • Fireplace features: Living Room
    • Common walls with other units/homes: No Common Walls
    Interior area
    • Total interior livable area: 2,338 sqft

    Property

    Parking
    • Total spaces: 3
    • Parking features: Garage Faces Front
    • Attached garage spaces: 3
    Features
    • Levels: Two
    • Stories: 2
    • Entry location: front
    • Patio & porch: Patio
    • Has private pool: Yes
    • Pool features: In Ground, Private
    • Has spa: Yes
    • Spa features: In Ground
    • Has view: Yes
    • View description: Hills, Neighborhood
    Lot
    • Size: 7,405 Square Feet
    • Features: Back Yard, Sprinkler System
    Details
    • Parcel number: 8000092055
    • Zoning: R1
    • Special conditions: Standard

    Construction

    Type & style
    • Home type: SingleFamily
    • Property subtype: Single Family Residence
    Materials
    • Stucco
    • Foundation: Slab
    • Roof: Shingle
    Condition
    • Turnkey
    • New construction: No
    • Year built: 1970

    Utilities & green energy

    • Sewer: Public Sewer
    • Water: Public

    Community & HOA

    Community
    • Features: Hiking, Street Lights, Suburban, Sidewalks
    • Subdivision: Oak Park (867)
    Location
    • Region: Oak Park

    Financial & listing details

    • Price per square foot: $684/sqft
    • Date on market: 5/8/2025
    • Cumulative days on market: 18 days
    • Listing terms: Cash,Cash to New Loan

    Price history

    DateEventPrice
    6/23/2025Sold$1,600,000+3.3%$684/sqft
    Source: CRMLS #SR25100309 Report a problem
    5/28/2025Pending sale$1,549,000$663/sqft
    Source: CRMLS #SR25100309 Report a problem
    5/8/2025Listed for sale$1,549,000$663/sqft
    Source: CRMLS #SR25100309 Report a problem

    Public tax history

    Tax history is unavailable.

    Neighborhood: 91377

    Nearby schools

    GreatSchools rating
    Schools provided by the listing agent
    • Elementary: Brookside
    • Middle: Medea Creek
    • High: Oak Park

    Source: CRMLS. This data may not be complete. We recommend contacting the local school district to confirm school assignments for this home.

    Get a cash offer in 3 minutes
    Find out how much your home could sell for in as little as 3 minutes with a no-obligation cash offer.
    Estimated market value
    $1,602,800
    Get a cash offer in 3 minutes
    Find out how much your home could sell for in as little as 3 minutes with a no-obligation cash offer.
    Estimated market value
    $1,602,800