Welcome Home! Fantastic Colonial is ready for your viewing! After 40+ years these homeowners decided it was time to downsize and allow this wonderful place to bring as much joy and happiness to another loving owner. Situated on a semi corner lot as it rounds the small cul-de-sac with its over .55 acre lot. Generac whole house generator! Meticulously well cared for and not much to do here except add your personal touches, desired improvements and unpack! Offering more space than you likely know what to do with and allowing the opportunity to improve or add on as you may need. Extra wide and spacious driveway. First floor offers living room, opens to dining room, entrance to the 2 attached garage with separate bay doors and nature stone flooring, guest half bath, large pantry, huge kitchen with much cabinets and counter space and breakfast nook, family room with gas fireplace, much natural light and enclosed sunroom. Second floor offers all 4 bedrooms, primary bedroom with its own vanity, huge walk in closet, full bathroom with shower and main bathroom with tub. Lower level rec. room could easily be a workout room, entertaining space, movie theater room, or craft room and equipped with ez breathe air filter system added after waterproofing. No lack of storage here with the extra crawl space easily accessible in the utility room with laundry hookup, workshop space and storage under the stairs. If you are looking for a property that is semi private in Concord Twp. (mailing address of Painesville) just outside of the high traffic noise areas, and closer to the country lines nearing Leroy then this is it! This house has PUBLIC water and sewer and natural gas unlike most of the neighboring properties that are electric with septic and well. Generator use in the most recent Ohio storm that took out power for this residence for 4 days cost just under $11/per day for usage!
Closed
$340,000
6494 Ledge Lake Ct, Painesville, OH 44077
4beds
2,272sqft
Single Family Residence
Built in 1977
0.55 Acres Lot
$368,600 Zestimate®
$150/sqft
$2,606 Estimated rent
Home value
$368,600
$350,000 - $387,000
$2,606/mo
Zestimate® history
Owner options
List your home for rent
$2,606/mo
Rent Zestimate®
Find your next renter with Zillow Rental Manager. Plus, with online applications, you can quickly screen prospective tenants – for free.
$2,606/mo
Rent Zestimate®
Refinance and save
$2,304/mo
Est. payment
Refinancing to a lower rate could help reduce your monthly payments and save thousands over the life of the loan.
$2,304/mo
Est. payment
Explore your selling options
Work with a Zillow partner agent
Leverage their expertise and Zillow's premium Showcase listings to get your home seen by more buyers.
Get startedList with your own agent
Get your home in front of millions of buyers by listing it on Zillow.
Learn how to do itSell it yourself
Take full control of how buyers see your home on Zillow by listing For Sale by Owner (FSBO).
List your homeWhat's special
Guest half bathWorkout roomSemi corner lotCraft roomMain bathroom with tubMovie theater roomDining room
Zillow last checked:
Listing updated:
Listed by:
Wendy Kunash wendykunash@contactplatinum.com440-231-8530,
Platinum Real Estate
Bought with:
Bettie J Schmikla, 338507
RE/MAX Results
Source: MLS Now,MLS#: 5071663 Originating MLS: Akron Cleveland Association of REALTORS
Originating MLS: Akron Cleveland Association of REALTORSFacts & features
Interior
Bedrooms & bathrooms
- Bedrooms: 4
- Bathrooms: 3
- Full bathrooms: 2
- 1/2 bathrooms: 1
- Main level bathrooms: 1
Primary bedroom
- Level: Second
Bedroom
- Level: Second
Bedroom
- Level: Second
Bedroom
- Level: Second
Dining room
- Level: First
Eat in kitchen
- Level: First
Family room
- Level: First
Recreation
- Level: Lower
Sunroom
- Level: First
Heating
- Forced Air, Fireplace(s), Gas
Cooling
- Central Air, Ceiling Fan(s)
Appliances
- Included: Dishwasher, Freezer, Range, Refrigerator, Washer
Features
- Breakfast Bar, Built-in Features, Ceiling Fan(s)
- Basement: Crawl Space,Full,Partially Finished,Storage Space,Sump Pump
- Number of fireplaces: 1
- Fireplace features: Family Room, Gas Log, Gas
Interior area
- Total structure area: 2,272
- Total interior livable area: 2,272 sqft
- Finished area above ground: 1,864
- Finished area below ground: 408
Property
Parking
- Total spaces: 2
- Parking features: Driveway, Garage Faces Front, Garage
- Garage spaces: 2
Features
- Levels: Three Or More,Two
- Stories: 2
- Patio & porch: Enclosed, Patio, Porch
Lot
- Size: 0.55 Acres
Details
- Parcel number: 08A011C000270
Construction
Type & style
- Home type: SingleFamily
- Architectural style: Colonial
- Property subtype: Single Family Residence
Materials
- Vinyl Siding
- Roof: Asphalt,Fiberglass
Condition
- Year built: 1977
Utilities & green energy
- Sewer: Public Sewer
- Water: Public
Community & HOA
Community
- Subdivision: Rio Grande Estates
HOA
- Has HOA: No
Location
- Region: Painesville
Financial & listing details
- Price per square foot: $150/sqft
- Tax assessed value: $293,310
- Annual tax amount: $4,142
- Date on market: 9/20/2024
- Cumulative days on market: 93 days
Price history
| Date | Event | Price |
|---|---|---|
| 12/27/2024 | Sold | $340,000-2.9%$150/sqft |
Source:  MLS Now #5071663 Report a problem MLS Now #5071663 Report a problem | ||
| 9/20/2024 | Listed for sale | $350,000$154/sqft |
Source: MLS Now #5071663 Report a problem | ||
Public tax history
| Year | Property taxes | Tax assessment |
|---|---|---|
| 2025 | $3,817 -12.8% | $102,660 |
| 2024 | $4,378 +19.4% | $102,660 +29.7% |
| 2023 | $3,668 -0.7% | $79,180 |
| 2022 | $3,693 -0.4% | $79,180 |
| 2021 | $3,708 +3.9% | $79,180 +15% |
| 2020 | $3,567 +0.1% | $68,860 |
| 2019 | $3,562 +24% | $68,860 +24.9% |
| 2018 | $2,873 | $55,120 |
| 2017 | $2,873 +9% | $55,120 |
| 2016 | $2,637 +5.5% | $55,120 |
| 2015 | $2,499 +0.2% | $55,120 |
| 2014 | $2,494 0% | $55,120 |
| 2013 | $2,494 +0% | $55,120 |
| 2012 | $2,493 -12.8% | $55,120 -1.3% |
| 2011 | $2,857 +0.2% | $55,860 |
| 2010 | $2,851 +6% | $55,860 0% |
| 2009 | $2,688 -3.2% | $55,861 -11% |
| 2008 | $2,777 +0.8% | $62,762 |
| 2007 | $2,754 -49.5% | $62,762 |
| 2006 | $5,460 +5.5% | $62,762 +6.5% |
| 2005 | $5,176 -0.2% | $58,958 |
| 2004 | $5,185 +3.5% | $58,958 |
| 2003 | $5,010 +24.1% | $58,958 +25% |
| 2002 | $4,038 -0.3% | $47,166 |
| 2001 | $4,049 +1.2% | $47,166 |
| 2000 | $4,000 +8.8% | $47,166 +9% |
| 1999 | $3,678 | $43,260 |
Find assessor info on the county website
Neighborhood: 44077
Nearby homes
- $311,4004 bd2 ba1.8k sqft6399 Ledge Lake Ct, Painesville, OH 44077Off Market

- $318,6004 bd2 ba1.7k sqft6404 Ledge Lake Ct, Painesville, OH 44077Off Market
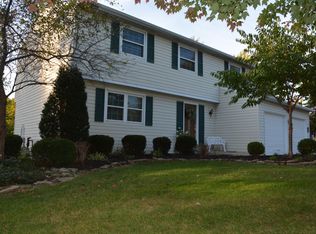
- $349,1004 bd2 ba1.9k sqft6389 Ledge Lake Ct, Painesville, OH 44077Off Market
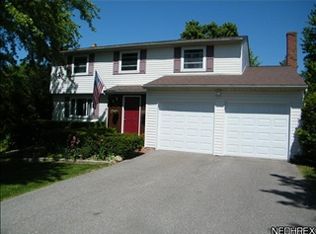
- $271,2003 bd1 ba1.5k sqft6339 Ledge Lake Ct, Painesville, OH 44077Off Market

- $347,7004 bd3 ba1.9k sqft6359 Ledge Lake Ct, Painesville, OH 44077Off Market
- $361,9004 bd2 ba2k sqft6369 Ledge Lake Ct, Concord Township, OH 44077Off Market
- $363,6004 bd2 ba2.2k sqft6349 Ledge Lake Ct, Concord Township, OH 44077Off Market
- $305,9003 bd2 ba1.7k sqft6411 Ledge Lake Ct, Painesville, OH 44077Off Market
Nearby schools
GreatSchools rating
- 6/10Henry F Lamuth Middle SchoolGrades: 5-7Distance: 1.3 mi
- 6/10Riverside Jr/Sr High SchoolGrades: 8-12Distance: 1.2 mi
- 8/10Leroy Elementary SchoolGrades: K-5Distance: 3.3 mi
Schools provided by the listing agent
- District: Riverside LSD Lake- 4306
Source: MLS Now. This data may not be complete. We recommend contacting the local school district to confirm school assignments for this home.
Get a cash offer in 3 minutes
Find out how much your home could sell for in as little as 3 minutes with a no-obligation cash offer.
Estimated market value
$368,600
Get a cash offer in 3 minutes
Find out how much your home could sell for in as little as 3 minutes with a no-obligation cash offer.
Estimated market value
$368,600
- Ohio
- Lake County
- Concord
- 44077
- 6494 Ledge Lake Ct
Nearby cities
Nearby zip codes
Other Concord Topics
