Investor Special!
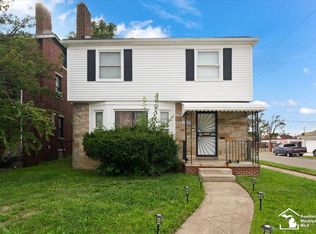
Charming brick and aluminum bungalow in Detroit’s desirable 48221 area. This 3-bedroom, 2-bath home offers approximately 1,530 sq. ft. of living space with a spacious and functional layout. Features include hardwood floors, a comfortable family room with a doorwall leading to the deck, and a fenced backyard with mature trees—perfect for relaxing or entertaining. The unfinished basement provides additional storage and potential for future living space. Conveniently located south of 7 Mile Road and west of Livernois, close to shopping, dining, parks, and major roadways. A great opportunity to make this home your own!
For sale
$150,000
6494 London St, Detroit, MI 48221
3beds
2,518sqft
Single Family Residence
Built in 1924
3,920 Square Feet Lot
$144,000 Zestimate®
$60/sqft
$-- HOA
What's special
- 50 days
- 1,101
- 135
Zillow last checked:
Listing updated:
Listed by:
Randa Seman 248-985-9961,
ICON Realty Experts, LLC 248-985-9961
Source: Realcomp II,MLS#: 20261063080
Facts & features
Interior
Bedrooms & bathrooms
- Bedrooms: 3
- Bathrooms: 2
- Full bathrooms: 2
Primary bedroom
- Level: Second
- Area: 252
- Dimensions: 21 X 12
Bedroom
- Level: Entry
- Area: 120
- Dimensions: 10 X 12
Bedroom
- Level: Entry
- Area: 165
- Dimensions: 11 X 15
Primary bathroom
- Level: Entry
- Area: 121
- Dimensions: 11 X 11
Other
- Level: Entry
- Area: 100
- Dimensions: 10 X 10
Family room
- Level: Entry
- Area: 156
- Dimensions: 12 X 13
Kitchen
- Level: Entry
- Area: 126
- Dimensions: 14 X 9
Living room
- Level: Entry
- Area: 234
- Dimensions: 18 X 13
Heating
- Forced Air, Natural Gas
Appliances
- Included: Dishwasher, Disposal, Dryer, Free Standing Gas Oven, Free Standing Gas Range, Free Standing Refrigerator, Microwave, Washer
Features
- Basement: Finished
- Has fireplace: No
Interior area
- Total interior livable area: 2,518 sqft
- Finished area above ground: 1,530
- Finished area below ground: 988
Property
Parking
- Parking features: No Garage
Features
- Levels: One And One Half
- Stories: 1.5
- Entry location: GroundLevelwSteps
- Pool features: None
Lot
- Size: 3,920 Square Feet
- Dimensions: 33 x 124
Details
- Parcel number: W16I008357S
- Special conditions: Short Sale No,Standard
Construction
Type & style
- Home type: SingleFamily
- Architectural style: Bungalow
- Property subtype: Single Family Residence
Materials
- Block
- Foundation: Basement, Block
Condition
- New construction: No
- Year built: 1924
Utilities & green energy
- Sewer: Public Sewer
- Water: Public
Community & HOA
Community
- Subdivision: LEE & THATCHERS
HOA
- Has HOA: No
Location
- Region: Detroit
Financial & listing details
- Price per square foot: $60/sqft
- Tax assessed value: $16,966
- Annual tax amount: $3,240
- Date on market: 8/17/2026
- Cumulative days on market: 50 days
- Listing agreement: Exclusive Right To Sell
- Listing terms: Cash,Conventional
Estimated market value
$144,000
$137,000 - $151,000
$2,469/mo
Price history
| Date | Event | Price |
|---|---|---|
| 8/17/2026 | Listed for sale | $150,000+50%$60/sqft |
Source:  Realcomp II #20261063080 Report a problem Realcomp II #20261063080 Report a problem | ||
| 3/21/2023 | Listing removed | -- |
Source: Realcomp II #20221043370 Report a problem | ||
| 1/5/2023 | Price change | $100,000-9.1%$40/sqft |
Source: Realcomp II #20221043370 Report a problem | ||
| 10/4/2022 | Price change | $110,000-15.4%$44/sqft |
Source: Realcomp II #20221043370 Report a problem | ||
| 9/20/2022 | Listed for sale | $130,000+12999900%$52/sqft |
Source: Realcomp II #20221043370 Report a problem | ||
| 1/7/2013 | Sold | $1-100% |
Source:  MiRealSource #31123765 Report a problem MiRealSource #31123765 Report a problem | ||
| 12/16/2010 | Sold | $89,098$35/sqft |
Source: Public Record Report a problem | ||
Public tax history
| Year | Property taxes | Tax assessment |
|---|---|---|
| 2025 | -- | $58,900 +25.9% |
| 2024 | -- | $46,800 +44.9% |
| 2023 | -- | $32,300 +34.6% |
| 2022 | -- | $24,000 +20.6% |
| 2021 | -- | $19,900 |
| 2020 | $2,136 +53.7% | $19,900 +21.3% |
| 2019 | $1,390 | $16,400 +23.3% |
| 2018 | $1,390 | $13,300 |
| 2017 | -- | -- |
| 2016 | $62 | -- |
| 2015 | $62 -96.7% | -- |
| 2013 | $1,851 +2897.1% | $18,507 +1688.1% |
| 2010 | $62 | $1,035 |
| 2009 | -- | $1,035 |
| 2008 | -- | $1,035 |
| 2007 | -- | $1,035 -96.9% |
| 2005 | $411 | $33,882 +3% |
| 2004 | -- | $32,895 |
Find assessor info on the county website
Monthly payment
Est. payment
Payment breakdown
Explore the cost of this home by adjusting the details. Changes won't be saved.Climate risks
Neighborhood: Bagley
Similar homes
- $179,0003 bd1 ba2.4k sqft6420 London St, Detroit, MI 48221For Sale

 MLS ID #20261059301, Lashonne Joe Hardy, National Realty Centers, Inc. Realcomp II
 - $149,9003 bd1 ba1.6k sqft19138 San Juan Dr, Detroit, MI 48221For Sale
 MLS ID #20261030808, Tyson T Reeves, Stonehouse Realty. Realcomp II
 - $200,0003 bd2 ba2.6k sqft17617 Kentucky St, Detroit, MI 48221For Sale
 MLS ID #50223598, Megan Carlo, Blacktree Realty. MiRealSource
 - $140,0004 bd2 ba1.9k sqft19926 Roselawn St, Detroit, MI 48221For Sale
 MLS ID #20261075990, Nicole L Sammons, Keller Williams Advantage. Realcomp II
 - $110,0002 bd1 ba1.7k sqft20257 Stoepel St, Detroit, MI 48221For SaleMLS ID #20261079622, Choka Johnson, Keller Williams Advantage. Realcomp II
- $199,9004 bd3 ba1.3k sqft18315 Prairie St, Detroit, MI 48221For SaleMLS ID #20261049336, Adam W Soroka, @properties Christie's Int'l R.E. Detroit. Realcomp II
- $150,0004 bd1 ba1.3k sqft18641 Cardoni St, Highland Park, MI 48203For SaleMLS ID #20261072745, Patrice Henderson, Max Broock Realtors. Realcomp II
- $140,0002 bd2 ba1.2k sqft13945 Grandmont Ave, Detroit, MI 48227For SaleMLS ID #20261072657, Jen Hicks, RE/MAX First. Realcomp II
- $149,5003 bd2 ba1.6k sqft3285 Hazelwood St, Detroit, MI 48206For SaleMLS ID #20261057390, David A Fisher, Keller Williams Advantage. Realcomp II
- $145,0003 bd2 ba2.4k sqft9976 Pierson St, Detroit, MI 48228For SaleMLS ID #20261077683, Maria Lacaria, Century 21 Curran & Oberski. Realcomp II
- $149,9004 bd3 ba2.9k sqft123 Moss St, Highland Park, MI 48203For SaleMLS ID #20261045755, Jeff Glover, KW Professionals. Realcomp II
- $140,0003 bd3 ba1.4k sqft18669 Coyle St, Detroit, MI 48235For SaleMLS ID #20261074390, Jim Shaffer, Good Company. Realcomp II
- $117,0003 bd2 ba2.1k sqft4101 Pasadena St, Detroit, MI 48238For SaleMLS ID #20261075044, Lawrence Else, Realtyflo Inc. Realcomp II
- $163,0003 bd2 ba1.4k sqft15162 Faust Ave, Detroit, MI 48223For SaleMLS ID #20261064741, Jamie L Jones, Real Deal Management LLC. Realcomp II
- $135,0003 bd2 ba1.8k sqft4220 Webb St, Detroit, MI 48204New ConstructionMLS ID #20261063564, Osavbie Usenvbuwa, Century 21 Curran & Oberski. Realcomp II
- $125,0003 bd2 ba1.4k sqft15492 Indiana St, Detroit, MI 48238For SaleMLS ID #20261074095, Sean Franulic, Clyde Realty LLC. Realcomp II
- $175,0004 bd2 ba2.2k sqft14151 Bringard Dr, Detroit, MI 48205For SaleMLS ID #20261077837, Brett Maciag, Sine & Monaghan LLC. Realcomp II
- $75,0003 bd2 ba1.4k sqft16171 Santa Rosa Dr, Detroit, MI 48221For SaleMLS ID #20261068737, Edgar Butler, @properties Christie's Int'l R.E. Birmingham. Realcomp II
- $160,0004 bd3 ba2.3k sqft4096 Vicksburg St, Detroit, MI 48204For SaleMLS ID #20261060249, Jaleissa Speight, National Realty Centers, Inc. Realcomp II
- $124,0003 bd2 ba1.3k sqft24235 Puritan, Redford, MI 48239For SaleMLS ID #20261079898, Amber Belcher, Century 21 Curran & Oberski. Realcomp II
