🏡 Your Upgraded Townhome Awaits! 🏡Located in a charming, popular neighborhood, this meticulously maintained townhome is the perfect blend of style and convenience—and it's a must-see before it’s snapped up! The first floor shines with beautiful, upgraded hardwood floors. For those cozy evenings, you'll love the corner fireplace that adds character and warmth to the main living area, and the chef-friendly kitchen features sleek granite countertops - perfect for entertaining. 🌳 Private Garden Sanctuary ! The real surprise? Your private, partially fenced patio with beautiful gardens! This serene outdoor living space is an unexpected luxury for townhome living, offering a peaceful retreat right outside your door. It's your chance for true tranquility! 🌸 Upstairs offers a seamless layout with three comfortable bedrooms and two full baths. For maximum ease, the laundry is also located on the second floor! Plus, you’ll enjoy the ease of garage parking. Don't wait! This stylish haven with its rare private garden and desirable location will sell fast.
Sold for $260,000
$260,000
6494 Terrace Ct, Harrisburg, PA 17111
3beds
1,548sqft
Townhouse
Built in 2000
2,178 Square Feet Lot
$268,000 Zestimate®
$168/sqft
$2,113 Estimated rent
Home value
$268,000
$244,000 - $295,000
$2,113/mo
Zestimate® history
Owner options
List your home for rent
$2,113/mo
Rent Zestimate®
Find your next renter with Zillow Rental Manager. Plus, with online applications, you can quickly screen prospective tenants – for free.
$2,113/mo
Rent Zestimate®
Refinance and save
$1,906/mo
Est. payment
Refinancing to a lower rate could help reduce your monthly payments and save thousands over the life of the loan.
$1,906/mo
Est. payment
Explore your selling options
Work with a Zillow partner agent
Leverage their expertise and Zillow's premium Showcase listings to get your home seen by more buyers.
Get startedList with your own agent
Get your home in front of millions of buyers by listing it on Zillow.
Learn how to do itSell it yourself
Take full control of how buyers see your home on Zillow by listing For Sale by Owner (FSBO).
List your homeWhat's special
Corner fireplaceSleek granite countertopsRare private gardenPrivate partially fenced patioPeaceful retreatBeautiful gardensUpgraded hardwood floors
Zillow last checked:
Listing updated:
Listed by:
NANCY HENRY 717-877-6868,
Keller Williams Realty
Bought with:
Michael Sechman, RS342865
Keller Williams Realty
Source: Bright MLS,MLS#: PADA2051080
Facts & features
Interior
Bedrooms & bathrooms
- Bedrooms: 3
- Bathrooms: 3
- Full bathrooms: 2
- 1/2 bathrooms: 1
- Main level bathrooms: 1
Rooms
- Room types: Dining Room, Primary Bedroom, Bedroom 2, Bedroom 3, Kitchen, Family Room, Foyer, Laundry, Bathroom 2, Bathroom 3, Primary Bathroom
Primary bedroom
- Features: Attached Bathroom, Ceiling Fan(s), Flooring - Carpet, Walk-In Closet(s)
- Level: Upper
Bedroom 2
- Features: Flooring - Carpet
- Level: Upper
Bedroom 3
- Features: Flooring - Carpet
- Level: Upper
Primary bathroom
- Features: Bathroom - Tub Shower, Double Sink, Flooring - Vinyl
- Level: Upper
Bathroom 2
- Features: Bathroom - Tub Shower, Flooring - Vinyl
- Level: Upper
Bathroom 3
- Features: Flooring - Vinyl
- Level: Main
Dining room
- Features: Dining Area, Flooring - HardWood
- Level: Main
Family room
- Features: Ceiling Fan(s), Flooring - HardWood, Fireplace - Gas
- Level: Main
Foyer
- Features: Flooring - HardWood
- Level: Main
Kitchen
- Features: Eat-in Kitchen, Pantry, Granite Counters, Kitchen - Gas Cooking
- Level: Main
Laundry
- Level: Upper
Heating
- Forced Air, Natural Gas
Cooling
- Central Air, Electric
Appliances
- Included: Gas Water Heater
- Laundry: Laundry Room
Features
- Has basement: No
- Number of fireplaces: 1
Interior area
- Total structure area: 1,548
- Total interior livable area: 1,548 sqft
- Finished area above ground: 1,548
- Finished area below ground: 0
Property
Parking
- Total spaces: 1
- Parking features: Garage Faces Front, Garage Door Opener, Inside Entrance, Asphalt, Driveway, Attached
- Attached garage spaces: 1
- Has uncovered spaces: Yes
Accessibility
- Accessibility features: None
Features
- Levels: Two
- Stories: 2
- Patio & porch: Patio
- Pool features: None
- Fencing: Privacy
Lot
- Size: 2,178 Square Feet
Details
- Additional structures: Above Grade, Below Grade
- Parcel number: 351280480000000
- Zoning: RESIDENTIAL
- Special conditions: Standard
Construction
Type & style
- Home type: Townhouse
- Architectural style: Traditional
- Property subtype: Townhouse
Materials
- Stick Built
- Foundation: Slab
Condition
- Excellent
- New construction: No
- Year built: 2000
Utilities & green energy
- Sewer: Public Sewer
- Water: Public
Community & HOA
Community
- Subdivision: Townes At Springford
HOA
- Has HOA: Yes
- HOA fee: $126 monthly
Location
- Region: Harrisburg
- Municipality: LOWER PAXTON TWP
Financial & listing details
- Price per square foot: $168/sqft
- Tax assessed value: $119,300
- Annual tax amount: $3,561
- Date on market: 10/31/2025
- Listing agreement: Exclusive Right To Sell
- Ownership: Fee Simple
Price history
| Date | Event | Price |
|---|---|---|
| 12/4/2025 | Sold | $260,000+0%$168/sqft |
Source:  Bright MLS #PADA2051080 Report a problem Bright MLS #PADA2051080 Report a problem | ||
| 11/5/2025 | Pending sale | $259,900$168/sqft |
Source: Bright MLS #PADA2051080 Report a problem | ||
| 10/31/2025 | Listed for sale | $259,900$168/sqft |
Source: Bright MLS #PADA2051080 Report a problem | ||
Public tax history
| Year | Property taxes | Tax assessment |
|---|---|---|
| 2026 | $3,659 +5.7% | $119,300 |
| 2025 | $3,463 +7.8% | $119,300 |
| 2023 | $3,212 | $119,300 |
| 2022 | $3,212 +0.7% | $119,300 |
| 2021 | $3,191 +188.1% | $119,300 |
| 2020 | $1,107 +1.2% | $119,300 |
| 2019 | $1,095 -62.7% | $119,300 |
| 2018 | $2,936 | $119,300 |
| 2017 | -- | $119,300 |
| 2016 | -- | $119,300 |
| 2015 | -- | $119,300 |
| 2014 | -- | $119,300 |
| 2013 | -- | $119,300 |
| 2012 | -- | $119,300 |
| 2011 | -- | $119,300 |
| 2010 | -- | $119,300 |
| 2008 | -- | $119,300 |
| 2007 | -- | $119,300 |
| 2006 | -- | $119,300 |
Find assessor info on the county website
Neighborhood: 17111
Nearby homes
- $270,8003 bd3 ba1.5k sqft6492 Terrace Ct, Harrisburg, PA 17111Off Market

- $271,8003 bd2 ba1.5k sqft6496 Terrace Ct, Harrisburg, PA 17111Off Market
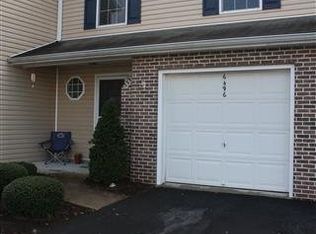
- $257,6003 bd3 ba1.5k sqft6490 Terrace Ct, Harrisburg, PA 17111Off Market

- $294,7003 bd3 ba1.7k sqft6498 Terrace Ct, Harrisburg, PA 17111Off Market

- $307,4003 bd3 ba2k sqft6488 Terrace Ct, Harrisburg, PA 17111Off Market
- $300,5003 bd2 ba1.5k sqft6486 Terrace Ct, Harrisburg, PA 17111Off Market
- $285,7003 bd3 ba1.5k sqft6463 Terrace Ct, Harrisburg, PA 17111Off Market
- $283,7003 bd2 ba1.5k sqft6461 Terrace Ct, Harrisburg, PA 17111Off Market
Nearby schools
GreatSchools rating
- 8/10Paxtonia Elementary SchoolGrades: K-5Distance: 1.4 mi
- 7/10Central Dauphin Middle SchoolGrades: 6-8Distance: 2.4 mi
- 5/10Central Dauphin Senior High SchoolGrades: 9-12Distance: 3.3 mi
Schools provided by the listing agent
- Elementary: Paxtonia
- Middle: Central Dauphin
- High: Central Dauphin
- District: Central Dauphin
Source: Bright MLS. This data may not be complete. We recommend contacting the local school district to confirm school assignments for this home.
Sell for more on Zillow
Get a Zillow Showcase℠ listing at no additional cost and you could sell for .
$268,000
2% more
+$5,360
With Zillow Showcase(estimated)
$273,360
Sell for more on Zillow
Get a Zillow Showcase℠ listing at no additional cost and you could sell for .
$268,000
2% more
+$5,360
With Zillow Showcase(estimated)
$273,360
- Pennsylvania
- Dauphin County
- Harrisburg
- 17111
- 6494 Terrace Ct
